214-620-0411 Sold@MarrTeam.com
Save
Ask
Tour
Hide
Share
$719,900
44 Days On Site

1407 Rollins Drive
Allen, TX 75013

For Sale|Single Family Residence|Active
5
Beds
3
Total Baths
2
Full Baths
1
Partial Bath
3,656
SqFt
$197
/SqFt
1997
Built
Subdivision:
Suncreek 1
County:
Collin

Due to the health concerns created by Coronavirus we are offering personal 1-1 online video walkthough tours where possible.
Call Now: 214-620-0411
Is this the listing for you? We can help make it yours.
214-620-0411
Upcoming Open Houses
Due to COVID-19, we recommend you verify Open Houses before attending.
Sun, Sep 13, 2:00 PM - 4:00 PM
1407 Rollins Drive1407 Rollins Drive1407 Rollins Drive1407 Rollins Drive
Save
Ask
Tour
Hide
Share

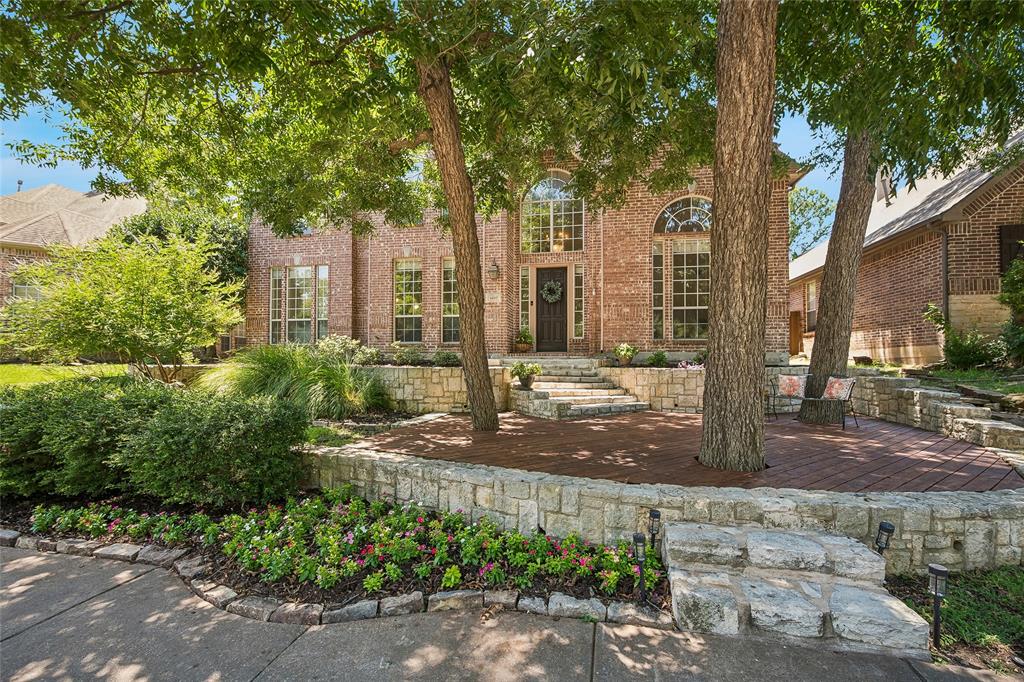
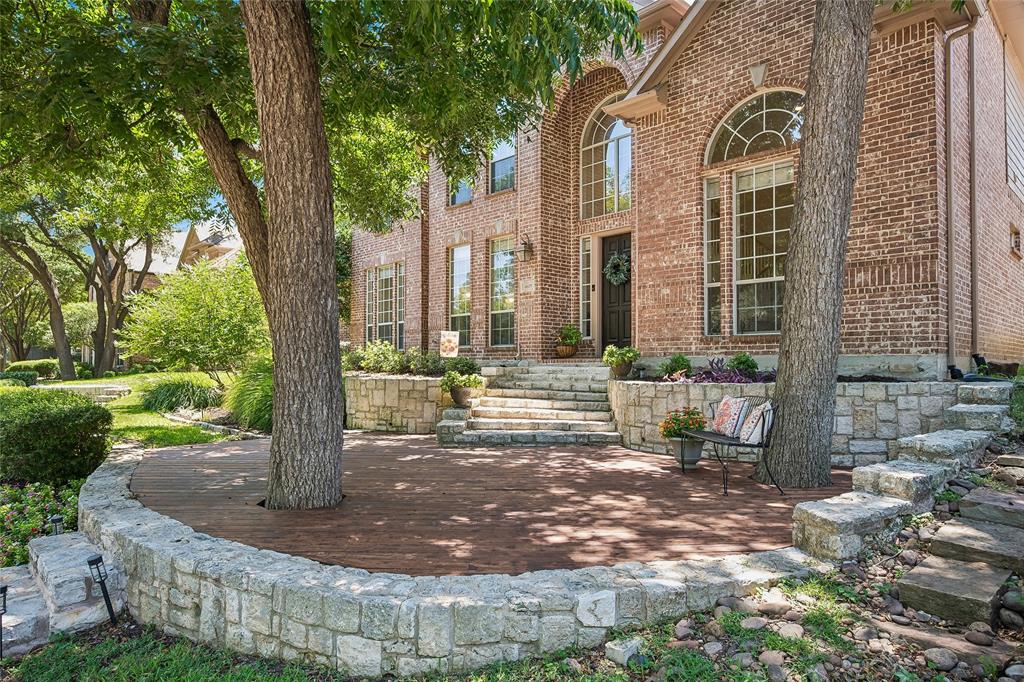
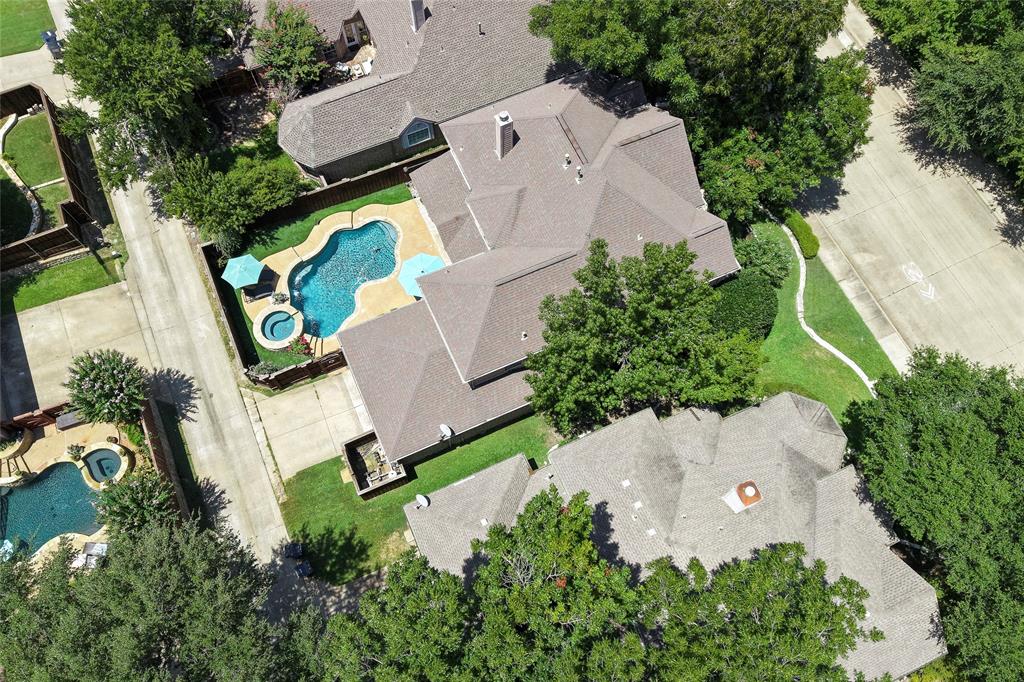
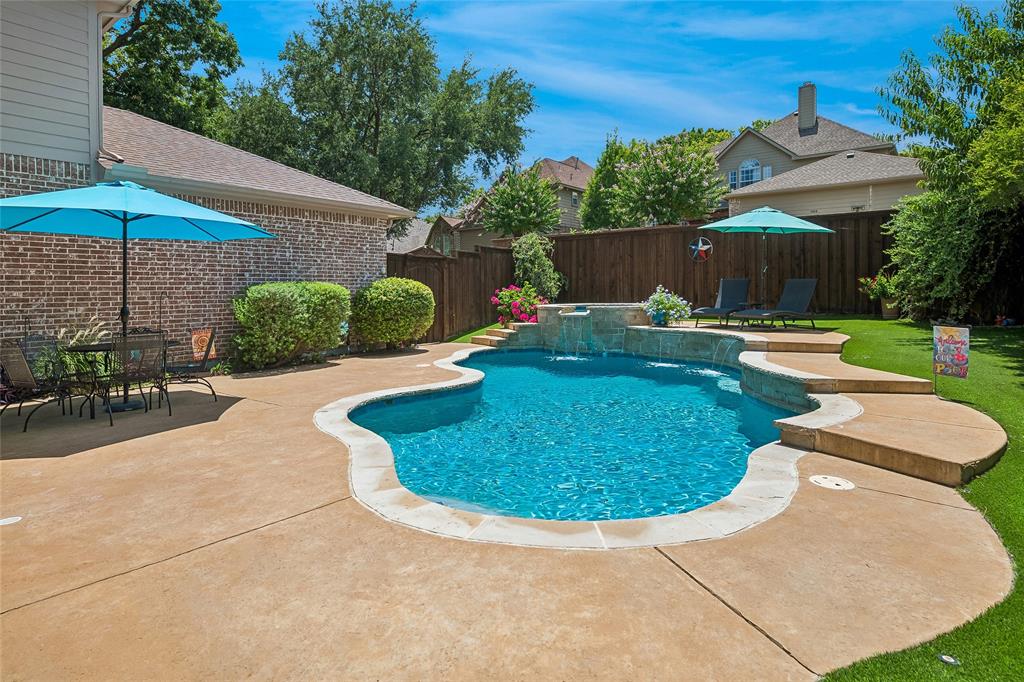
FORMER DREES MODEL HOME ACROSS FROM AWARD WINNING PATHED GREENBELT has been lovingly maintained by its original owner, offering 3,656 square feet of thoughtfully designed living space. Perfectly situated across from a greenbelt with walking trails and just three homes from the community pool, this home enjoys a prime location in the community. The spacious floor plan features 4 bedrooms and 4 full bathrooms, and a study. Both the first and second floors boast impressive 10-foot ceilings, while the living room showcases a dramatic two-story ceiling that fills the home with natural light. The gourmet kitchen is designed for both everyday living and entertaining, featuring quartz countertops, abundant workspace, and a walk-in pantry. Beautiful scraped real hardwood floors enhance both the formal living and dining rooms along with crown molding and chair railing, while durable tile flooring adds style and practicality throughout the kitchen and baths. The private, wood-paneld study features a coffered ceiling and French doors leading to the backyard patio, creating an ideal home office or quiet retreat. Additional highlights include: Double staircases Gas fireplace Oversized laundry room with extensive cabinetry Upstairs game room with two built-in desks, and bookcases and cabinets Home speaker system Oversized garage (720 sq ft) In front, relax on a huge wooden deck where you can watch the world go by or enjoy the beautifully landscaped backyard, complete with a custom swimming pool, covered patio, artificial grass and quality wood privacy fence—perfect for relaxing or entertaining family and friends. This one-owner former model home combines timeless craftsmanship, exceptional upgrades, and an outstanding neighborhood location to create a truly special place to call home. Come fall in love!

Save
Ask
Tour
Hide
Share
Listing Snapshot
Price 
$719,900
Days On Site 
44 Days
Bedrooms 
5
Inside Area (SqFt) 
3,656 sqft
Total Baths 
3
Full Baths 
2
Partial Baths 
1
Lot Size 
0.1745 Acres
Year Built 
1997
MLS® Number 
21342504
Status 
Active
Property Tax 
$11,500
HOA/Condo/Coop Fees 
$39.58 monthly
Sq Ft Source 
N/A
Friends & Family
Recent Activity
3 days agoListing updated with changes from the MLS®
3 days agoPrice changed to $719,900
a month agoListing first seen on site
General Features
Acres 
0.1745
Attached Garage 
Yes
Carport 
2
Foundation 
Slab
Garage 
Yes
Garage Spaces 
2
Levels 
Two
Parking 
Alley AccessDrivewayGarageGarage Door OpenerGarage Faces RearKitchen LevelOversizedStorageAttached
Property Sub Type 
Single Family Residence
Security 
Smoke Detector(s)
Sewer 
Public Sewer
Special Circumstances 
Standard
Style 
Traditional
Utilities 
Cable AvailableNatural Gas AvailableUnderground Utilities
Water Source 
Public
Interior Features
Appliances 
DishwasherDisposalElectric CooktopElectric OvenGas Water HeaterDouble Oven
Cooling 
Central AirElectricMulti Units
Fireplace 
Yes
Fireplace Features 
GasGas StarterGlass DoorsGreat RoomGas Log
Fireplaces 
1
Flooring 
CarpetTileWood
Heating 
CentralNatural GasZoned
Interior 
ChandelierDouble VanityOpen FloorplanPantryWalk-In Closet(s)High Speed InternetWired for Sound
Laundry Features 
Electric Dryer HookupWasher Hookup
Window Features 
Window Coverings
Bedroom 
Dimensions - 15 x 11Level - SecondFeatures - Ceiling Fan(s)
Breakfast Room 
Dimensions - 15 x 13Level - First
Dining Room 
Dimensions - 12 x 13Level - First
Family Room 
Dimensions - 19 x 17Level - FirstFeatures - Ceiling Fan(s)
Game Room 
Dimensions - 20 x 16Level - Second
Kitchen 
Dimensions - 15 x 15Level - FirstFeatures - Breakfast Bar, Kitchen Island
Laundry 
Dimensions - 14 x 8Level - First
Living Room 
Dimensions - 12 x 15Level - First
Master Bedroom 
Dimensions - 18 x 18Level - SecondFeatures - Walk-In Closet(s)
Office 
Dimensions - 12 x 11Level - First
Save
Ask
Tour
Hide
Share
Exterior Features
Construction Details 
Brick
Exterior 
Rain Gutters
Fencing 
Wood
Lot Features 
ClearedGreenbeltLandscapedMany Trees
Patio And Porch 
CoveredDeckPatio
Pool Features 
HeatedIn GroundOutdoor PoolPool/Spa ComboPrivateSalt WaterWaterfall
Private Pool 
Yes
Roof 
Composition
Windows/Doors 
Window Coverings
Community Features
Association Fee 
$475.0
Association Fee Frequency 
Annually
Community Features 
PoolClubhouseCurbsParkSidewalks
School District 
Plano ISD
Financing Terms Available 
CashConventionalFHAVA Loan
Schools
School District
Plano ISD
Elementary School
Beverly
Middle School
Hendrick
High School
Clark
Listing courtesy of Ann Parsley of Ebby Halliday, Realtors annparsley@ebby.com


© 2020 North Texas Real Estate Information Systems. All rights reserved. Information is deemed reliable but is not guaranteed accurate by the MLS or NTREIS. The information being provided is for the consumer's personal, non-commercial use, and may not be reproduced, redistributed, or used for any purpose other than to identify prospective properties consumers may be interested in purchasing.
Last checked: 2026-09-13 02:13 AM CDT

Neighborhood & Commute
Source: Walkscore
Disclosure: Community information and market data powered by Constellation Data Labs. Information is deemed reliable but not guaranteed.
Save
Ask
Tour
Hide
Share