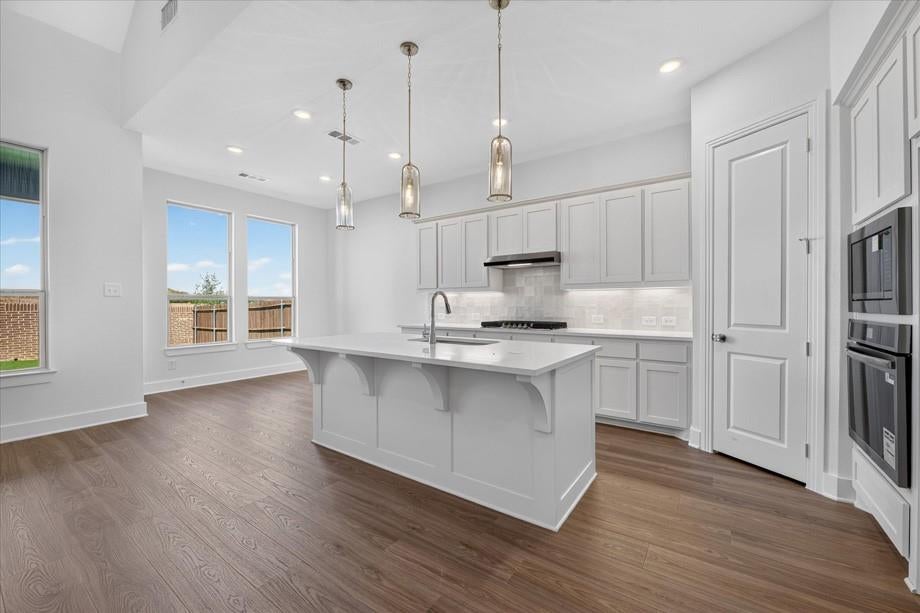
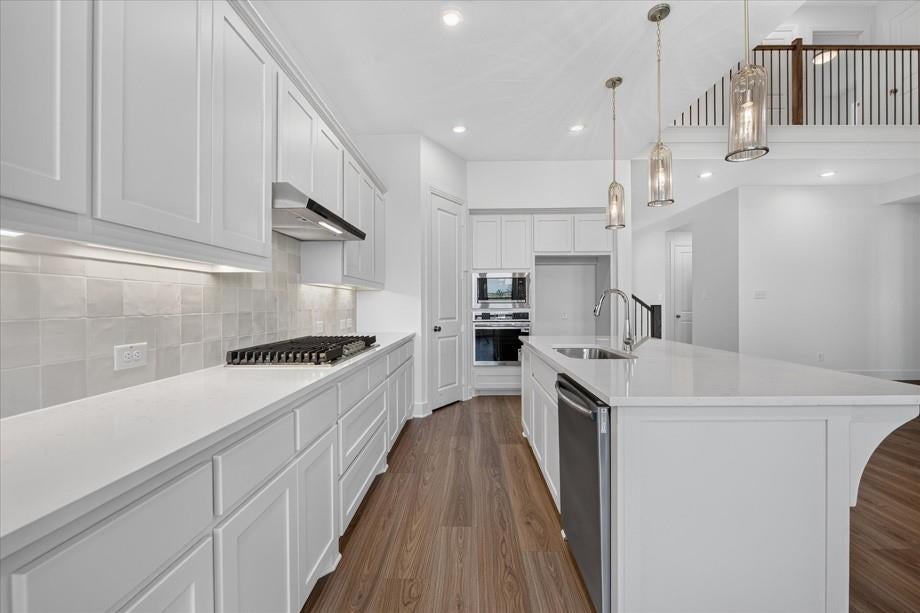
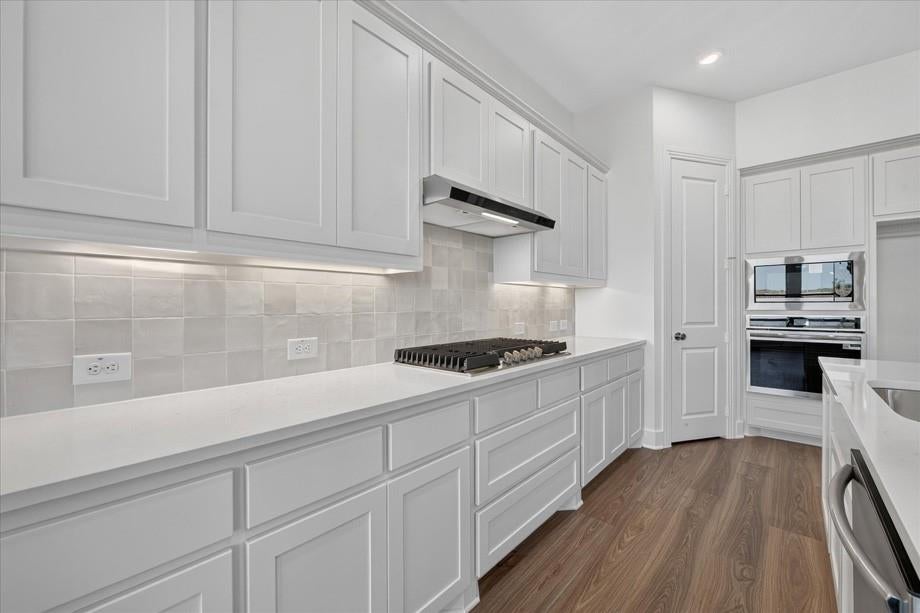
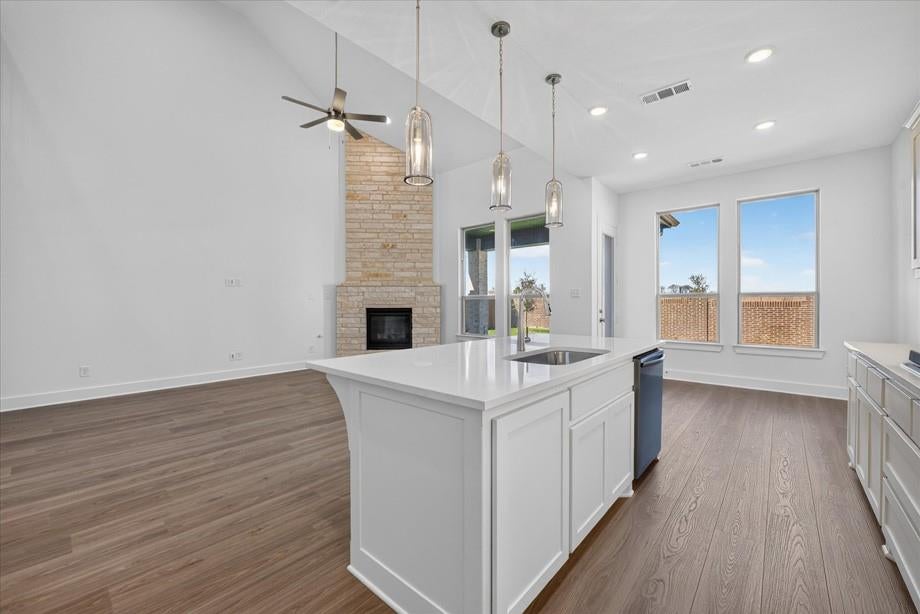
Open and spacious with no neighbor behind in master-planned Wildflower Ranch. Location, location, location. Be in the middle of everything...Walking distance to all the neighborhood amenities: greenbelt, lazy river, resort pool, dog park, playgrounds and elementary school. This well-appointed new home has all those features you're looking for: custom kitchen cabinetry with built-in stainless steel appliances, all wood island, upgraded quartz countertops, open rail overlooks and stairs, stone fireplace lots of upgraded tile, flooring and carpet. Built by eleven-time People's Choice Award winning builder, Highland Homes. Come see the Highland Homes difference.
Listing Snapshot
Inside Area (SqFt)
2,593 sqft
HOA/Condo/Coop Fees
$72.92 monthly
Recent Activity
a month ago Listing updated with changes from the MLS a month ago Status changed to Pending 2 months ago Price changed to $499,900 4 months ago Listing first seen on site
General Features
Green Energy Efficient
Appliances HVAC Insulation Lighting Thermostat Water Heater Windows
Parking
Garage Garage Faces Front Attached
Property Condition
New Construction
Property Sub Type
Single Family Residence
Utilities
Cable Available Underground Utilities
Interior Features
Appliances
Dishwasher Disposal Electric Oven Gas Cooktop Gas Water Heater Microwave Convection Oven Tankless Water Heater Vented Exhaust Fan
Cooling
Ceiling Fan(s) Central Air Electric ENERGY STAR Qualified Equipment Zoned
Fireplace Features
Family Room Gas Glass Doors Stone Gas Log
Heating
Exhaust Fan Central Natural Gas Zoned
Interior
Double Vanity Eat-in Kitchen Kitchen Island Open Floorplan Pantry Vaulted Ceiling(s) Walk-In Closet(s) Wired for Data High Speed Internet
Laundry Features
Electric Dryer Hookup Washer Hookup
Bedroom
Dimensions - 12 x 10 Level - Second
Kitchen
Dimensions - 10 x 13 Level - First
Living Room
Dimensions - 14 x 22 Level - First
Loft
Dimensions - 17 x 10 Level - Second
Master Bathroom
Dimensions - 8 x 10 Level - First
Master Bedroom
Dimensions - 13 x 16 Level - First
Office
Dimensions - 12 x 10 Level - First
Exterior Features
Construction Details
Brick
Exterior
Rain Gutters Private Yard
Fencing
Back Yard Brick Gate Wood
Community Features
Association Fee Frequency
Annually
Community Features
Playground Pool
School District
Northwest ISD
Financing Terms Available
Cash Conventional FHA VA Loan
Schools
School District Northwest ISD
Elementary School Alan and Andra Perrin
Listing courtesy of Dina Verteramo of HIGHLAND HOMES REALTY hhbroker@highlandhomes.com
© 2020 North Texas Real Estate Information Systems. All rights reserved. Information is deemed reliable but is not guaranteed accurate by the MLS or NTREIS. The information being provided is for the consumer's personal, non-commercial use, and may not be reproduced, redistributed, or used for any purpose other than to identify prospective properties consumers may be interested in purchasing.
Last checked: 2026-11-16 06:12 PM CST
Source: Walkscore
Disclosure: Community information and market data powered by Constellation Data Labs. Information is deemed reliable but not guaranteed.