214-620-0411 Sold@MarrTeam.com
Save
Ask
Tour
Hide
Share
$349,000
108 Days On Site

4909 Silverweed Drive
McKinney, TX 75070

For Sale|Single Family Residence|Active
3
Beds
2
Total Baths
2
Full Baths
1,483
SqFt
$235
/SqFt
1998
Built
Subdivision:
Eldorado Heights C1 Ph II
County:
Collin

Due to the health concerns created by Coronavirus we are offering personal 1-1 online video walkthough tours where possible.

Call Now: 214-620-0411
Is this the listing for you? We can help make it yours.
214-620-0411
4909 Silverweed Drive4909 Silverweed Drive4909 Silverweed Drive4909 Silverweed Drive
Save
Ask
Tour
Hide
Share

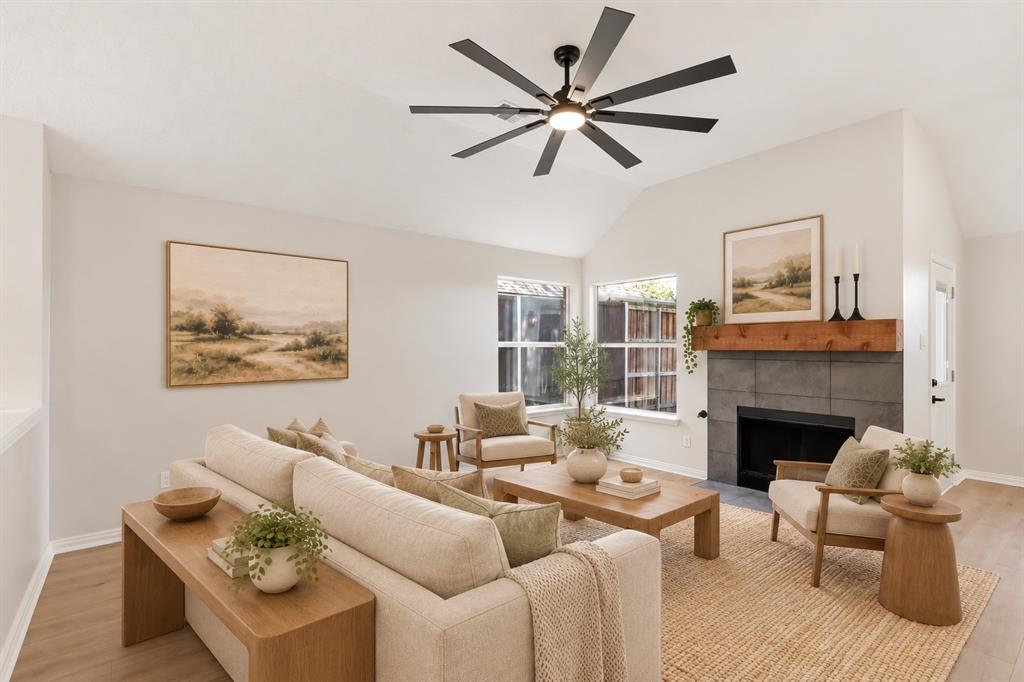
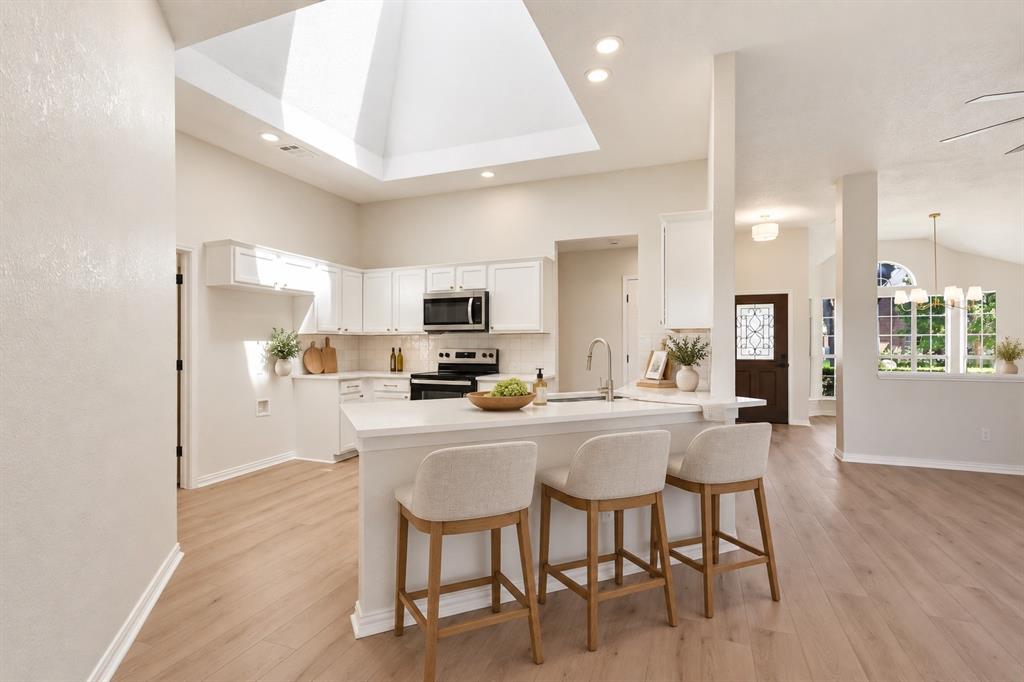
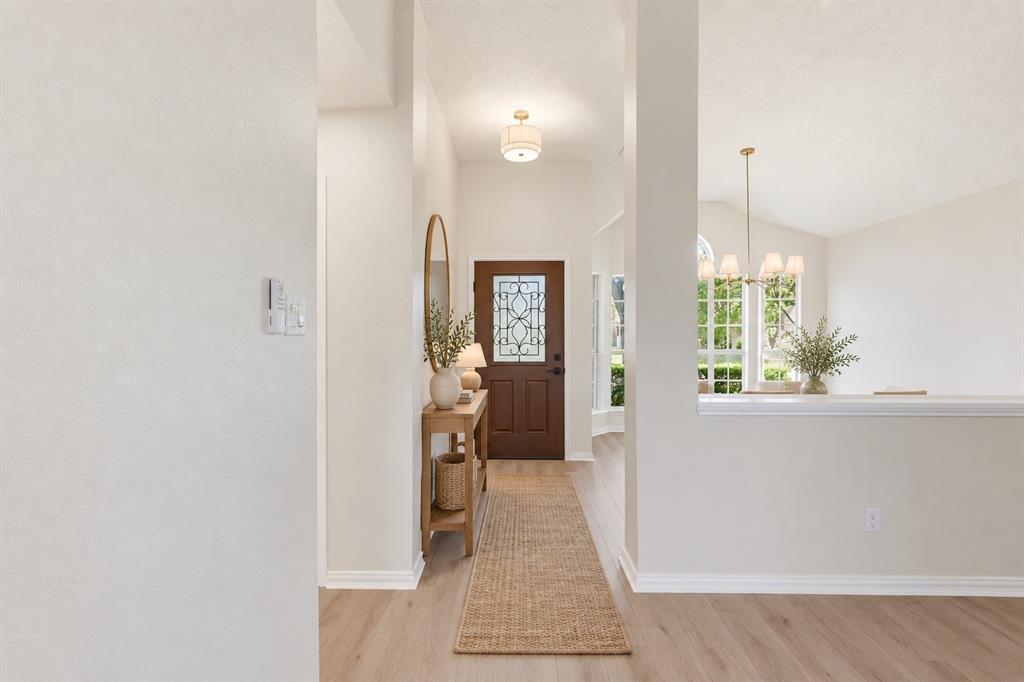
UPDATED, SINGLE-STORY & UNDER $350K IN MCKINNEY! A move-in-ready 3-bedroom, 2-bath home in the established Eldorado Heights community. Inside, a bright and open layout is complemented by white oak luxury vinyl plank flooring, fresh interior paint, updated lighting, and abundant natural light. The living room centers around a beautifully refreshed fireplace featuring designer tile and a custom cedar mantel. The kitchen opens to the living and dining areas and has been updated with quartz countertops, stainless steel appliances, painted cabinetry, new hardware, and generous workspace—creating an easy flow for everyday living and entertaining. The spacious primary suite features two walk-in closets and a completely updated bath with a shaker-style double vanity, quartz countertops, and a large walk-in shower. Two additional bedrooms offer flexible space for family, guests, or a home office, while the secondary bathroom has also been fully refreshed with a new vanity, tub, tile, fixtures, and finishes. Outside, enjoy refreshed landscaping and an irrigation system, all in a convenient McKinney location with quick access to major highways, shopping, restaurants, and entertainment. **All photos are virtual staged**

Save
Ask
Tour
Hide
Share
Listing Snapshot
Price 
$349,000
Days On Site 
108 Days
Bedrooms 
3
Inside Area (SqFt) 
1,483 sqft
Total Baths 
2
Full Baths 
2
Partial Baths 
N/A
Lot Size 
0.12 Acres
Year Built 
1998
MLS Number 
21343148
Status 
Active
Property Tax 
$5,729
HOA/Condo/Coop Fees 
$16.67 monthly
Sq Ft Source 
N/A
Friends & Family
Recent Activity
a week agoListing updated with changes from the MLS
2 weeks agoPrice changed to $349,000
4 months agoListing first seen on site
General Features
Acres 
0.12
Attached Garage 
Yes
Foundation 
Slab
Garage 
Yes
Garage Spaces 
2
Levels 
One
Parking 
GarageGarage Faces RearAttached
Property Sub Type 
Single Family Residence
Special Circumstances 
Standard
Style 
Traditional
Utilities 
Electricity Available
Water Source 
Public
Interior Features
Appliances 
DishwasherElectric RangeGas Water HeaterMicrowave
Cooling 
Ceiling Fan(s)Central Air
Fireplace 
Yes
Fireplace Features 
GasLiving Room
Fireplaces 
1
Flooring 
CarpetTileVinyl
Heating 
Central
Interior 
ChandelierEat-in KitchenOpen FloorplanHigh Speed Internet
Window Features 
Skylight(s)
Bath-Full 
Dimensions - 8 x 5Level - First
Bedroom 
Dimensions - 11 x 10Level - First
Breakfast Room 
Dimensions - 10 x 7Level - First
Dining Room 
Dimensions - 12 x 9Level - First
Kitchen 
Dimensions - 14 x 12Level - First
Laundry 
Dimensions - 6 x 6Level - First
Living Room 
Dimensions - 17 x 15Level - FirstFeatures - Ceiling Fan(s)
Master Bathroom 
Dimensions - 12 x 11Level - First
Master Bedroom 
Dimensions - 17 x 13Level - First
Save
Ask
Tour
Hide
Share
Exterior Features
Construction Details 
Brick
Fencing 
Wood
Windows/Doors 
Skylight(s)
Community Features
Association Fee 
$200.0
Association Fee Frequency 
Annually
School District 
McKinney ISD
Financing Terms Available 
CashConventionalFHAVA Loan
Schools
School District
McKinney ISD
Elementary School
Jesse Mcgowen
Middle School
Evans
High School
Mckinney
Listing courtesy of Shayne Hickey of Texas Ally Real Estate Group shaynehickey@gmail.com


© 2020 North Texas Real Estate Information Systems. All rights reserved. Information is deemed reliable but is not guaranteed accurate by the MLS or NTREIS. The information being provided is for the consumer's personal, non-commercial use, and may not be reproduced, redistributed, or used for any purpose other than to identify prospective properties consumers may be interested in purchasing.
Last checked: 2026-11-13 06:12 PM CST

Neighborhood & Commute
Source: Walkscore
Disclosure: Community information and market data powered by Constellation Data Labs. Information is deemed reliable but not guaranteed.
Save
Ask
Tour
Hide
Share