214-620-0411 Sold@MarrTeam.com
Save
Ask
Tour
Hide
Share
$499,990
48 Days On Site

1324 Tahonta Drive
Hewitt, TX 76643

Single Family Residence|Pending
4
Beds
4
Total Baths
3
Full Baths
1
Partial Bath
2,814
SqFt
$178
/SqFt
2026
Built
Subdivision:
Bull Hide Estates
County:
McLennan

Due to the health concerns created by Coronavirus we are offering personal 1-1 online video walkthough tours where possible.
Call Now: 214-620-0411
Is this the listing for you? We can help make it yours.
214-620-0411
1324 Tahonta Drive1324 Tahonta Drive1324 Tahonta Drive1324 Tahonta Drive
Save
Ask
Tour
Hide
Share

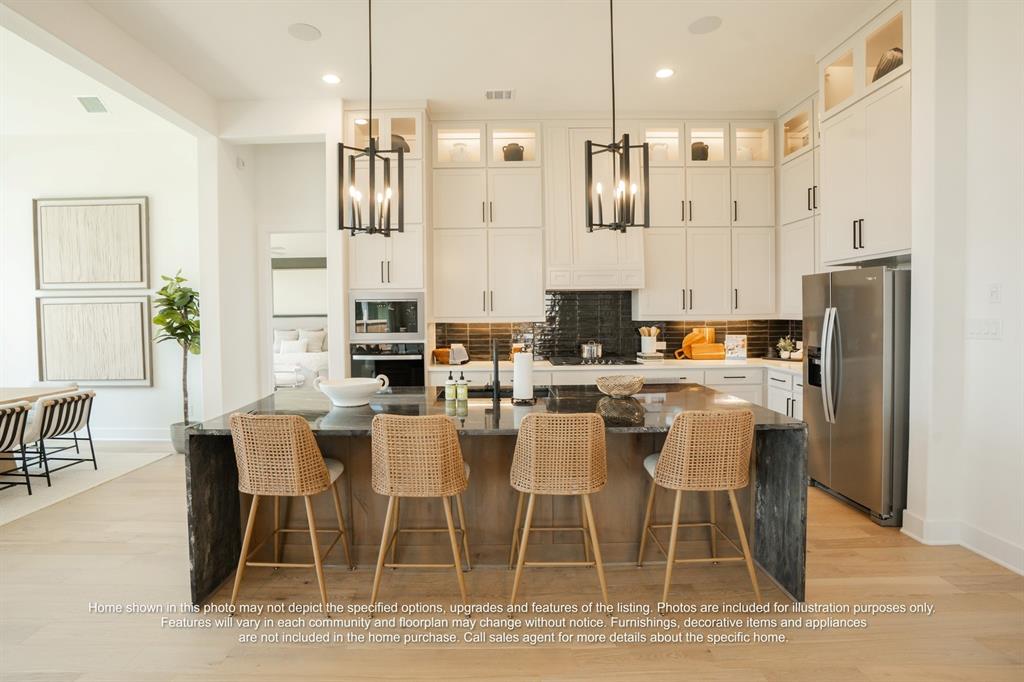
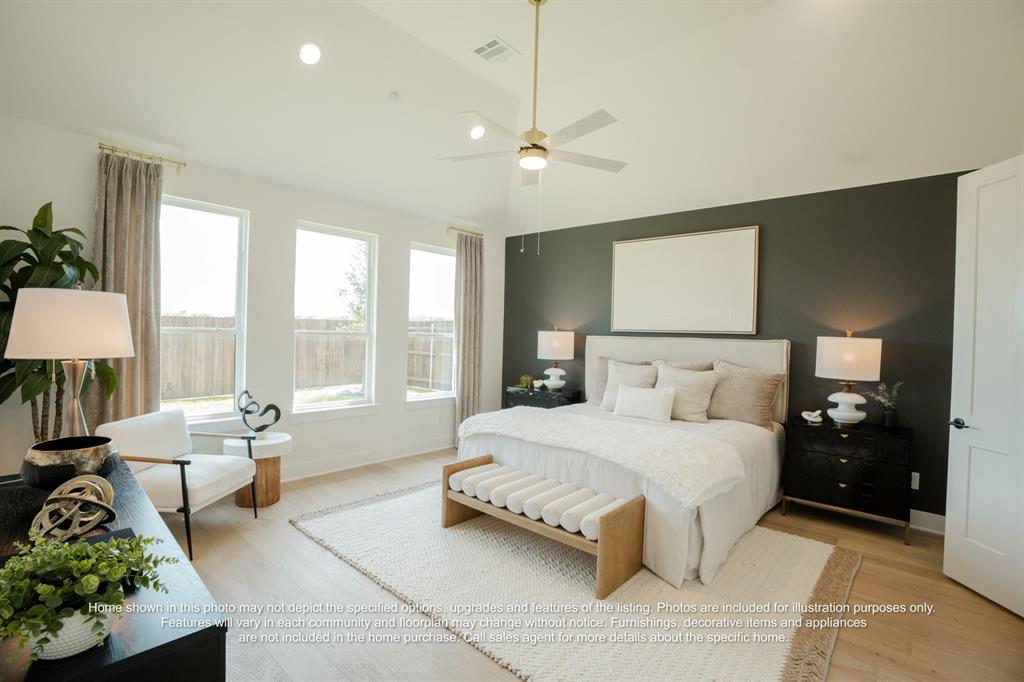
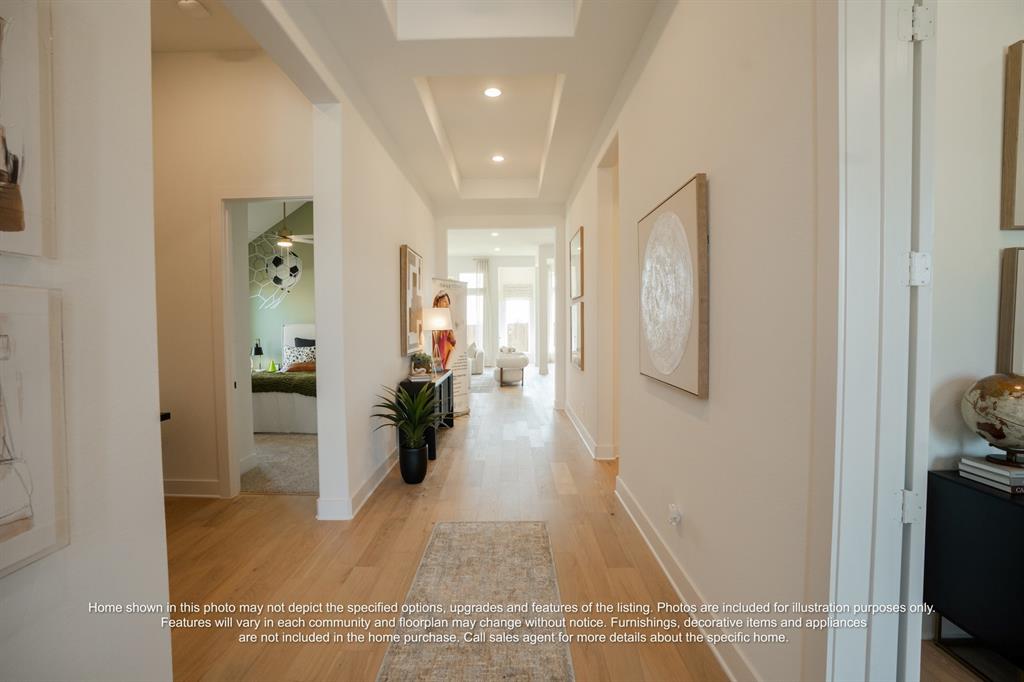
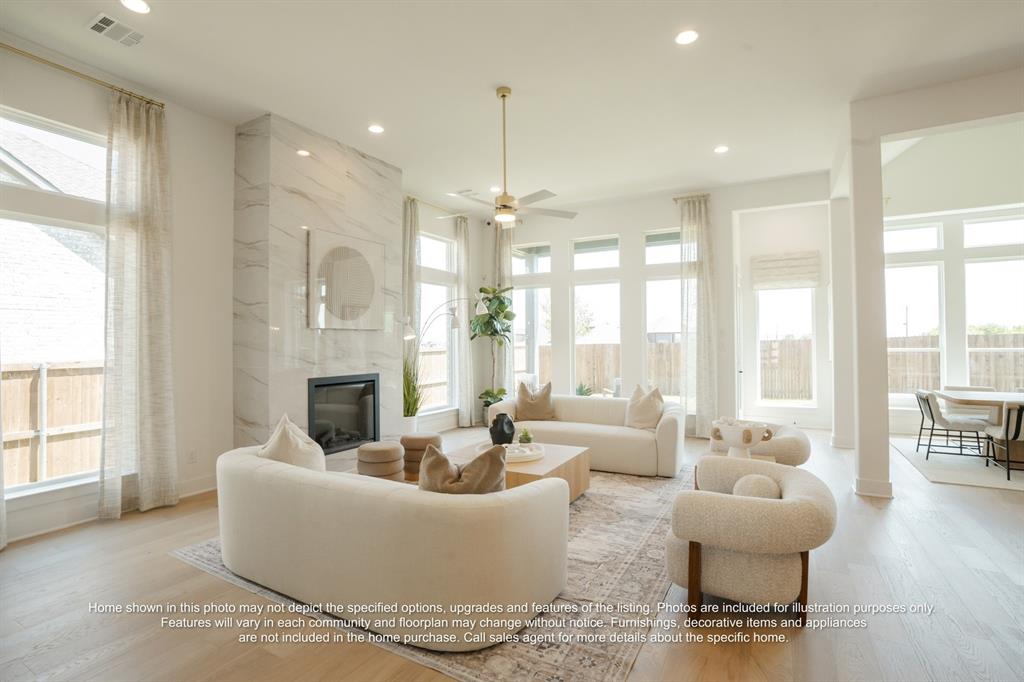
MLS# 21344077 - Built by J Houston Homes - Oct 2026 completion! ~ NEW JOHN HOUSTON HOME IN BULL HIDE ESTATES IN LORENA ISD. Welcome our most popular and amazing flex plan home, the Richmond. This home offers a spectacular view with its massive windows, 4 bedrooms, 3 baths, a study, and a 2 car garage. This stunning chef's kitchen features a 36 inch electric cooktop, rollout spice and utensil cabinet, trash can roll out, all-wood custom cabinets, and a large extended island, creating an inviting atmosphere for cooking and entertaining along with the large extended patio. The primary suite is a true retreat, featuring a free standing tub, luxury shower, dual vanities, and a spacious primary closet. AVAILABLE OCTOBER 2026.

Save
Ask
Tour
Hide
Share
Listing Snapshot
Price 
$499,990
Days On Site 
48 Days
Bedrooms 
4
Inside Area (SqFt) 
2,814 sqft
Total Baths 
4
Full Baths 
3
Partial Baths 
1
Lot Size 
0.26 Acres
Year Built 
2026
MLS® Number 
21344077
Status 
Pending
Property Tax 
N/A
HOA/Condo/Coop Fees 
$25 monthly
Sq Ft Source 
N/A
Friends & Family
Recent Activity
6 days agoListing updated with changes from the MLS®
2 weeks agoStatus changed to Pending
2 weeks agoPrice changed to $499,990
2 months agoListing first seen on site
General Features
Acres 
0.26
Attached Garage 
Yes
Foundation 
Slab
Garage 
Yes
Garage Spaces 
2
Levels 
One
Parking 
Attached
Property Condition 
New Construction
Property Sub Type 
Single Family Residence
Security 
Carbon Monoxide Detector(s)Security SystemSmoke Detector(s)
Sewer 
Public Sewer
Style 
Traditional
Water Source 
Public
Interior Features
Appliances 
DishwasherDisposalElectric CooktopElectric OvenMicrowave
Cooling 
Ceiling Fan(s)Central AirElectric
Flooring 
CarpetCeramic TileWoodVinyl
Heating 
CentralElectric
Interior 
Double VanityKitchen IslandOpen Floorplan
Bedroom 
Dimensions - 11 x 11Level - First
Dining Room 
Dimensions - 13 x 12Level - First
Living Room 
Dimensions - 25 x 18Level - First
Master Bedroom 
Dimensions - 16 x 16Level - First
Save
Ask
Tour
Hide
Share
Exterior Features
Construction Details 
BrickStone
Fencing 
Wood
Patio And Porch 
Covered
Roof 
Composition
Community Features
Association Fee 
$25.0
Association Fee Frequency 
Monthly
Community Features 
CurbsSidewalks
School District 
Lorena ISD
Schools
School District
Lorena ISD
Elementary School
Lorena
Middle School
Lorena
High School
Lorena
Listing courtesy of Ben Caballero of HomesUSA.com caballero@homesusa.com


© 2020 North Texas Real Estate Information Systems. All rights reserved. Information is deemed reliable but is not guaranteed accurate by the MLS or NTREIS. The information being provided is for the consumer's personal, non-commercial use, and may not be reproduced, redistributed, or used for any purpose other than to identify prospective properties consumers may be interested in purchasing.
Last checked: 2026-09-15 02:14 AM CDT

Neighborhood & Commute
Source: Walkscore
Disclosure: Community information and market data powered by Constellation Data Labs. Information is deemed reliable but not guaranteed.
Save
Ask
Tour
Hide
Share