214-620-0411 Sold@MarrTeam.com
Save
Ask
Tour
Hide
Share
$429,000
43 Days On Site

1385 Sagebrook Drive
Fairview, TX 75069

For Sale|Single Family Residence|Active
2
Beds
2
Total Baths
2
Full Baths
1,848
SqFt
$232
/SqFt
2001
Built
Subdivision:
Heritage Ranch Add Ph I
County:
Collin

Due to the health concerns created by Coronavirus we are offering personal 1-1 online video walkthough tours where possible.
Call Now: 214-620-0411
Is this the listing for you? We can help make it yours.
214-620-0411
1385 Sagebrook Drive1385 Sagebrook Drive1385 Sagebrook Drive1385 Sagebrook Drive
Save
Ask
Tour
Hide
Share

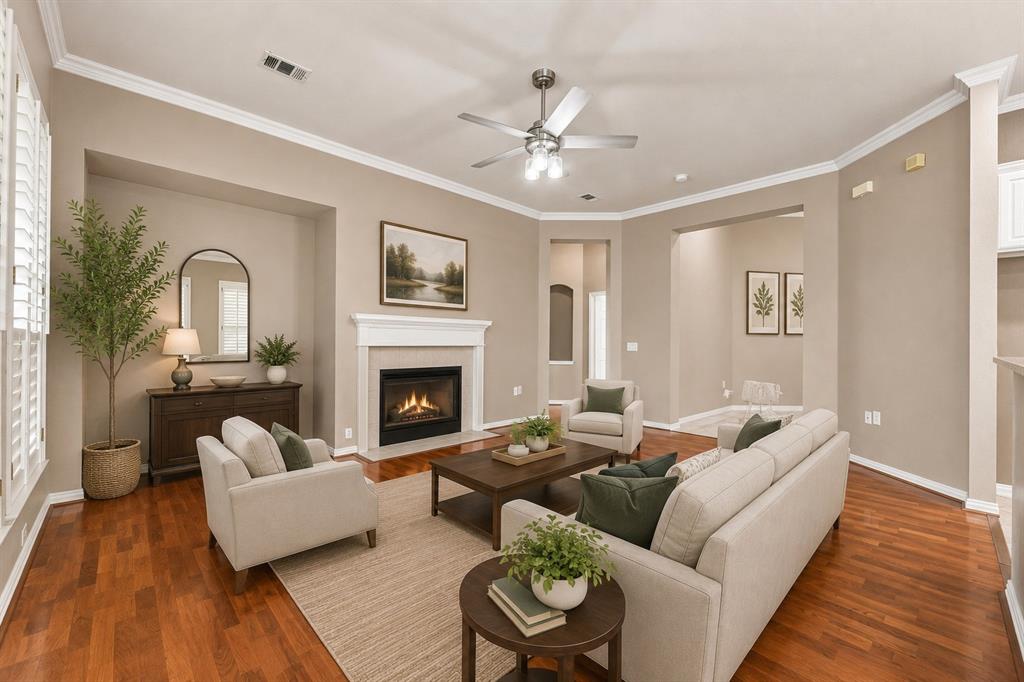
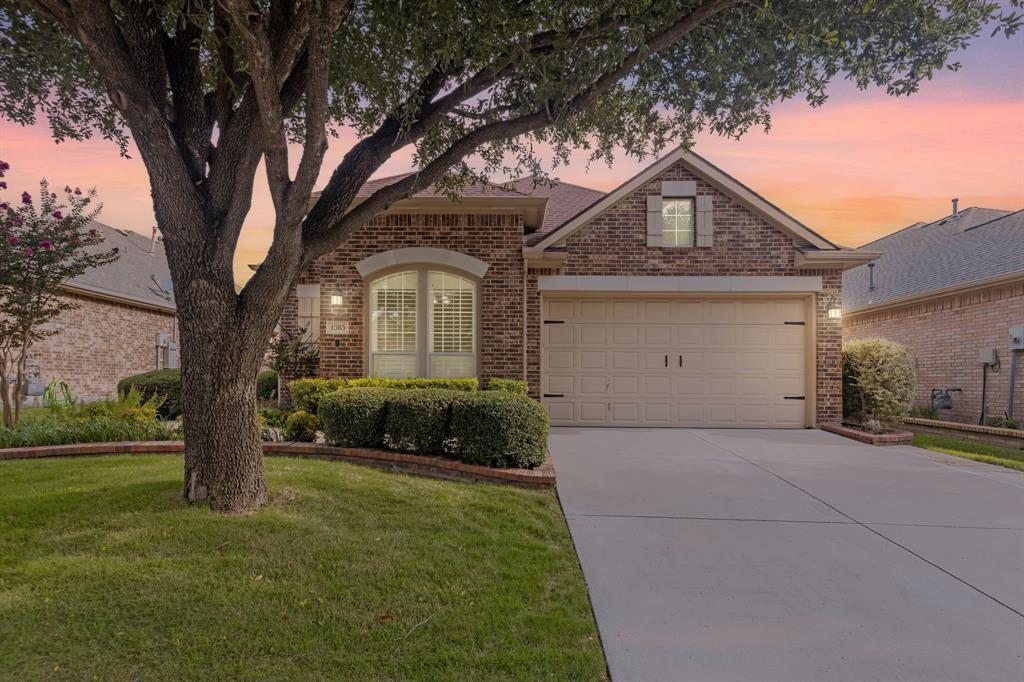
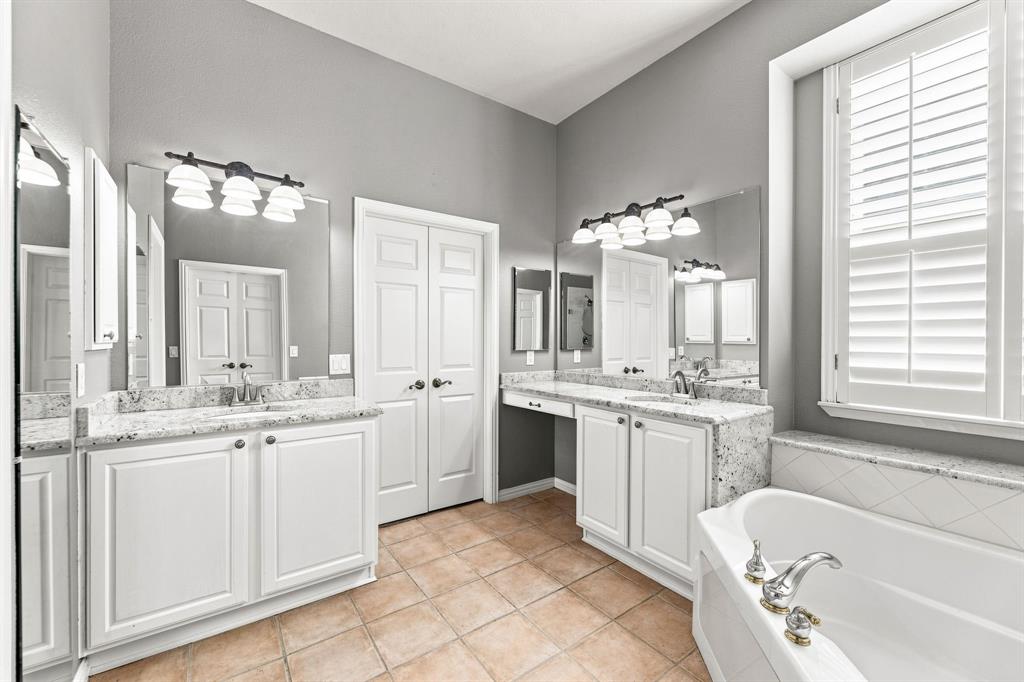
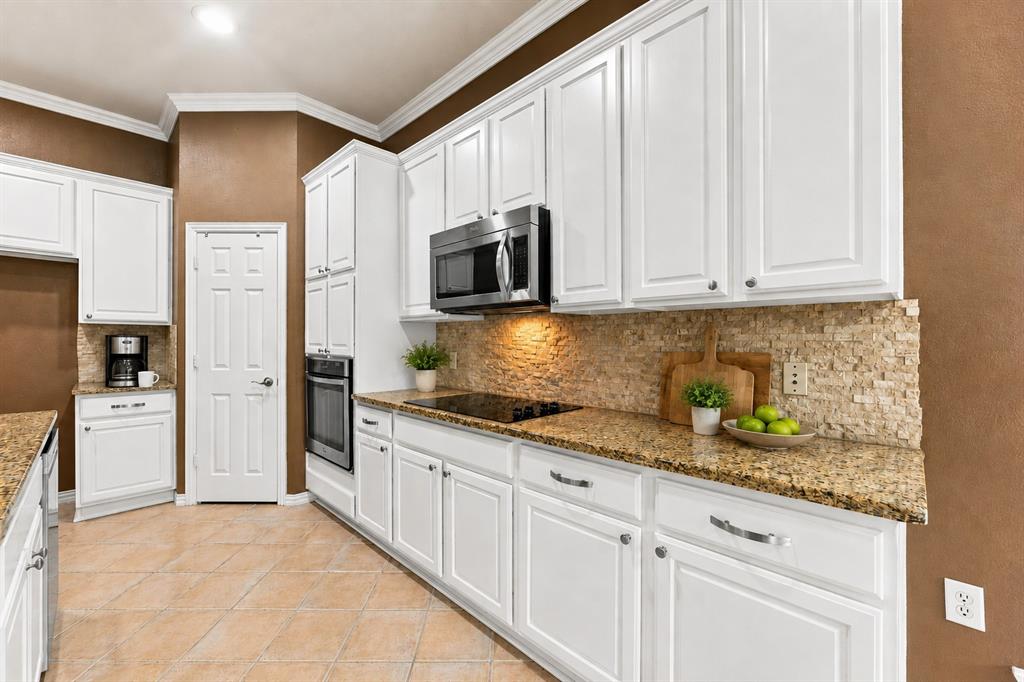
NEW AC INSTALLED AUGUST 2026!!!! --- TASTEFULLY LANDSCAPED - UPDATED PRIMARY BATH - FLEXIBLE FLOOR PLAN: 2BR, 2BA, STUDY-DEN, SPACIOUS CLOSETS, LARGE COVERED PATIO - WIDENED DRIVEWAY WITH FLAGSTONE - STAMPED CONCRETE LIGHTED WALKWAY. FEATURES: Windows Replaced- Back side of the home, Wood, Tile & Carpet Flooring, Plantation Shutters, French Door Study-Office-Den, Great Room: Instant-On Gas Fireplace & Media Niche, Breakfast Nook with Window Seat, Double Crown Molding, Ceiling Fans, 10 & 12 ft Ceilings, Art Niche, Large BR Closets, Separate full-size Laundry Room with space for Refrigerator. GOURMET KITCHEN: Whirlpool Stainless Steel Appliances, Granite Countertops, Stacked Stone Backsplash, White Cabinets, Pull-out Shelves in Bottom Cabinets. GREAT ROOM: Large TV Niche, Instant on Gas Fireplace, PRIMARY BEDROOM EN SUITE: Sitting Area, Expansive Bedroom & WIC, Separate Granite Countertop Vanities, Frameless Separate Shower. GUEST BEDROOM: Split Bedrooms, Oversized WIC 5' by 9'. OTHER: AC Condenser 2024, AC Coil 2012, WH 2013, Roof 2015 ---- LIVE IN HERITAGE RANCH: THE PREMIER GATED RESORT STYLE AMENITIES FOR THOSE OF US 50+: Scenic & Friendly Community, Indoor & Outdoor Pools, Fitness Center, 2 Restaurants, Ballroom, Dance Floor, Pickle Ball & Tennis Courts, Championship Golf Course, Hike & Bike Trails, Bocce Ball, Myriad of Groups, Clubs & Events.

Save
Ask
Tour
Hide
Share
Listing Snapshot
Price 
$429,000
Days On Site 
43 Days
Bedrooms 
2
Inside Area (SqFt) 
1,848 sqft
Total Baths 
2
Full Baths 
2
Partial Baths 
N/A
Lot Size 
0.15 Acres
Year Built 
2001
MLS® Number 
21345114
Status 
Active
Property Tax 
$7,382
HOA/Condo/Coop Fees 
$326.67 monthly
Sq Ft Source 
N/A
Friends & Family
Recent Activity
3 weeks agoListing updated with changes from the MLS®
a month agoListing first seen on site
General Features
Acres 
0.15
Attached Garage 
Yes
Foundation 
Slab
Garage 
Yes
Garage Spaces 
2
Levels 
One
Parking 
DrivewayGarageGarage Door OpenerGarage Faces FrontInside EntranceKitchen LevelLightedGatedAttached
Property Sub Type 
Single Family Residence
Security 
Gated CommunitySecurity GuardSmoke Detector(s)
Sewer 
Public Sewer
Special Circumstances 
Standard
Style 
Traditional
Utilities 
Cable AvailableElectricity ConnectedNatural Gas AvailablePhone Available
Water Source 
Public
Interior Features
Appliances 
DishwasherDisposalDryerElectric CooktopElectric OvenGas Water HeaterMicrowaveWasher
Cooling 
Ceiling Fan(s)Central AirElectric
Fireplace 
Yes
Fireplace Features 
DecorativeGas StarterGlass DoorsGreat RoomGas Log
Fireplaces 
1
Flooring 
CarpetCeramic TileWood
Heating 
CentralNatural Gas
Interior 
Built-in FeaturesChandelierDouble VanityGranite CountersWalk-In Closet(s)High Speed Internet
Laundry Features 
Electric Dryer HookupGas Dryer HookupWasher Hookup
Window Features 
ShuttersWindow Coverings
Bath-Full 
Dimensions - 5 x 8Level - First
Bedroom 
Dimensions - 12 x 10Level - FirstFeatures - Ceiling Fan(s), Walk-In Closet(s)
Breakfast Room 
Dimensions - 11 x 9Level - First
Dining Room 
Dimensions - 10 x 13Level - First
Kitchen 
Dimensions - 15 x 9Level - FirstFeatures - Breakfast Bar
Laundry 
Dimensions - 8 x 6Level - First
Living Room 
Dimensions - 19 x 15Level - FirstFeatures - Breakfast Bar, Ceiling Fan(s)
Master Bathroom 
Dimensions - 10 x 9Level - First
Master Bedroom 
Dimensions - 16 x 12Level - FirstFeatures - Ceiling Fan(s), Walk-In Closet(s)
Office 
Dimensions - 10 x 10Level - FirstFeatures - Ceiling Fan(s)
Save
Ask
Tour
Hide
Share
Exterior Features
Construction Details 
BrickFrame
Exterior 
Lighting
Fencing 
None
Lot Features 
ClearedFew TreesInterior LotLandscapedLevelSubdivided
Patio And Porch 
CoveredFront PorchPatioRear Porch
Roof 
Composition
Waterfront Features 
Lake Privileges
Windows/Doors 
ShuttersWindow Coverings
Community Features
Association Fee 
$980.0
Association Fee Frequency 
Quarterly
Community Features 
PoolGatedClubhouseCurbsFishingFitness CenterGolfLakeParkRestaurantSidewalksTennis Court(s)Other
School District 
Lovejoy ISD
Senior Community 
Yes
Financing Terms Available 
CashConventionalFHAVA Loan
Schools
School District
Lovejoy ISD
Elementary School
Lovejoy
Middle School
Willow Springs
High School
Lovejoy
Listing courtesy of Kevin Kernan of RE/MAX Four Corners kmk@warpmail.net


© 2020 North Texas Real Estate Information Systems. All rights reserved. Information is deemed reliable but is not guaranteed accurate by the MLS or NTREIS. The information being provided is for the consumer's personal, non-commercial use, and may not be reproduced, redistributed, or used for any purpose other than to identify prospective properties consumers may be interested in purchasing.
Last checked: 2026-09-13 07:31 AM CDT

Neighborhood & Commute
Source: Walkscore
Disclosure: Community information and market data powered by Constellation Data Labs. Information is deemed reliable but not guaranteed.
Save
Ask
Tour
Hide
Share