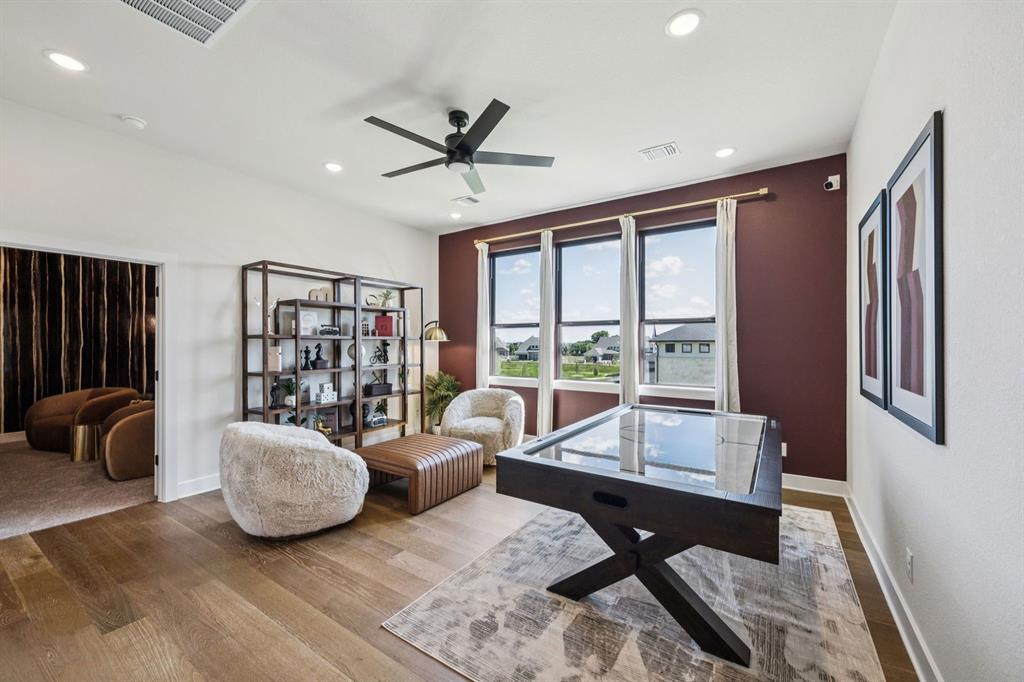
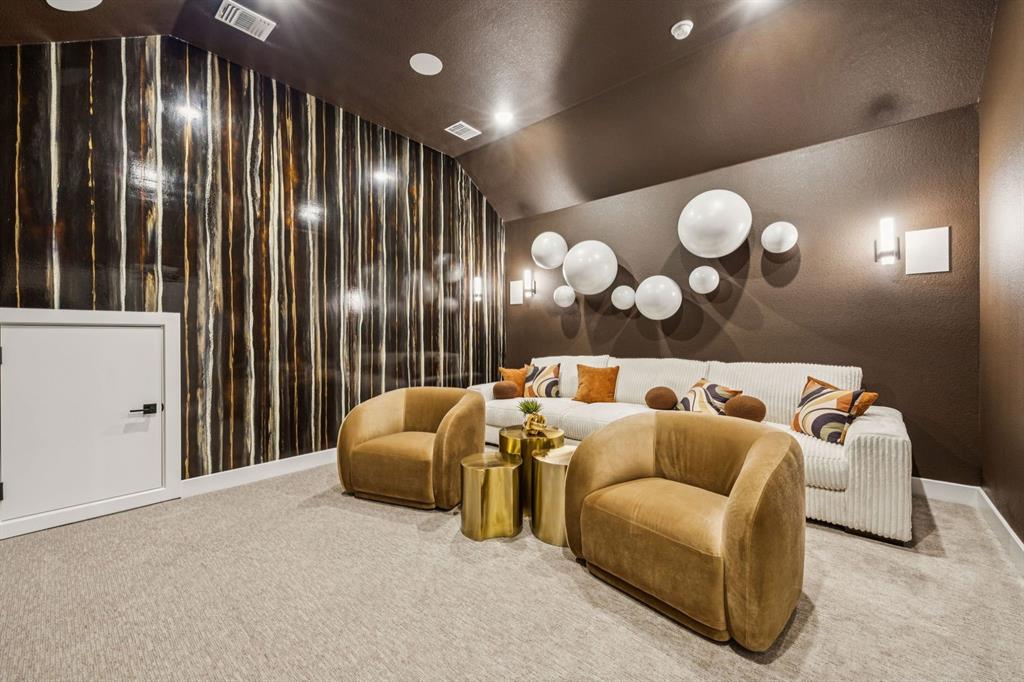
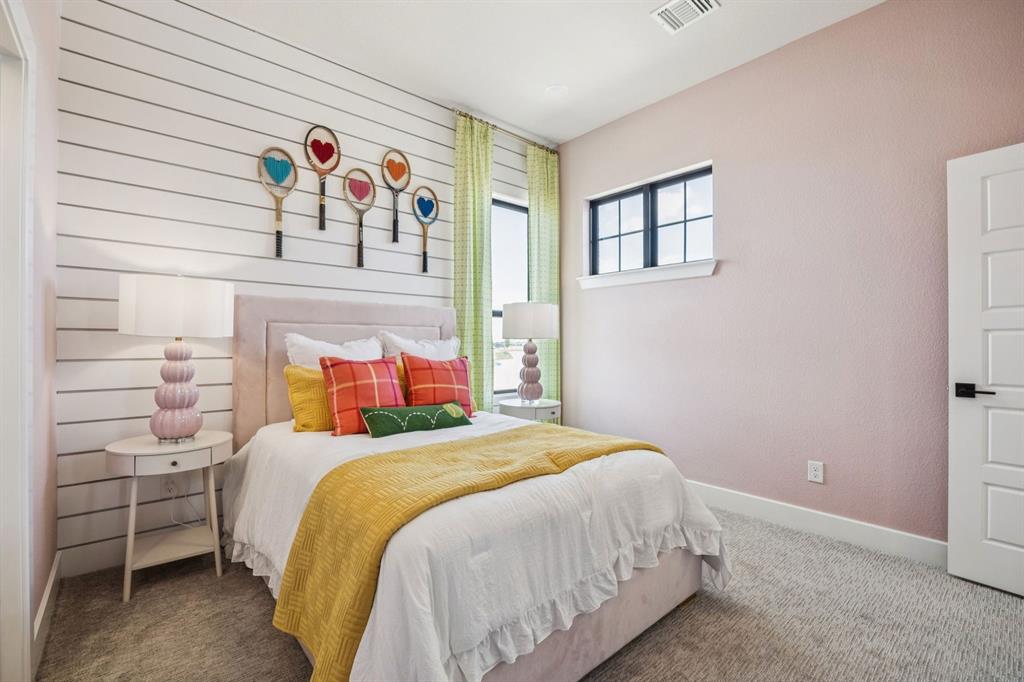
MLS# 21346906 - Built by Chesmar Homes - Ready Now! ~ Discover the Saratoga plan, a stunning 2-story home with 5 bedrooms, 4 full-baths, and 2 half-baths. The grand spiral staircase adds elegance to this exquisite home. Featuring a spacious 3-car garage, a fireplace in the family room, and a study, this home is perfect for both relaxation and entertaining. Enjoy an entertainment room, media room, and a pocket office or optional prep kitchen for added convenience. Need another bedroom? The sliding glass doors open to a generous outdoor living area, complete with a gas drop for a future grill. The kitchen is a chef’s dream with a GE Café double oven, microwave, gas cooktop, and a water filtration system. The Saratoga plan is featured as our model home, giving you the perfect opportunity to experience its impressive design firsthand!
Save
Ask
Tour
Hide
Share
Listing Snapshot
Price
$1,239,000
Days On Site
84 Days
Bedrooms
5
Inside Area (SqFt)
4,241 sqft
Total Baths
6
Full Baths
4
Partial Baths
2
Lot Size
0.1865 Acres
Year Built
2026
MLS Number
21346906
Status
Active
Property Tax
N/A
HOA/Condo/Coop Fees
$221 monthly
Sq Ft Source
N/A
Friends & Family
React
Comment
Invite
No Comments Yet
Did you know? You can invite friends and family to your search. They can join your search, rate and discuss listings with you.


Did you know? You can invite friends and family to your search. They can join your search, rate and discuss listings with you.