214-620-0411 Sold@MarrTeam.com
Save
Ask
Tour
Hide
Share
$649,900
29 Days On Site

1107 Maverick Drive
Allen, TX 75013

Single Family Residence|Pending
4
Beds
3
Total Baths
2
Full Baths
1
Partial Bath
2,407
SqFt
$270
/SqFt
2017
Built
Subdivision:
Montgomery Ridge Ph I
County:
Collin

Due to the health concerns created by Coronavirus we are offering personal 1-1 online video walkthough tours where possible.
Call Now: 214-620-0411
Is this the listing for you? We can help make it yours.
214-620-0411
1107 Maverick Drive1107 Maverick Drive1107 Maverick Drive1107 Maverick Drive
Save
Ask
Tour
Hide
Share

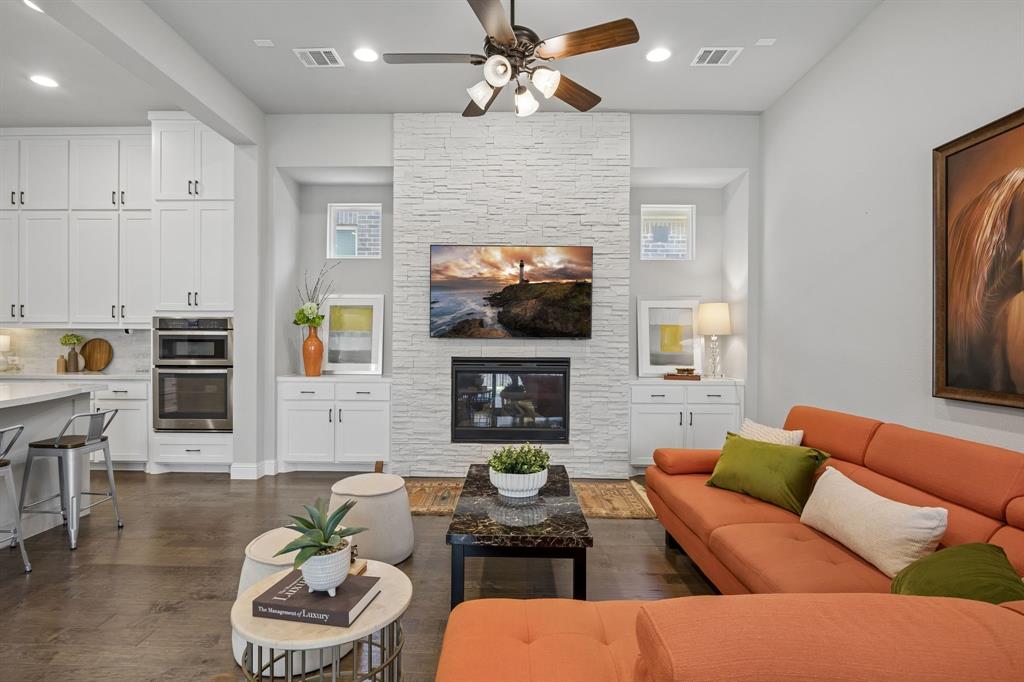
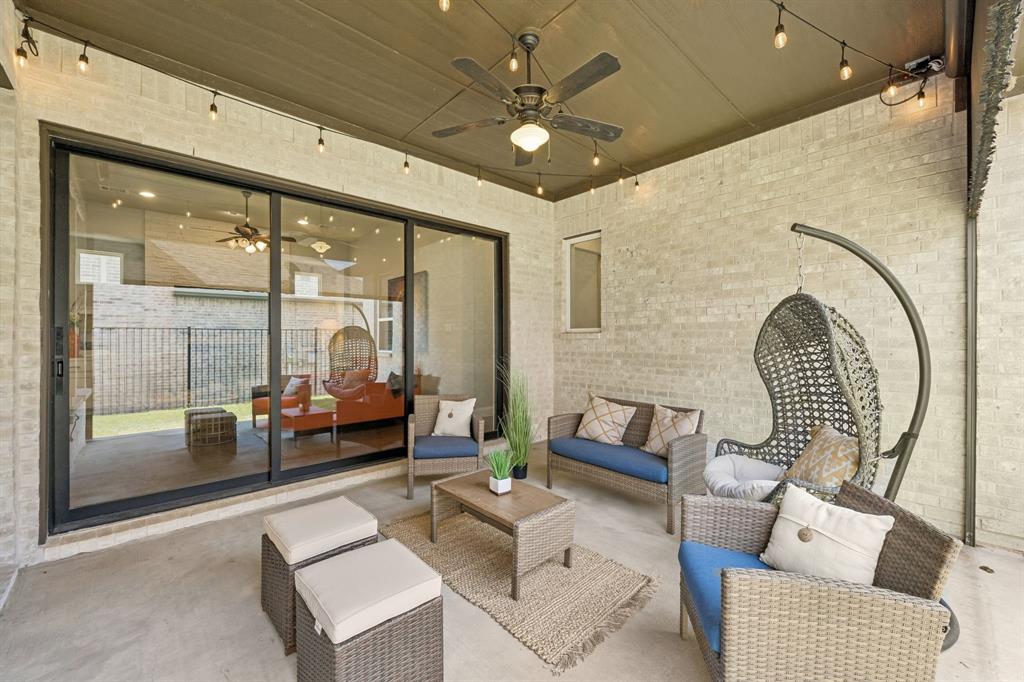
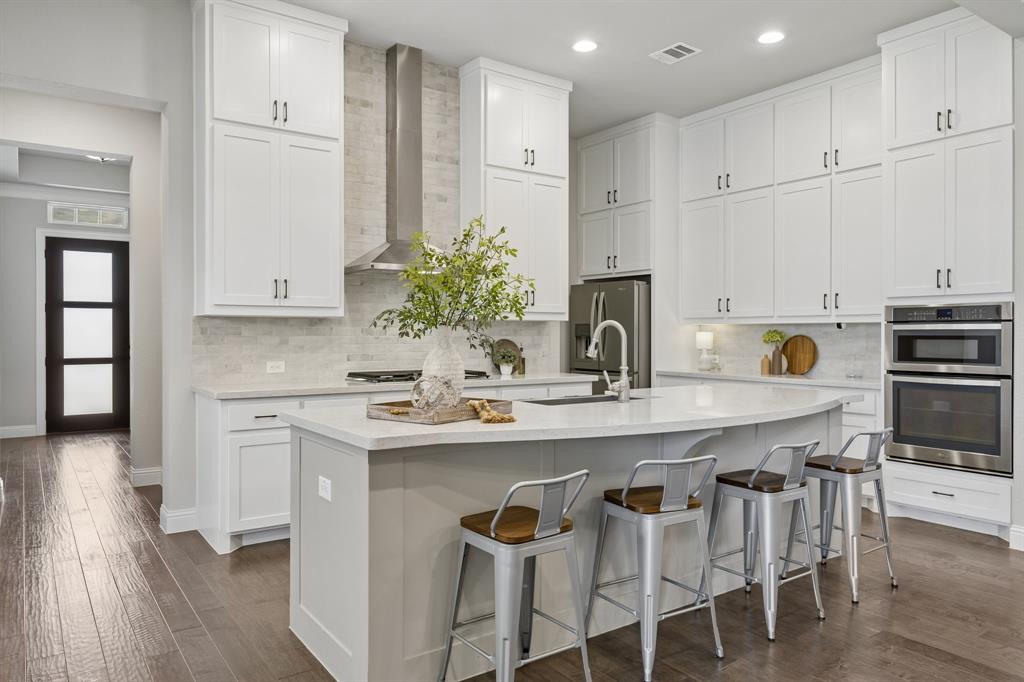

Hard-to-find single-story home in the highly desirable Montgomery Ridge community! Meticulously maintained, this home offers 4 bedrooms, 2.5 baths and a versatile fourth bedroom with French doors currently used as a home office. The kitchen, open to the living and dining areas, is the heart of the home with stainless steel appliances, gas cooktop, farmhouse sink and walk-in pantry. The private primary suite offers a spa-like bath with a freestanding soaking tub, dual vanities and spacious walk-in closet. Sliding glass doors open to a covered patio with a remote-operated screen, creating an inviting extension of the living space for relaxing or entertaining. Thoughtful upgrades include premium carpet in the bedrooms, quartz countertops in the kitchen and bathrooms, and plantation shutters throughout. Recent exterior updates include freshly stained front door, porch columns and garage door. Enjoy a low-maintenance lifestyle in an exceptional Allen location just minutes from Watters Creek shopping, dining and entertainment, with convenient access to Central Expressway and SH 121. Zoned to highly regarded Allen ISD, this move-in-ready home offers the perfect combination of style, flexibility and convenience.

Save
Ask
Tour
Hide
Share
Listing Snapshot
Price 
$649,900
Days On Site 
29 Days
Bedrooms 
4
Inside Area (SqFt) 
2,407 sqft
Total Baths 
3
Full Baths 
2
Partial Baths 
1
Lot Size 
0.126 Acres
Year Built 
2017
MLS® Number 
21351159
Status 
Pending
Property Tax 
$11,498
HOA/Condo/Coop Fees 
$74.58 monthly
Sq Ft Source 
N/A
Friends & Family
Recent Activity
3 weeks agoListing updated with changes from the MLS®
3 weeks agoStatus changed to Pending
4 weeks agoListing first seen on site
General Features
Acres 
0.126
Attached Garage 
Yes
Foundation 
Slab
Garage 
Yes
Garage Spaces 
2
Levels 
One
Parking 
Alley AccessGarageGarage Door OpenerGarage Faces RearAttached
Property Sub Type 
Single Family Residence
Security 
Carbon Monoxide Detector(s)Fire AlarmSecurity SystemSmoke Detector(s)
Sewer 
Public Sewer
Special Circumstances 
Standard
Style 
Traditional
Utilities 
Cable Available
Water Source 
Public
Interior Features
Appliances 
DishwasherDisposalElectric OvenGas CooktopMicrowave
Cooling 
Central AirElectric
Fireplace 
Yes
Fireplace Features 
Gas StarterLiving RoomGas Log
Fireplaces 
1
Flooring 
CarpetCeramic TileWood
Heating 
CentralNatural Gas
Interior 
Kitchen IslandOpen FloorplanWalk-In Closet(s)High Speed InternetWired for Sound
Laundry Features 
Electric Dryer HookupWasher Hookup
Window Features 
Window Coverings
Bedroom 
Dimensions - 12 x 12Level - FirstFeatures - Walk-In Closet(s)
Dining Room 
Dimensions - 12 x 10Level - First
Kitchen 
Dimensions - 15 x 10Level - FirstFeatures - Kitchen Island
Living Room 
Dimensions - 17 x 15Level - FirstFeatures - Ceiling Fan(s)
Master Bedroom 
Dimensions - 14 x 18Level - FirstFeatures - Ceiling Fan(s), Walk-In Closet(s)
Utility Room 
Dimensions - 8 x 6Level - First
Save
Ask
Tour
Hide
Share
Exterior Features
Construction Details 
Brick
Exterior 
Rain Gutters
Fencing 
Wrought Iron
Lot Features 
Interior LotSubdivided
Patio And Porch 
Covered
Roof 
Composition
Windows/Doors 
Window Coverings
Community Features
Association Fee 
$895.0
Association Fee Frequency 
Annually
Community Features 
Playground
School District 
Allen ISD
Financing Terms Available 
CashConventionalFHAVA Loan
Schools
School District
Allen ISD
Elementary School
Norton
Middle School
Ereckson
High School
Allen
Listing courtesy of Patti Winchester of Compass RE Texas, LLC patti.winchester@compass.com


© 2020 North Texas Real Estate Information Systems. All rights reserved. Information is deemed reliable but is not guaranteed accurate by the MLS or NTREIS. The information being provided is for the consumer's personal, non-commercial use, and may not be reproduced, redistributed, or used for any purpose other than to identify prospective properties consumers may be interested in purchasing.
Last checked: 2026-09-13 02:13 AM CDT

Neighborhood & Commute
Source: Walkscore
Disclosure: Community information and market data powered by Constellation Data Labs. Information is deemed reliable but not guaranteed.
Save
Ask
Tour
Hide
Share