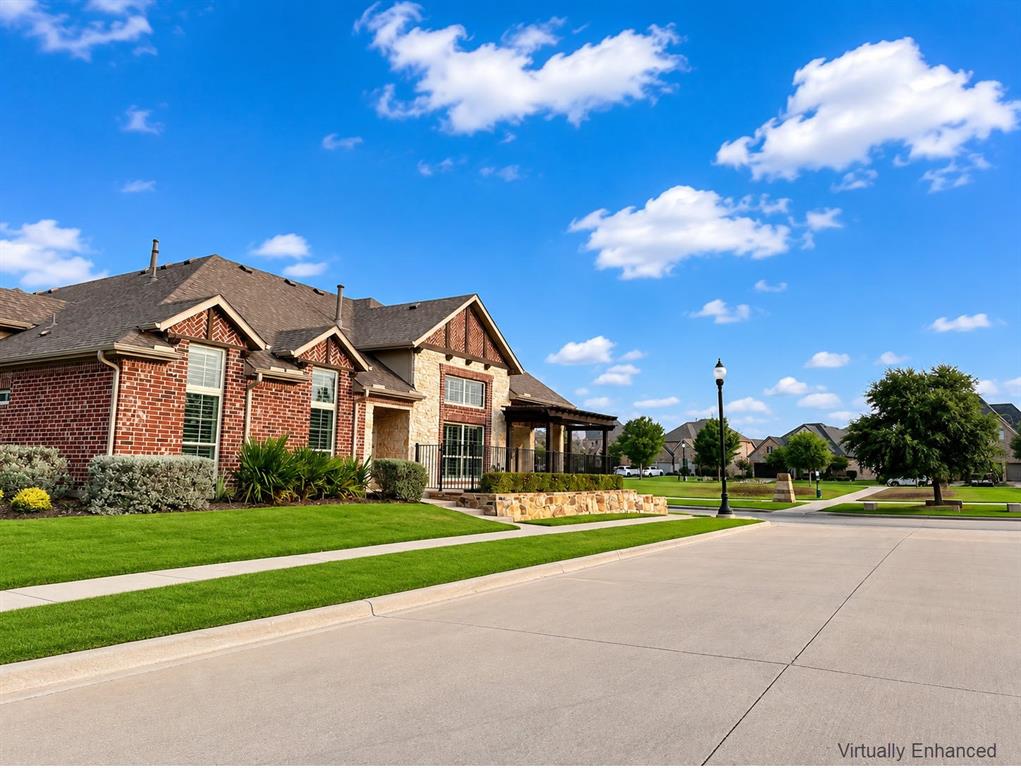
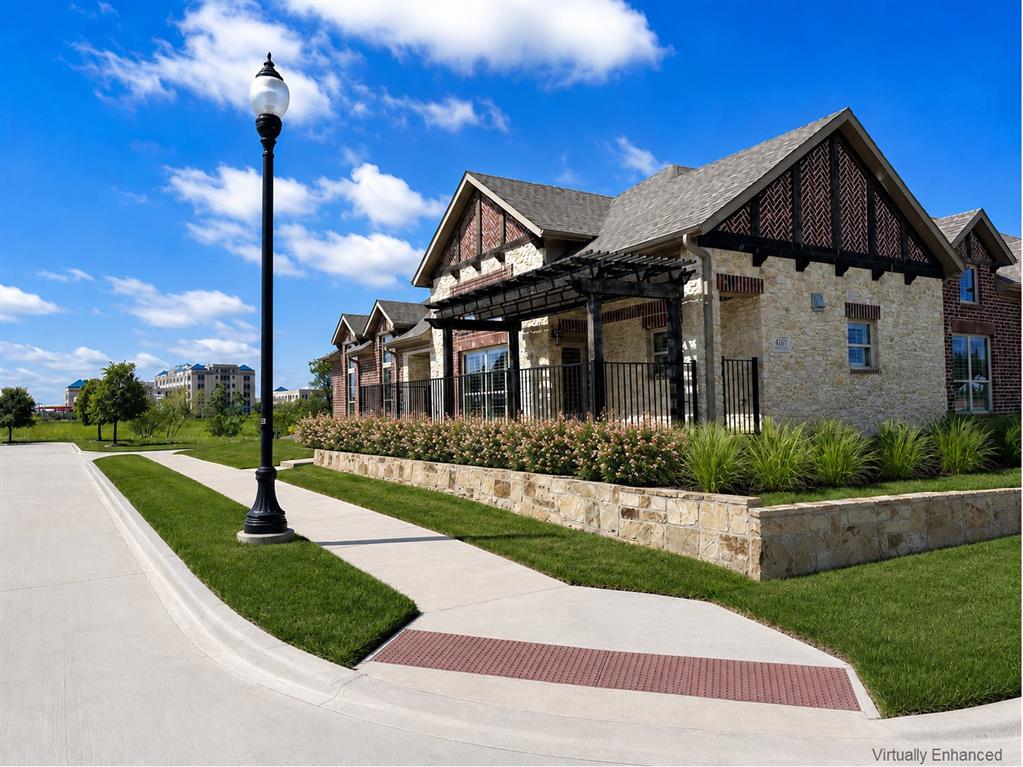
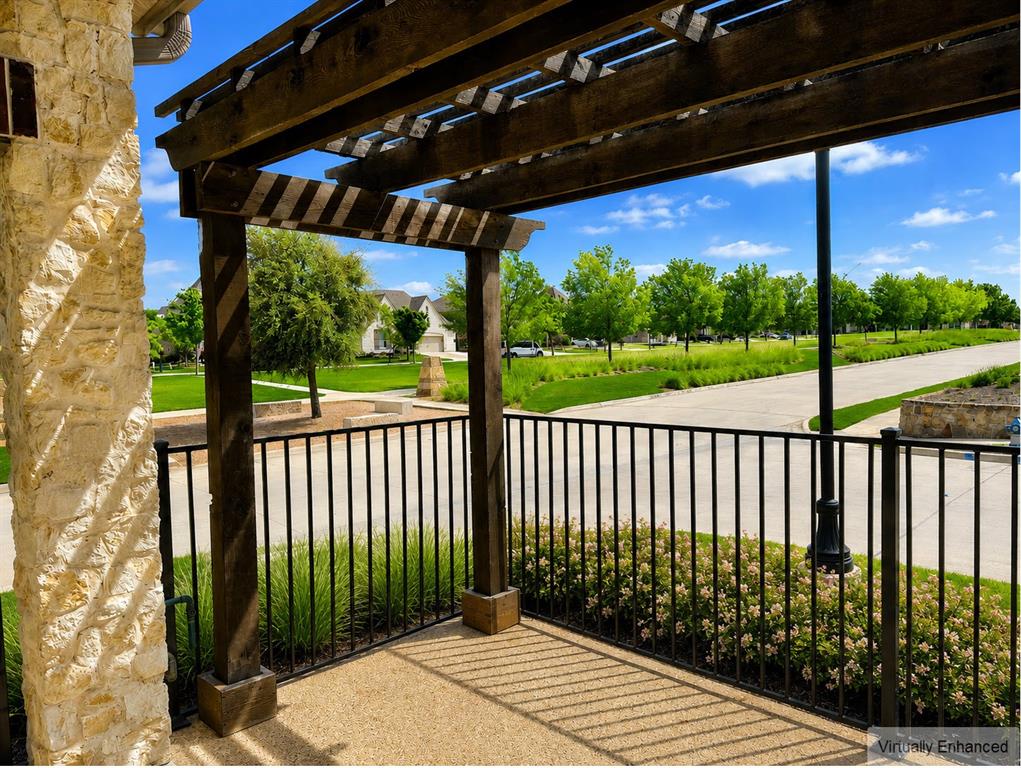
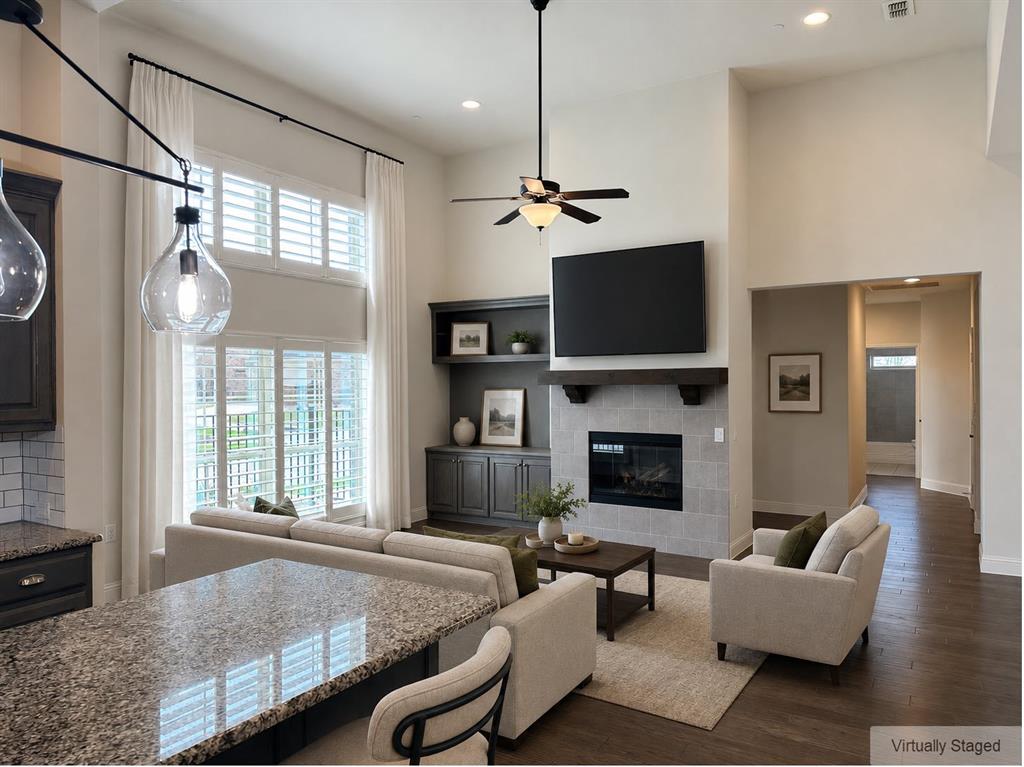
Experience luxury, low-maintenance single-story living in the highly sought-after Windsong Ranch Villas! This premium east-facing corner lot fronts Linear Park with expansive green space behind, offering exceptional privacy, open views, and abundant natural light. Unlike many newer communities, this home has NO MUD or PID taxes. Inside, wide-plank engineered hardwoods, vaulted ceilings, and an open-concept layout create an inviting space for everyday living and entertaining. The chef's kitchen features abundant cabinetry, premium finishes, and a large island. 3 bedrooms, 2 baths, plus a flex room ideal for an office, media room, or hobby space. Relax on the covered patio overlooking peaceful green space with no immediate rear neighbors. One of the Villas' most desirable locations. Enjoy a lock-and-leave lifestyle with the 5-acre crystal lagoon, pools, fitness center, trails, and year-round events. Minutes from PGA Frisco, Gates of Prosper, and Universal Kids Resort. HOA Dues: $324 per Month for Windsong Ranch Villas HOA, $210 per Month for Windsong Ranch Community HOA.
Save
Ask
Tour
Hide
Share
Listing Snapshot
Price
$499,995
Days On Site
39 Days
Bedrooms
3
Inside Area (SqFt)
1,766 sqft
Total Baths
2
Full Baths
2
Partial Baths
N/A
Lot Size
0.113 Acres
Year Built
2017
MLS® Number
21351228
Status
Pending
Property Tax
N/A
HOA/Condo/Coop Fees
$534 monthly
Sq Ft Source
N/A
Friends & Family
React
Invite
Recent Activity
3 weeks ago
Listing updated with changes from the MLS®
3 weeks ago
Status changed to Pending
a month ago
Listing first seen on site
General Features
Acres
0.113
Attached Garage
Yes
Foundation
Slab
Garage
Yes
Garage Spaces
2
Green Energy Efficient
AppliancesHVACInsulationThermostat
Levels
One
Parking
Alley AccessConcreteGarageGarage Door OpenerGarage Faces RearAttached
Property Sub Type
Townhouse
Security
Fire Sprinkler SystemPrewiredSecurity SystemSmoke Detector(s)
Sewer
Public Sewer
Special Circumstances
Standard
Utilities
Cable AvailableElectricity AvailableElectricity ConnectedNatural Gas AvailableSewer AvailableUnderground Utilities
Water Source
Public
Interior Features
Appliances
RefrigeratorBuilt-In Gas RangeBuilt-In RefrigeratorDishwasherDisposalElectric OvenElectric RangeGas CooktopMicrowaveVented Exhaust Fan
Cooling
Ceiling Fan(s)Central AirElectric
Fireplace
Yes
Fireplace Features
GasGlass DoorsLiving RoomGas Log
Fireplaces
1
Flooring
Hardwood
Heating
Exhaust FanCentralENERGY STAR Qualified EquipmentENERGY STAR/ACCA RSI Qualified InstallationFireplace InsertNatural Gas
Interior
Built-in FeaturesGranite CountersKitchen IslandOpen FloorplanPantryVaulted Ceiling(s)Walk-In Closet(s)High Speed Internet
Laundry Features
Electric Dryer HookupGas Dryer HookupWasher Hookup
Window Features
Shutters
Bedroom
Dimensions - 11 x 10Level - First
Bonus Room
Dimensions - 9 x 7Level - First
Dining Room
Dimensions - 12 x 7Level - First
Kitchen
Dimensions - 16 x 14Level - FirstFeatures - Kitchen Island, Pantry