
112 Big Bend DriveForney, TX 75126
Due to the health concerns created by Coronavirus we are offering personal 1-1 online video walkthough tours where possible.
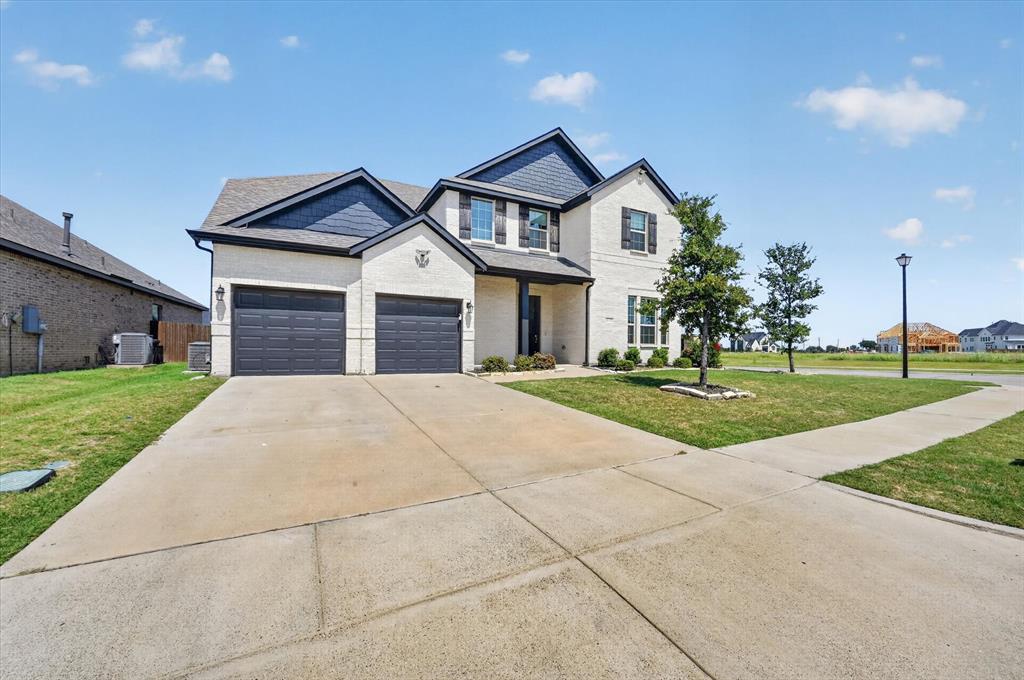
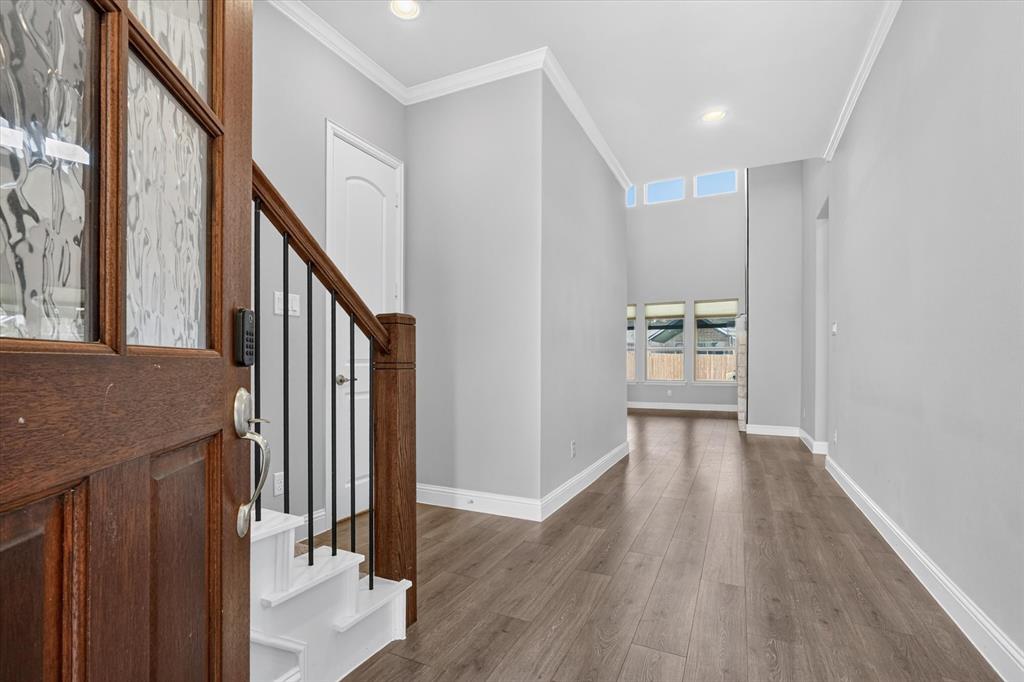
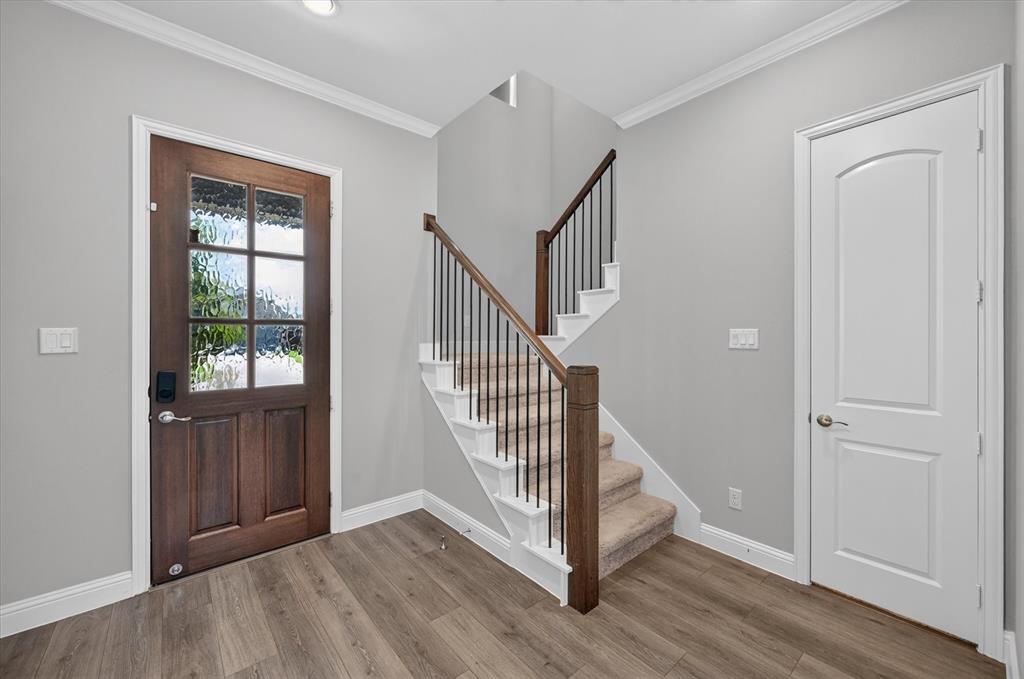
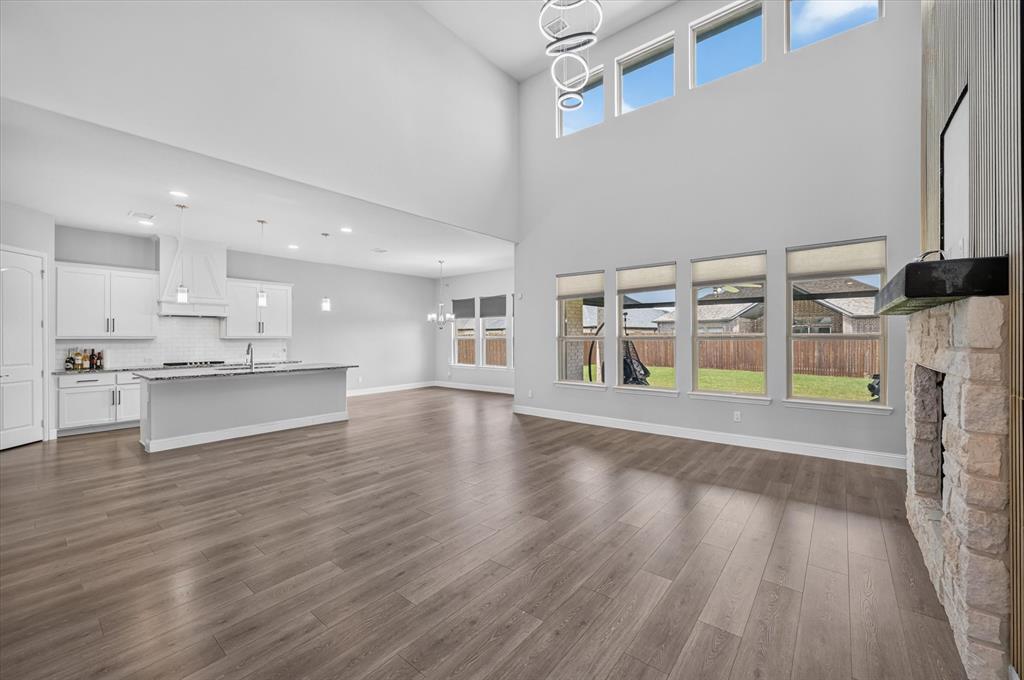
READY TO SELL, BRING AN OFFER - MOVE IN READY - Seller contributing to buyer closing costs with accepted offer! Welcome to this stunning two-story home that blends luxury, comfort,& functionality. Featuring 5 spacious bedrooms, 4 full bathrooms, and an exceptional open-concept design, this home offers plenty of room for growing families, entertaining, & everyday living. Upon entry, you'll find a versatile first-floor bedroom with convenient access to a full bath—ideal for guests, a private home office, or multi-generational living. The expansive living room showcases soaring ceilings and walls of windows that fill the home with abundant natural light, creating a bright and inviting atmosphere. The chef-inspired kitchen is the heart of the home, thoughtfully designed with a large center island, gas cooktop, granite countertops, upgraded backsplash, abundant cabinetry, generous prep space, and premium appliances—perfect for everything from casual meals to holiday gatherings. The private first-floor primary suite offers a peaceful retreat with a spa-like ensuite bath featuring dual vanities, a soaking tub, separate walk-in shower, and an oversized walk-in closet. Upstairs, you'll find three additional bedrooms, two full bathrooms, and a spacious game room that provides the perfect flex space for playroom or second living area. Step outside to enjoy the covered patio overlooking the backyard, an ideal setting for relaxing evenings, weekend barbecues, and family gatherings. The oversized two-car garage features durable epoxy flooring, while additional upgrades include a tankless water heater and motorized exterior patio screens for enhanced comfort year-round. Located in the highly desirable Park Trails community, residents enjoy outstanding neighborhood amenities including a resort-style swimming pool, parks, walking & biking trails, & green spaces. Conveniently situated with quick access to major highways, restaurants and retail.
| 2 weeks ago | Listing updated with changes from the MLS | |
| 3 weeks ago | Price changed to $499,900 | |
| 3 months ago | Listing first seen on site |

© 2020 North Texas Real Estate Information Systems. All rights reserved. Information is deemed reliable but is not guaranteed accurate by the MLS or NTREIS. The information being provided is for the consumer's personal, non-commercial use, and may not be reproduced, redistributed, or used for any purpose other than to identify prospective properties consumers may be interested in purchasing.
Last checked: 2026-11-16 06:12 PM CST