
5525 Pebble CourtMcKinney, TX 75072
Due to the health concerns created by Coronavirus we are offering personal 1-1 online video walkthough tours where possible.
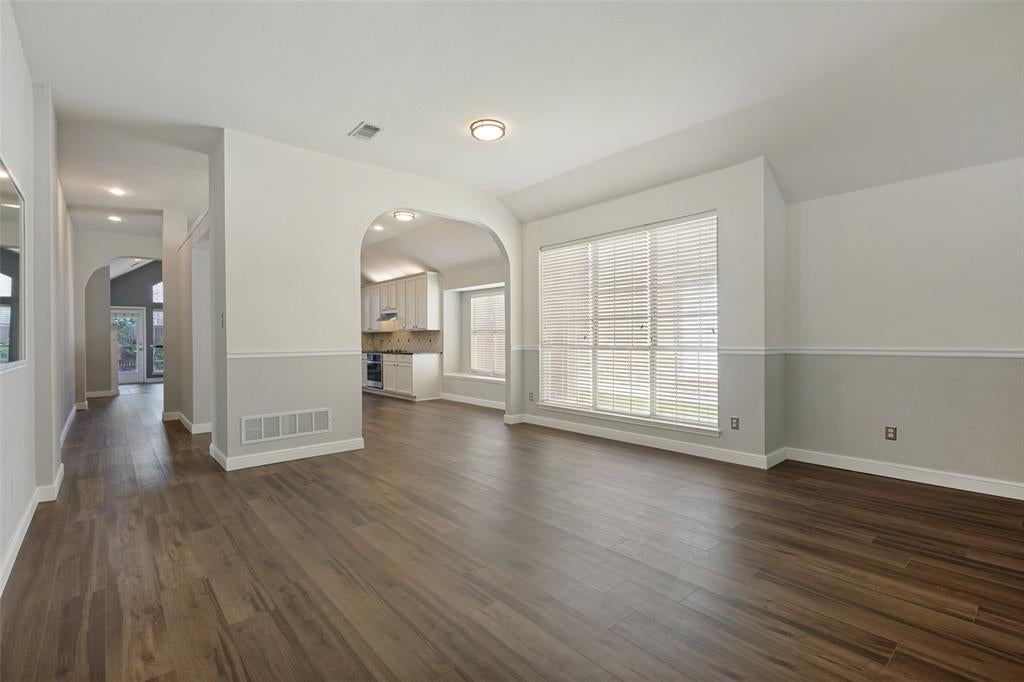
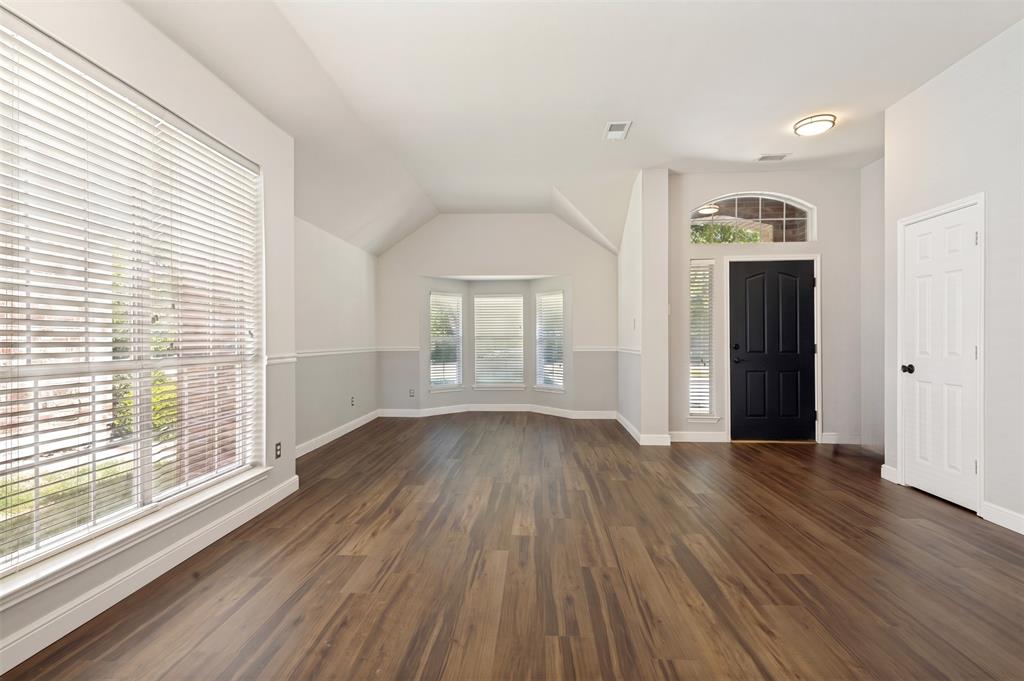

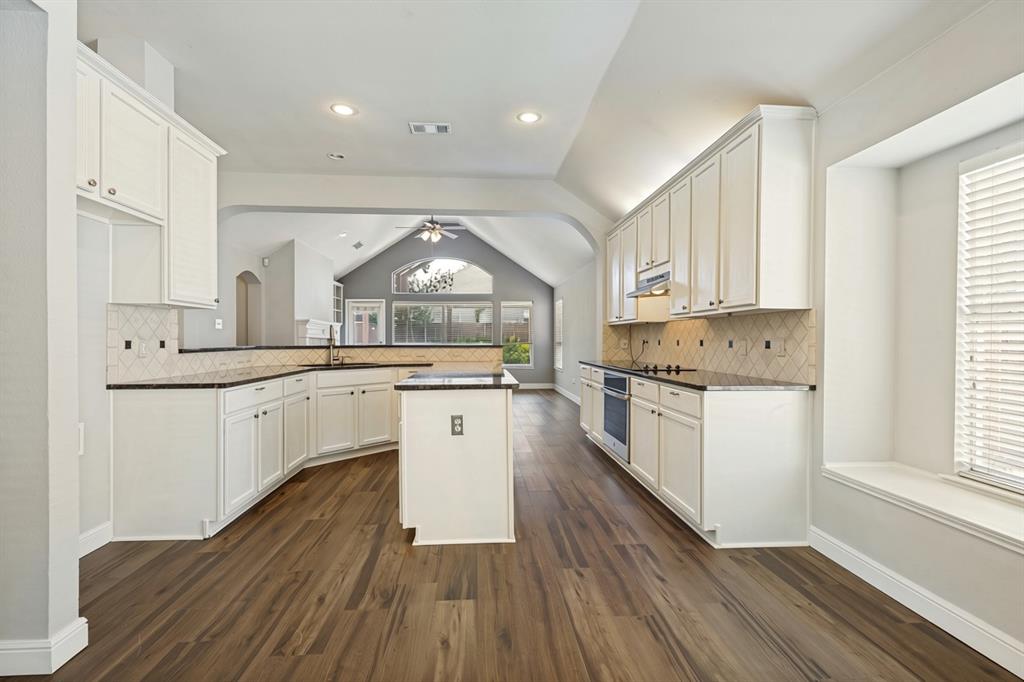
Tucked on a quiet, tree-lined street in McKinney’s desirable Stone Brooke Crossing, this charming 4-bedroom, 2-bathroom home with 2,102 sq ft offers rare privacy and serene tree views with no neighbors directly across the street! Turnkey and move-in ready, the interior shines with new luxury vinyl plank wood floors running seamlessly throughout and fresh paint within the last three years. The versatile open layout greets you with flexible stacked formal living and dining spaces. At the heart of the home, the kitchen features crisp white cabinetry, granite countertops, updated stainless steel appliances, and abundant storage. A cozy family room with a fireplace is nestled at the back of the home with views of the yard. The primary retreat serves as a true oasis, highlighted by a beautifully renovated bath with a custom vanity, walk-in shower, and spacious closet. Outside, the extended covered patio and grassy backyard are perfect for entertaining, relaxing, or enjoying peaceful evenings. Key system updates offer true peace of mind, including a 2017 roof and 2025 AC plenum replacements with an added UV mold prevention light. Enjoy community pool and playground access, next-door proximity to Dowell Middle School, and top-rated McKinney ISD schools. Directly bordering Stonebridge Ranch and just moments from Adriatica Village, this neighborhood delivers unbeatable convenience with quick access to major highways, shopping, dining, parks, and entertainment. Combining thoughtful updates, a functional floor plan, and an exceptional location, this home offers the perfect blend of comfort, style, and everyday convenience. Opportunities like this are rare, don't miss your chance to make this beautiful home yours. Move-in ready peace of mind; recent evaluations verify both the foundation and roof are structurally sound and performing as intended. Special Financing Available.
| 2 weeks ago | Listing updated with changes from the MLS® | |
| 2 weeks ago | Status changed to Active Under Contract | |
| a month ago | Listing first seen on site |

© 2020 North Texas Real Estate Information Systems. All rights reserved. Information is deemed reliable but is not guaranteed accurate by the MLS or NTREIS. The information being provided is for the consumer's personal, non-commercial use, and may not be reproduced, redistributed, or used for any purpose other than to identify prospective properties consumers may be interested in purchasing.
Last checked: 2026-10-03 07:37 PM CDT
Did you know? You can invite friends and family to your search. They can join your search, rate and discuss listings with you.