
2669 Daffodil DriveRichardson, TX 75082
Due to the health concerns created by Coronavirus we are offering personal 1-1 online video walkthough tours where possible.
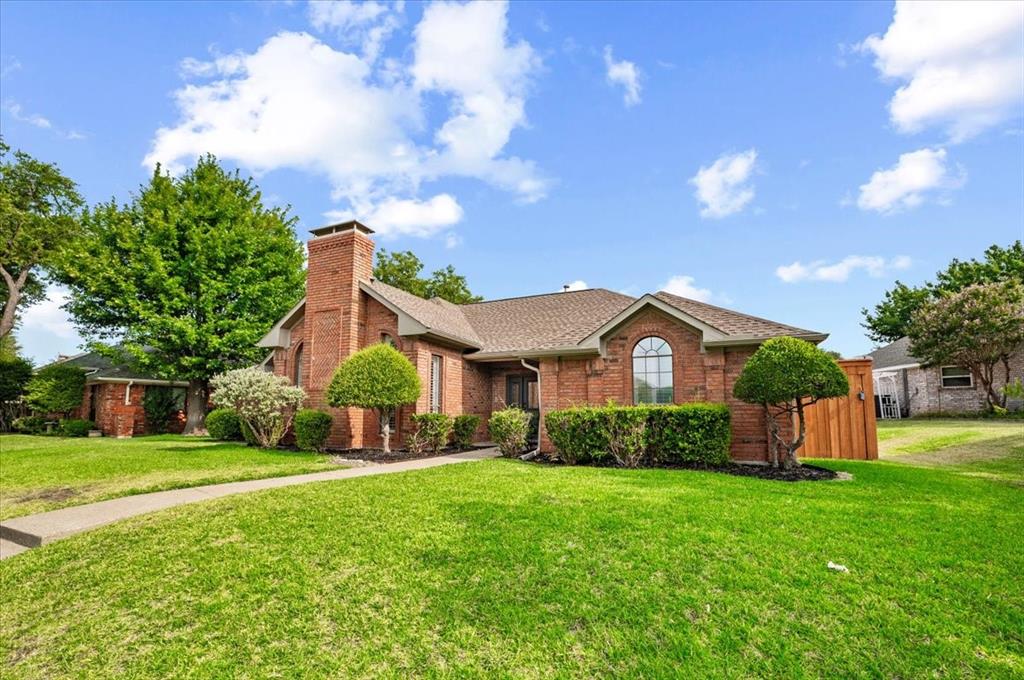
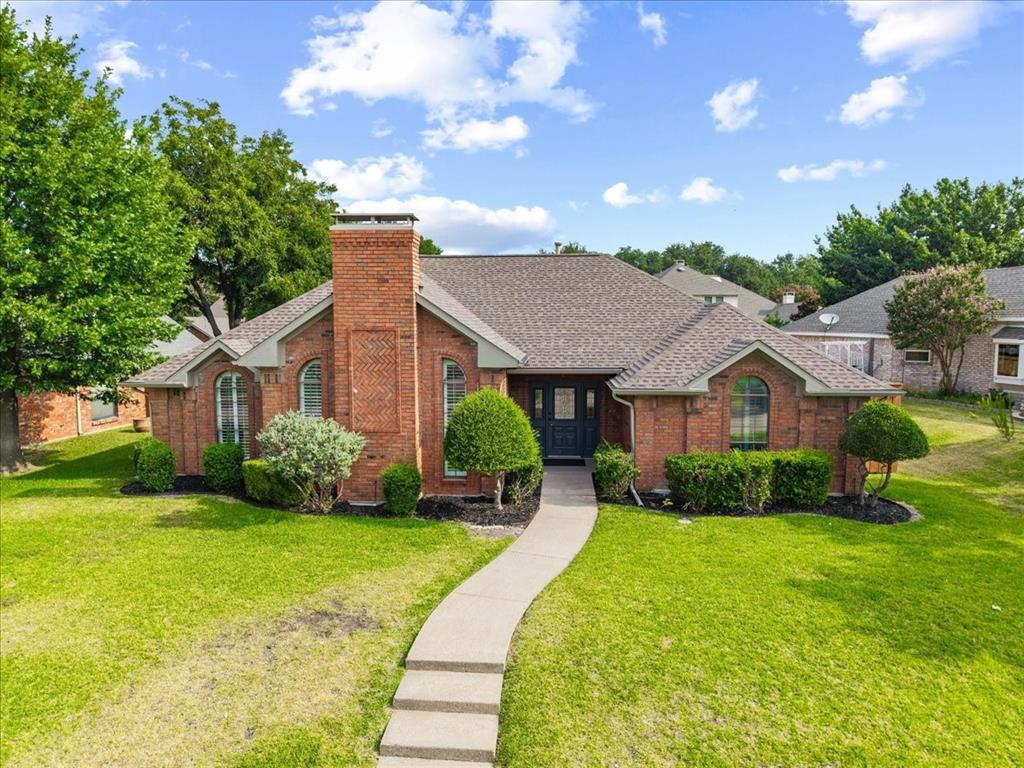
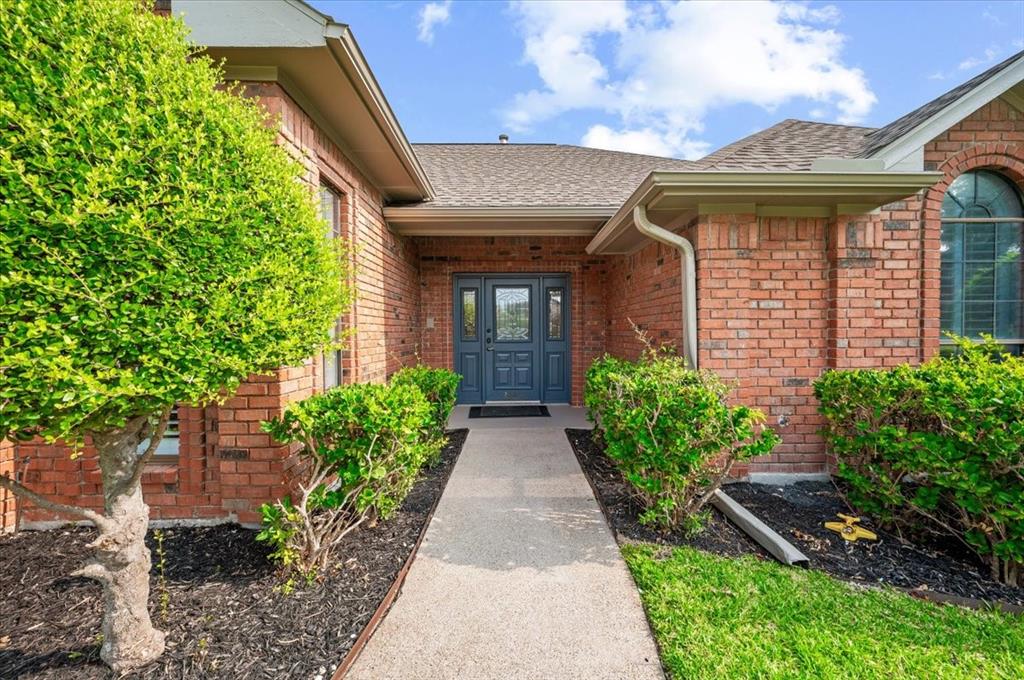
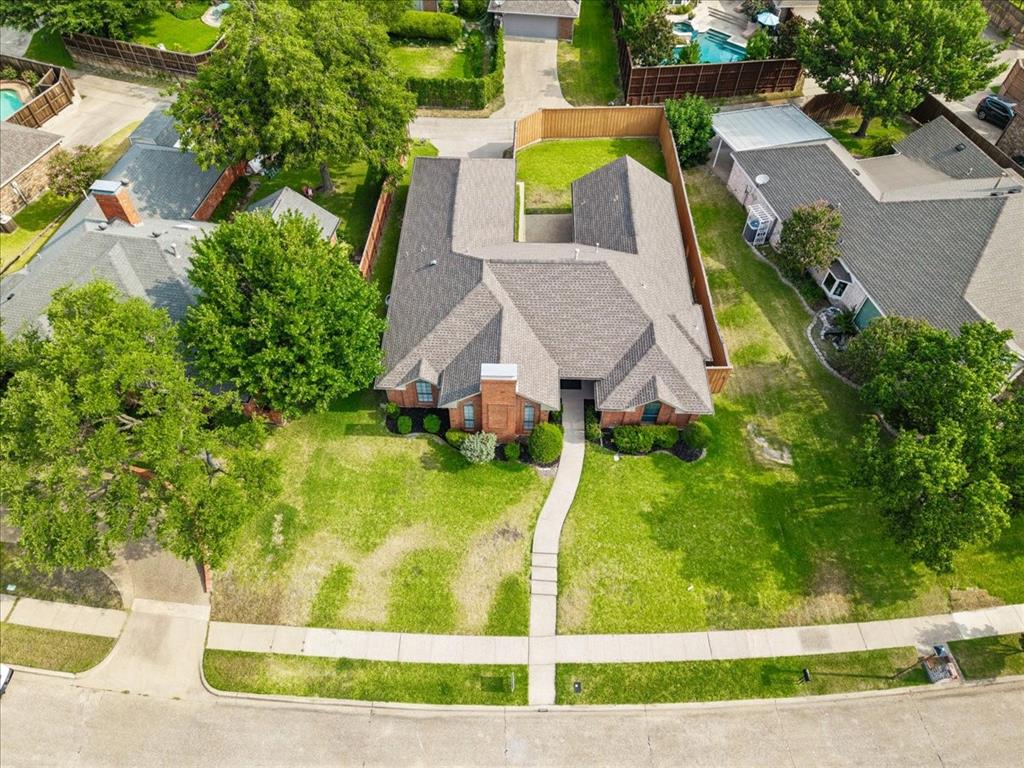
$20,000 PRICE ADJUSTMENT! NO HOA! Discover this beautifully well maintained, move-in-ready single-story home with 4 bedroom, 2.5 bathrooms, 2 car garage, 2,259 sq. ft in the desirable Springpark North neighborhood of Richardson, TX offering timeless character, generous living spaces, and everyday comfort. Step inside to a welcoming living room with a cozy fireplace and adjoining formal dining area, perfect for entertaining. The spacious family room showcases distinctive architectural character with original paneled walls, exposed beams, and a dramatic cathedral ceiling. The kitchen offers abundant built-in cabinetry, generous granite countertops, a new stove, and a cheerful breakfast area for casual dining. The spacious primary suite features a private bath with jetted tub, separate shower, and dual sinks. One secondary bedroom includes built-in office furniture, making it ideal for a home office, study, or flex space. Custom closets provide excellent storage, while plantation shutters add charm throughout. Step outside to enjoy the privacy of an 8-foot cedar fence and covered patio, perfect for relaxing, entertaining, or grilling year-round. Fresh interior and exterior paint and new epoxy garage flooring add to the home's move-in-ready appeal. Roof, AC Unit, heating system and water heater are all approximately eight years old. The location is just as impressive! Enjoy Crowley Park within walking distance, scenic trails, nearby Spring Creek Nature Area, Breckinridge Park, public tennis courts, and golf course. Served by Plano ISD with convenient access to CityLine, shopping, dining, Baylor Scott and Methodist Hospital, grocery stores, bank and two major highway US-75, and President George Bush Turnpike and minutes away from downtown Dallas. Character, space, NO HOA, and a prime Richardson location—schedule your private tour today!
| 6 hours ago | Listing updated with changes from the MLS® | |
| 12 hours ago | Price changed to $500,000 | |
| a month ago | Listing first seen on site |

© 2020 North Texas Real Estate Information Systems. All rights reserved. Information is deemed reliable but is not guaranteed accurate by the MLS or NTREIS. The information being provided is for the consumer's personal, non-commercial use, and may not be reproduced, redistributed, or used for any purpose other than to identify prospective properties consumers may be interested in purchasing.
Last checked: 2026-09-15 12:58 AM CDT
Did you know? You can invite friends and family to your search. They can join your search, rate and discuss listings with you.