
900 E Chad StreetWhitney, TX 76692
Due to the health concerns created by Coronavirus we are offering personal 1-1 online video walkthough tours where possible.
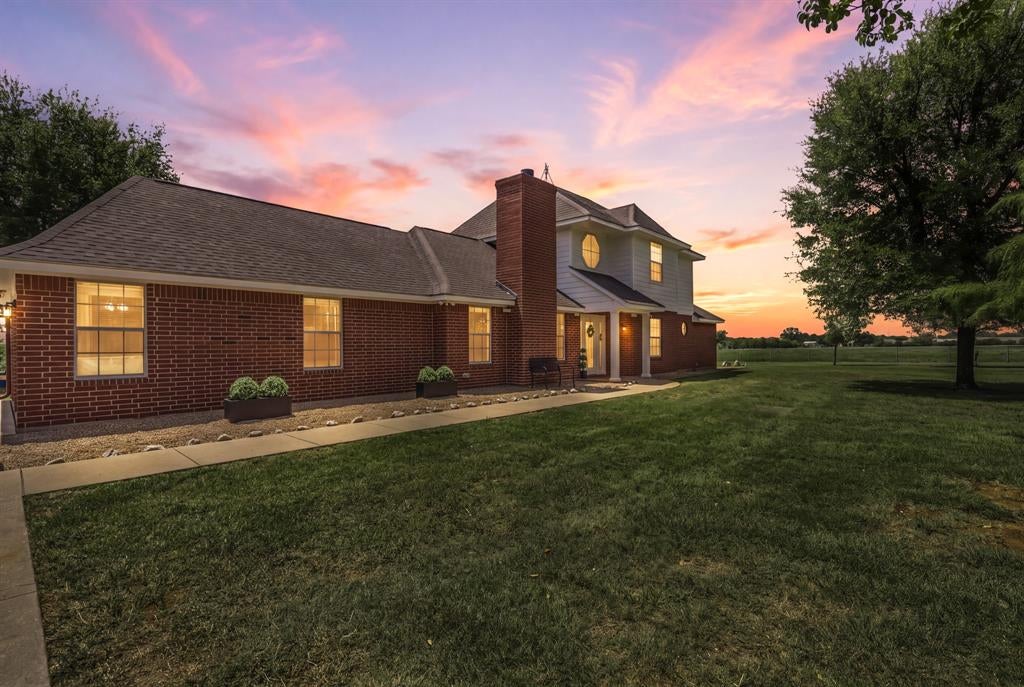
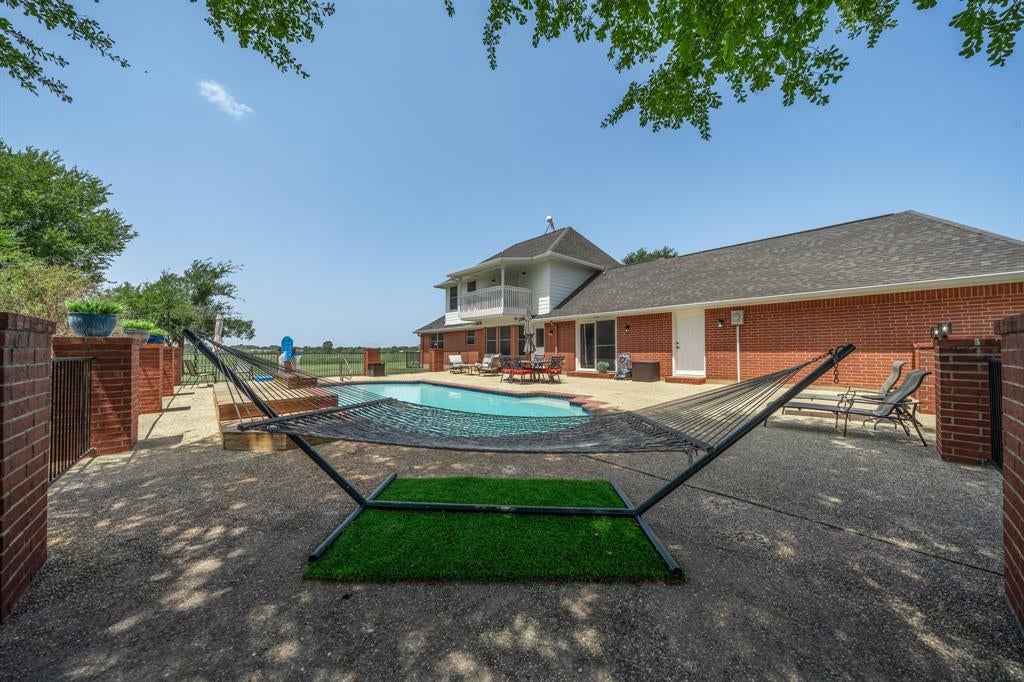
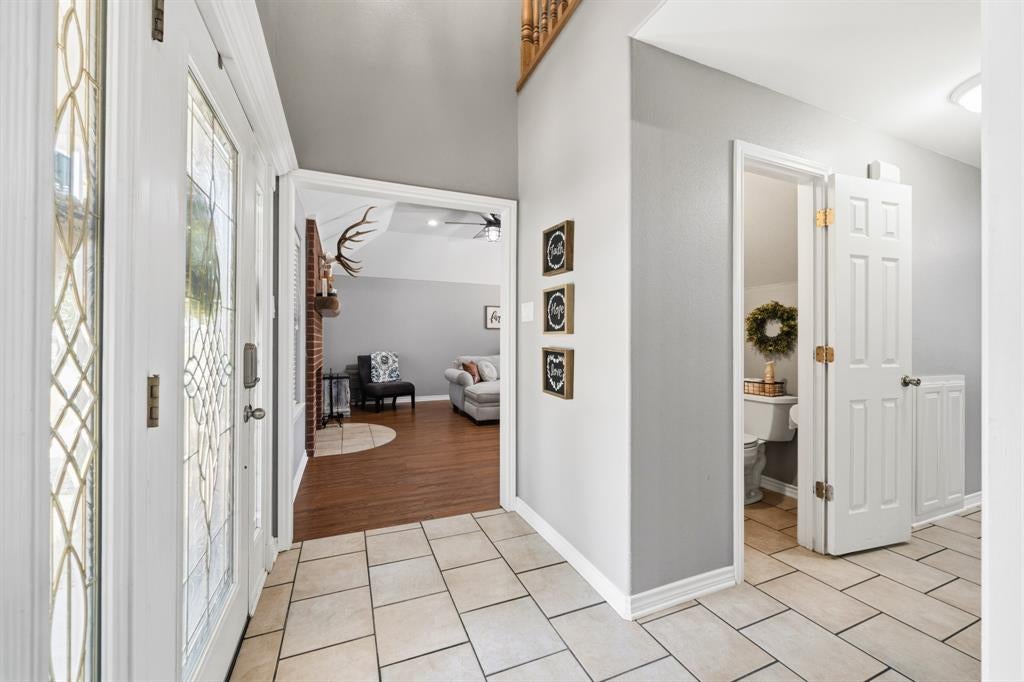
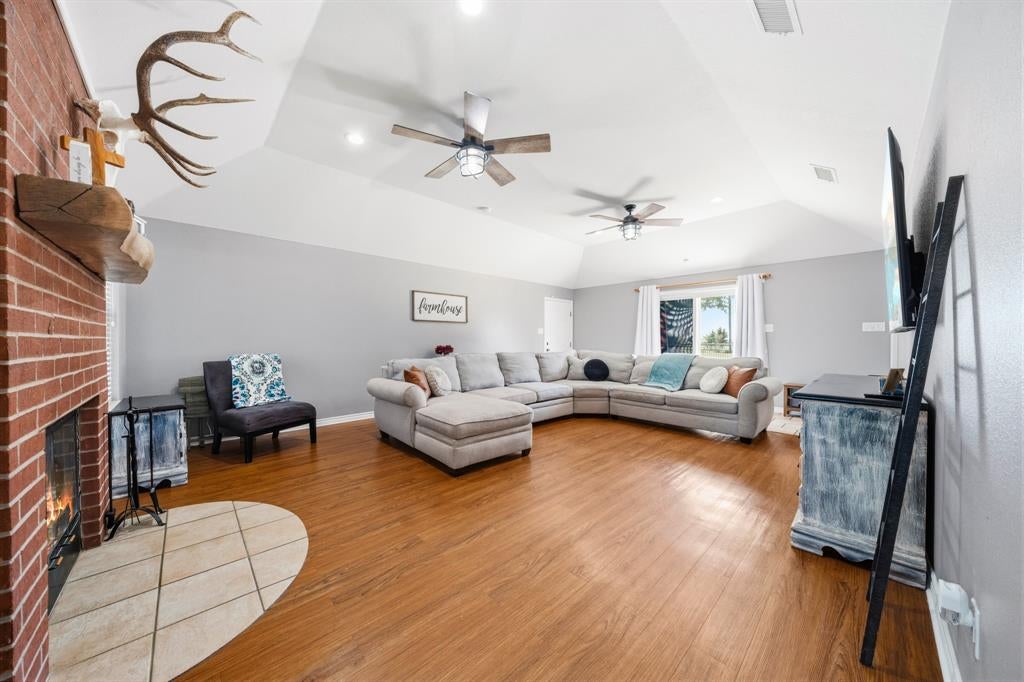
2 ACRES + POOL + OVERSIZED WORKSHOP + COUNTRY LIVING—THIS ONE HAS IT ALL! This impressive two-story brick home sits on 2 acres outside the city limits, combining country freedom, incredible amenities, and a convenient location just minutes from Whitney and Lake Whitney. Step inside to a warm and welcoming home featuring a fireplace and plenty of space to gather. Upstairs, discover a separate living area complete with a mini refrigerator, microwave, and sink, creating the perfect setup for a game room, media room, guest retreat, or second living space. An upstairs balcony provides another place to unwind and enjoy the peaceful country surroundings. Spend Texas summers around the fenced swimming pool and spacious patio, perfect for cookouts, entertaining, or relaxing beneath those unforgettable Texas sunsets. A separate dedicated workout facility complete with gym equipment means your morning workout is only steps away. Then there's the oversized insulated workshop with electricity and three roll-up doors—an incredible space for vehicles, boats, lake toys, equipment, hobbies, projects, or storage. An additional outbuilding provides even more flexibility for storage or animals. Across the property, you'll find mature trees, expansive lawn, a dog run, swing set, basketball goal, fencing, and plenty of room to enjoy the outdoors. A security-gated entrance adds privacy, while the attached two-car heated and cooled garage provides additional year-round usable space. Enjoy the freedom and breathing room of country living while remaining conveniently close to Whitney schools and town. Approximately 40 minutes from Waco, a little over an hour from Dallas, and only minutes from Lake Whitney, this property offers a combination that's hard to find. Two acres. Poolside summers. A serious workshop. Your own gym. Room for the pets, toys, projects, family and friends. Live, work, play, and entertain, all without leaving home.
| 2 weeks ago | Listing updated with changes from the MLS® | |
| 2 weeks ago | Price changed to $499,999 | |
| a month ago | Listing first seen on site |

© 2020 North Texas Real Estate Information Systems. All rights reserved. Information is deemed reliable but is not guaranteed accurate by the MLS or NTREIS. The information being provided is for the consumer's personal, non-commercial use, and may not be reproduced, redistributed, or used for any purpose other than to identify prospective properties consumers may be interested in purchasing.
Last checked: 2026-09-15 01:39 AM CDT
Did you know? You can invite friends and family to your search. They can join your search, rate and discuss listings with you.