214-620-0411 Sold@MarrTeam.com
Save
Ask
Tour
Hide
Share
$500,000
38 Days On Site

748 Rockingham Drive
Irving, TX 75063

Townhouse|Pending
3
Beds
3
Total Baths
2
Full Baths
1
Partial Bath
2,632
SqFt
$190
/SqFt
2006
Built
Subdivision:
Manors At Valley Ranch
County:
Dallas

Due to the health concerns created by Coronavirus we are offering personal 1-1 online video walkthough tours where possible.
Call Now: 214-620-0411
Is this the listing for you? We can help make it yours.
214-620-0411
748 Rockingham Drive748 Rockingham Drive748 Rockingham Drive748 Rockingham Drive
Save
Ask
Tour
Hide
Share

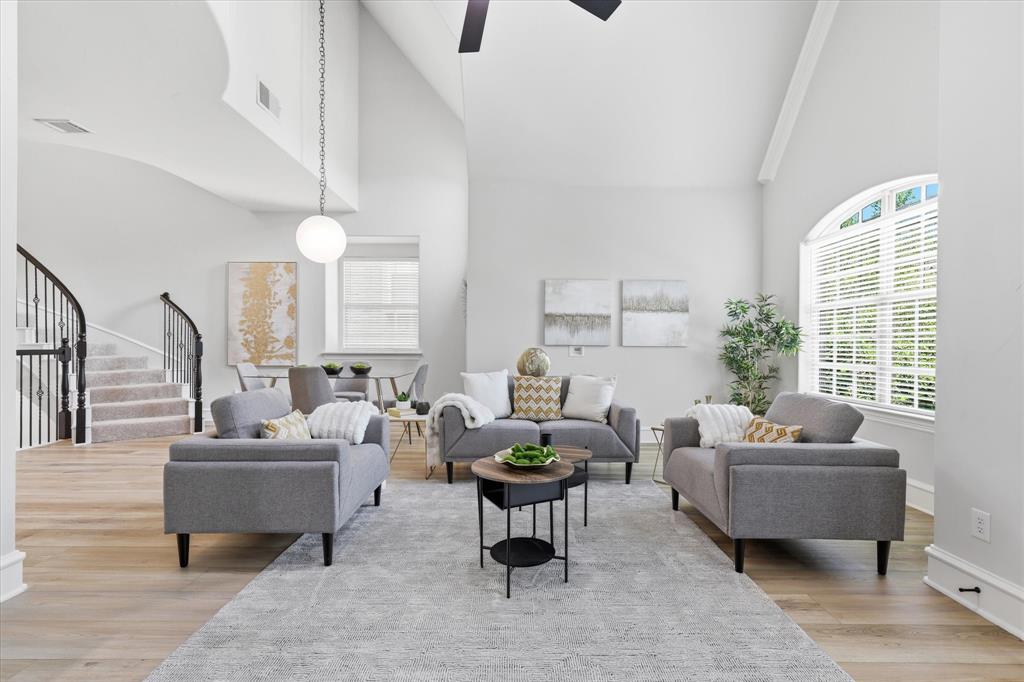
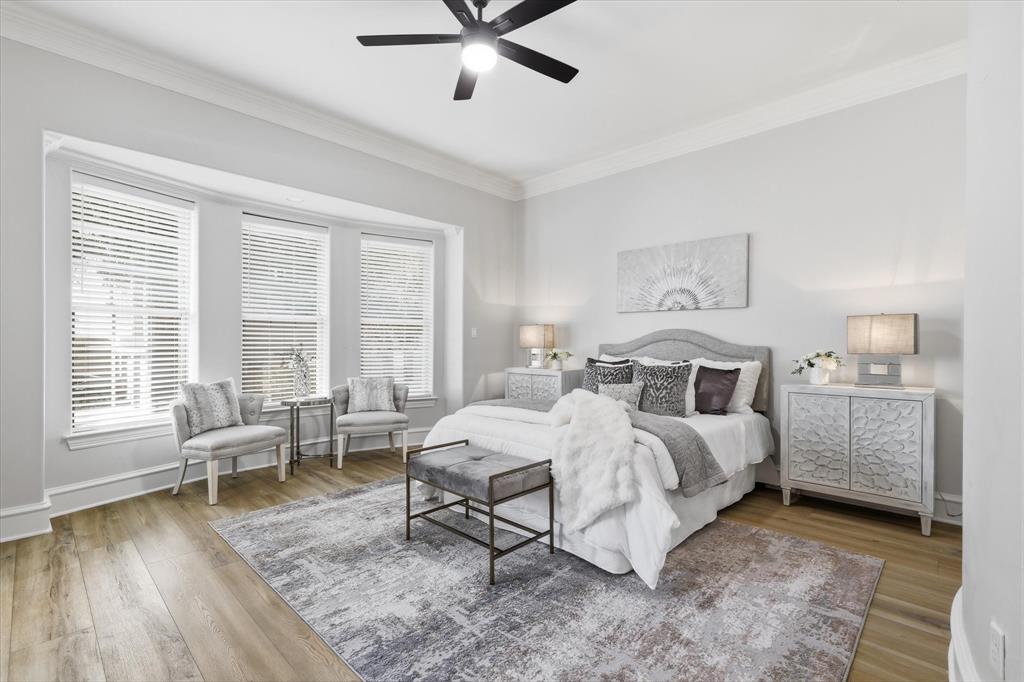
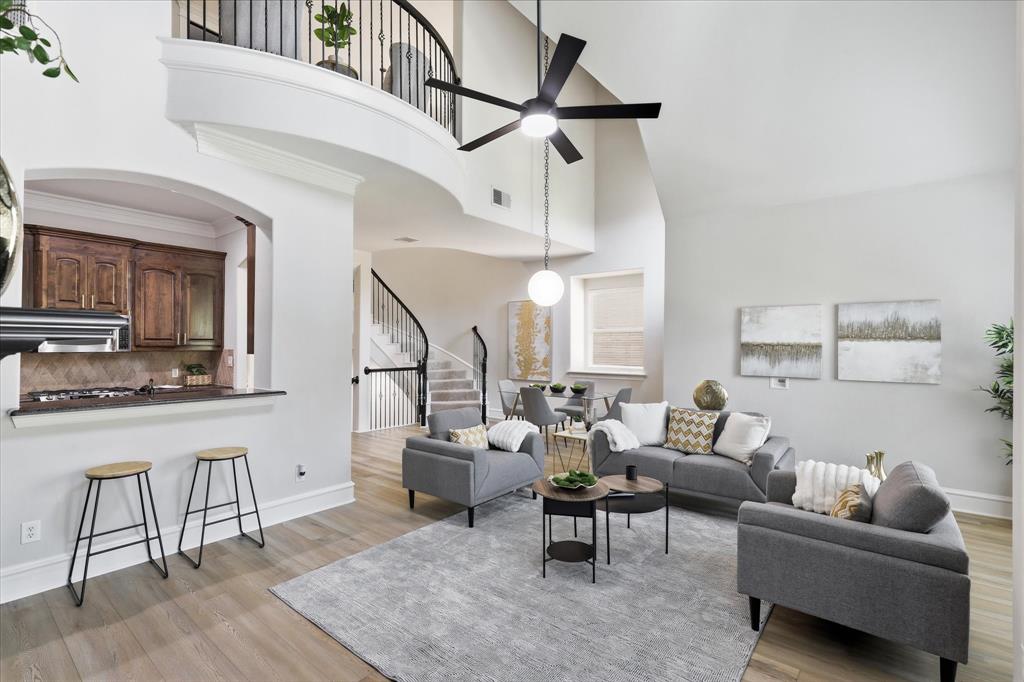
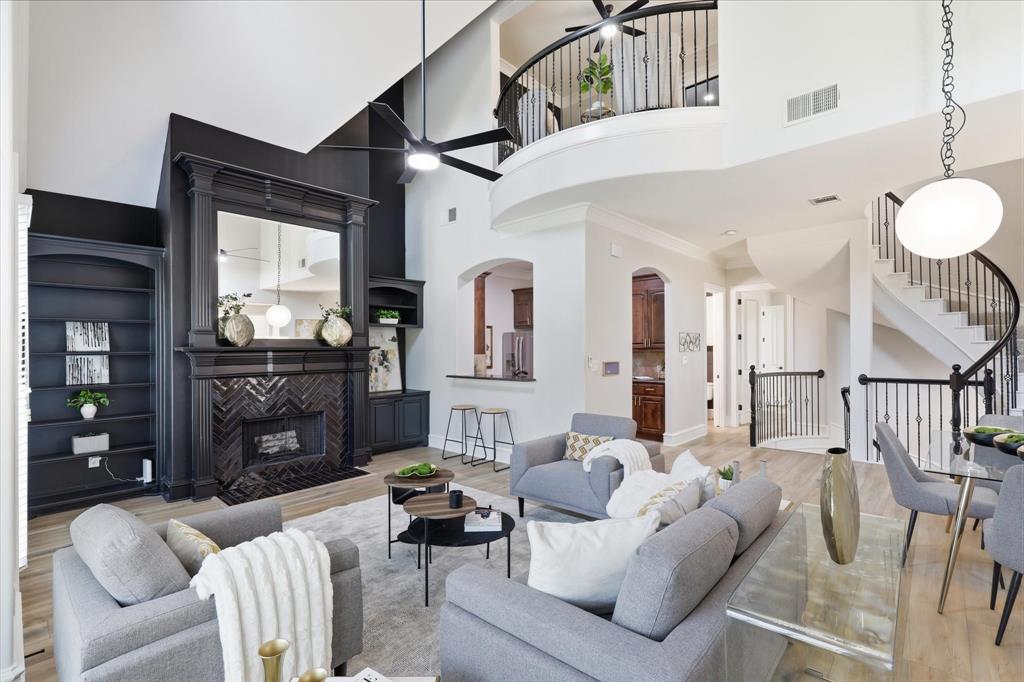
Seller & Benchmark are offering up to $5,000 toward closing costs or a 1% Rate Buydown. Step inside this remarkable three-story Townhome nestled within the gated community of Manors at Valley Ranch. The first floor welcomes you with two generously sized secondary bedrooms that share a well-appointed full bath and offer access to a private outdoor living area, creating the perfect retreat for guests or family. An elegant curved wrought-iron staircase leads to the second level, where a spacious open-concept living and entertaining area awaits. Bathed in natural light, the inviting living room is anchored by a striking gas fireplace flanked by custom built-in cabinetry. Step onto the private balcony to enjoy your morning coffee or unwind at the end of the day. The well-appointed kitchen is designed for both everyday living and entertaining, featuring GE stainless steel appliances, a gas range, granite counter-tops, and breakfast bar seating. Just beyond, the formal dining room provides an elegant setting for hosting dinner parties and holiday gatherings. The primary suite is also located on the second floor and offers a peaceful retreat with dual vanities, a relaxing jetted tub, separate shower, and a spacious walk-in closet. A convenient half bath completes the level. The third floor is dedicated to recreation and relaxation, featuring a versatile game room with a unique hidden Murphy door concealed behind a bookshelf that leads to an impressive media room—perfect for movie nights, game-day gatherings, or entertaining friends and family. Additional highlights include a Tesla EV charger in the garage, offering added convenience for electric vehicle owners. Ideally located near major highways, shopping, dining, and entertainment, this exceptional townhome offers the perfect combination of comfort, style, and convenience.

Save
Ask
Tour
Hide
Share
Listing Snapshot
Price 
$500,000
Days On Site 
38 Days
Bedrooms 
3
Inside Area (SqFt) 
2,632 sqft
Total Baths 
3
Full Baths 
2
Partial Baths 
1
Lot Size 
0.061 Acres
Year Built 
2006
MLS® Number 
21353353
Status 
Pending
Property Tax 
$9,942
HOA/Condo/Coop Fees 
$225 monthly
Sq Ft Source 
N/A
Friends & Family
Recent Activity
3 weeks agoListing updated with changes from the MLS®
3 weeks agoStatus changed to Pending
a month agoListing first seen on site
General Features
Acres 
0.061
Attached Garage 
Yes
Foundation 
Slab
Garage 
Yes
Garage Spaces 
2
Levels 
Three Or More
Parking 
DrivewayElectric Vehicle Charging Station(s)Garage Door OpenerGarage Faces FrontGuestGatedAttached
Property Sub Type 
Townhouse
Security 
Carbon Monoxide Detector(s)Gated CommunitySecurity System OwnedSmoke Detector(s)
Sewer 
Public Sewer
Special Circumstances 
Standard
Style 
Traditional
Utilities 
Cable Available
Water Source 
Public
Interior Features
Appliances 
DishwasherDisposalGas RangeGas Water HeaterMicrowave
Cooling 
Ceiling Fan(s)Central AirElectric
Fireplace 
Yes
Fireplace Features 
Living RoomGas Log
Fireplaces 
1
Flooring 
CarpetCeramic TileVinyl
Heating 
CentralFireplace(s)Natural Gas
Interior 
Double VanityGranite CountersOpen FloorplanPantryVaulted Ceiling(s)Walk-In Closet(s)High Speed Internet
Laundry Features 
Electric Dryer HookupWasher Hookup
Window Features 
Window Coverings
Bath-Full 
Dimensions - 11 x 9Level - First
Bath-Half 
Dimensions - 7 x 3Level - Second
Bedroom 
Dimensions - 13 x 12Level - FirstFeatures - Walk-In Closet(s)
Dining Room 
Dimensions - 11 x 9Level - Second
Game Room 
Dimensions - 27 x 25Level - Third
Kitchen 
Dimensions - 11 x 9Level - SecondFeatures - Breakfast Bar, Pantry
Living Room 
Dimensions - 22 x 11Level - Second
Master Bathroom 
Dimensions - 12 x 10Level - Second
Master Bedroom 
Dimensions - 17 x 16Level - SecondFeatures - Walk-In Closet(s)
Media Room 
Dimensions - 20 x 14Level - Third
Utility Room 
Dimensions - 6 x 5Level - First
Save
Ask
Tour
Hide
Share
Exterior Features
Construction Details 
BrickStone
Exterior 
BalconyRain Gutters
Fencing 
WoodWrought Iron
Lot Features 
Few TreesLandscapedSubdivided
Patio And Porch 
Patio
Roof 
Composition
Windows/Doors 
Window Coverings
Community Features
Association Fee 
$1350.0
Association Fee Frequency 
Semi-Annually
Community Features 
PoolGatedClubhouseCurbsFitness CenterSidewalks
School District 
Carrollton-Farmers Branch ISD
Financing Terms Available 
CashConventionalFHAVA Loan
Schools
School District
Carrollton-Farmers Branch ISD
Elementary School
Landry
Middle School
Bush
High School
Ranchview
Listing courtesy of Amr Omar of Keller Williams Legacy aomar@kw.com


© 2020 North Texas Real Estate Information Systems. All rights reserved. Information is deemed reliable but is not guaranteed accurate by the MLS or NTREIS. The information being provided is for the consumer's personal, non-commercial use, and may not be reproduced, redistributed, or used for any purpose other than to identify prospective properties consumers may be interested in purchasing.
Last checked: 2026-09-15 12:25 AM CDT

Neighborhood & Commute
Source: Walkscore
Disclosure: Community information and market data powered by Constellation Data Labs. Information is deemed reliable but not guaranteed.
Save
Ask
Tour
Hide
Share