214-620-0411 Sold@MarrTeam.com
Save
Ask
Tour
Hide
Share
$615,000
36 Days On Site

1125 Waterford Way
Allen, TX 75013

For Sale|Single Family Residence|Active
4
Beds
4
Total Baths
3
Full Baths
1
Partial Bath
3,446
SqFt
$178
/SqFt
2004
Built
Subdivision:
Waterford Crossing Ph II
County:
Collin

Due to the health concerns created by Coronavirus we are offering personal 1-1 online video walkthough tours where possible.
Call Now: 214-620-0411
Is this the listing for you? We can help make it yours.
214-620-0411
1125 Waterford Way1125 Waterford Way1125 Waterford Way1125 Waterford Way
Save
Ask
Tour
Hide
Share

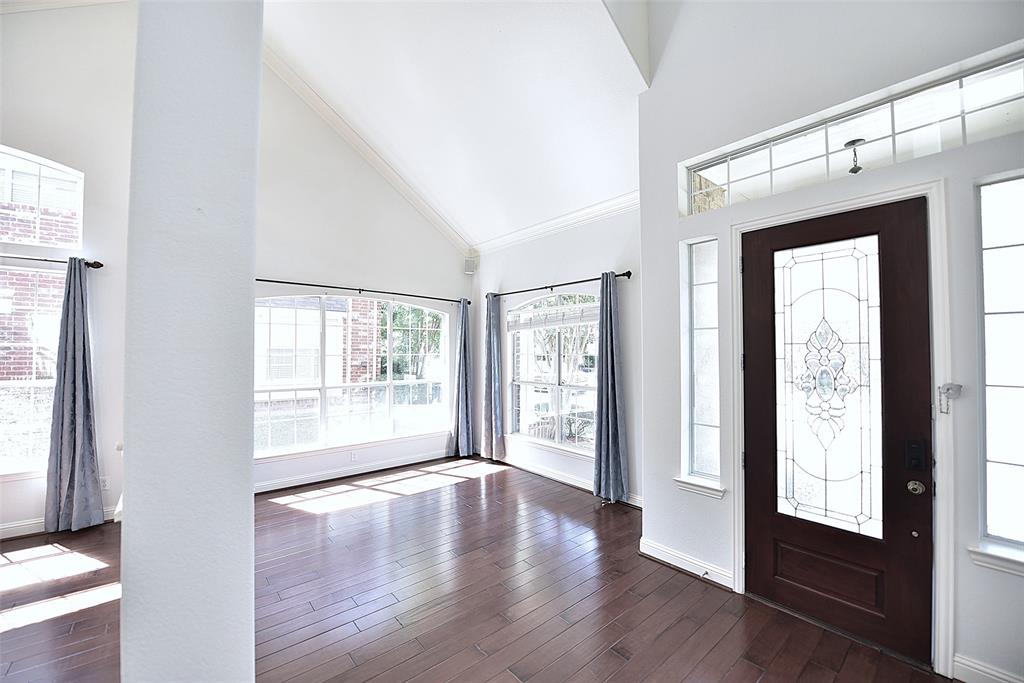
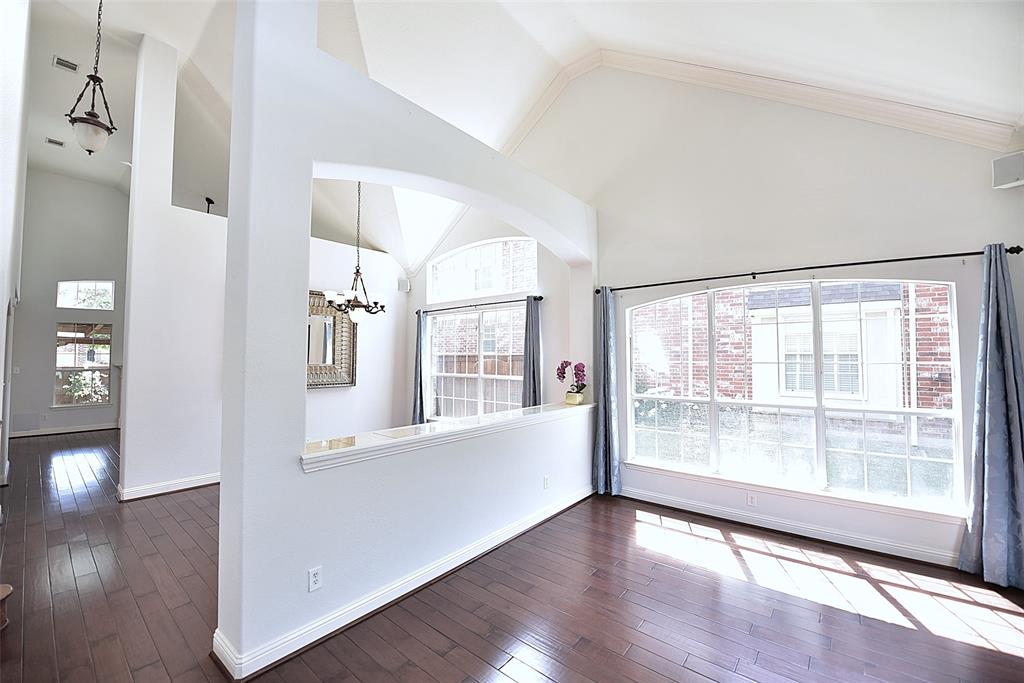
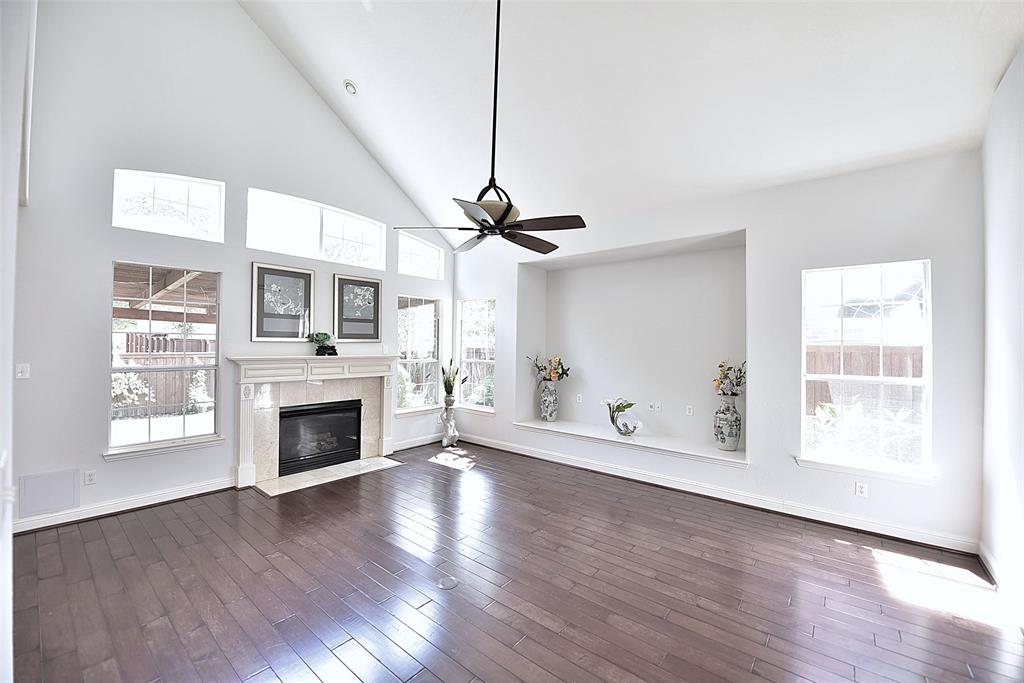
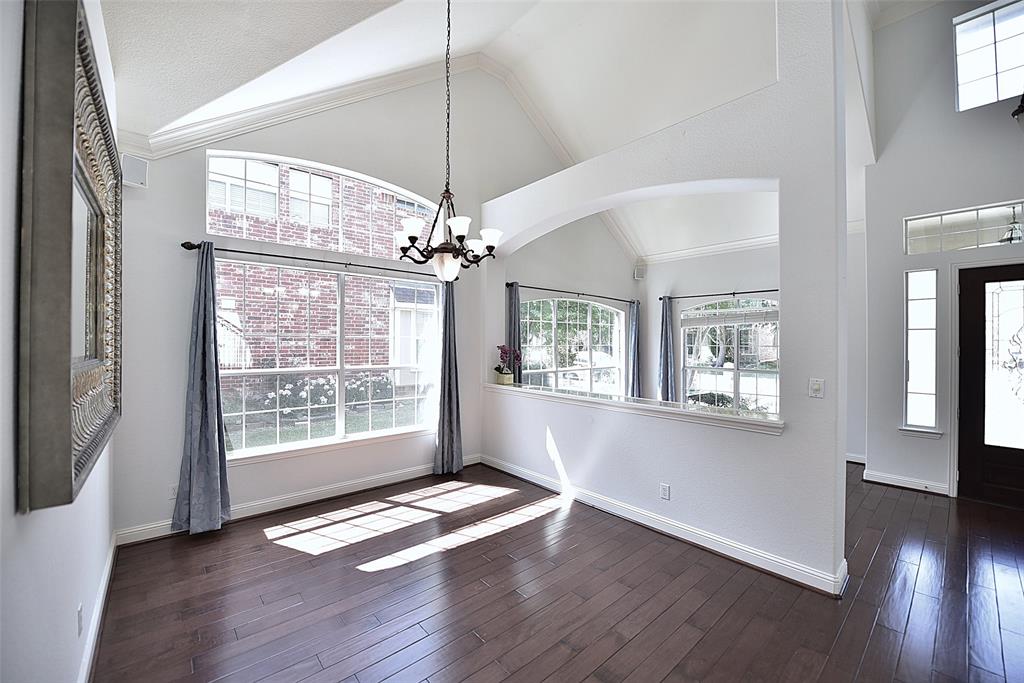
Welcome to this exceptional 4-bedroom, 3.5-bathroom home that offers the perfect blend of style, comfort, and functionality. Showcasing impressive curb appeal, the elegant brick-and-stone exterior is complemented by beautifully landscaped grounds. Step inside, a grand marble entry welcomes you into an open-concept floor plan featuring soaring ceilings, abundant natural light, fresh interior paint, and upgraded designer lighting throughout. The gourmet island kitchen is thoughtfully appointed with granite countertops, a gas cooktop, satin nickel hardware, generous cabinetry, and ample prep space, making it ideal for both everyday living and entertaining. The inviting family room centers around a cozy fireplace, creating a warm gathering space. The spacious primary suite serves as a private retreat with an ensuite bath featuring granite countertops and a frameless glass shower. Upstairs, you'll find a large game room and generously sized secondary bedrooms, providing flexible living space for family and guests. You will enjoy outstanding community amenities, including a clubhouse, resort-style swimming pool, and a scenic paved walking trail that winds along a peaceful, wooded creek. Conveniently located with quick access to major highways, this beautifully maintained home offers an exceptional lifestyle in a highly desirable neighborhood.

Save
Ask
Tour
Hide
Share
Listing Snapshot
Price 
$615,000
Days On Site 
36 Days
Bedrooms 
4
Inside Area (SqFt) 
3,446 sqft
Total Baths 
4
Full Baths 
3
Partial Baths 
1
Lot Size 
0.18 Acres
Year Built 
2004
MLS® Number 
21354321
Status 
Active
Property Tax 
$11,441
HOA/Condo/Coop Fees 
$53 monthly
Sq Ft Source 
N/A
Friends & Family
Recent Activity
2 weeks agoListing updated with changes from the MLS®
2 weeks agoPrice changed to $615,000
a month agoListing first seen on site
General Features
Acres 
0.18
Attached Garage 
Yes
Garage 
Yes
Garage Spaces 
2
Levels 
Two
Parking 
Alley AccessGarageGarage Door OpenerGarage Faces RearAttached
Property Sub Type 
Single Family Residence
Sewer 
Public Sewer
Special Circumstances 
Standard
Utilities 
Cable Available
Water Source 
Public
Interior Features
Appliances 
DishwasherDisposalElectric OvenGas CooktopGas Water HeaterMicrowaveConvection Oven
Fireplace 
Yes
Fireplace Features 
Gas Log
Fireplaces 
1
Interior 
Eat-in KitchenGranite CountersKitchen IslandOpen FloorplanPantryVaulted Ceiling(s)Walk-In Closet(s)Wired for Sound
Bedroom 
Dimensions - 14 x 10Level - Second
Dining Room 
Dimensions - 13 x 12Level - First
Family Room 
Dimensions - 16 x 13Level - FirstFeatures - Ceiling Fan(s)
Game Room 
Dimensions - 22 x 18Level - Second
Kitchen 
Dimensions - 13 x 10Level - FirstFeatures - Eat-in Kitchen, Kitchen Island, Pantry
Living Room 
Dimensions - 20 x 16Level - FirstFeatures - Ceiling Fan(s)
Master Bedroom 
Dimensions - 20 x 14Level - FirstFeatures - Ceiling Fan(s)
Office 
Dimensions - 12 x 13Level - First
Save
Ask
Tour
Hide
Share
Exterior Features
Exterior 
Garden
Lot Features 
Landscaped
Patio And Porch 
DeckCovered
Community Features
Association Fee 
$53.0
Association Fee Frequency 
Monthly
School District 
Allen ISD
Schools
School District
Allen ISD
Elementary School
Boon
Middle School
Ereckson
High School
Allen
Listing courtesy of Hongqiang Ye of Mersal Realty hqye2003@yahoo.com


© 2020 North Texas Real Estate Information Systems. All rights reserved. Information is deemed reliable but is not guaranteed accurate by the MLS or NTREIS. The information being provided is for the consumer's personal, non-commercial use, and may not be reproduced, redistributed, or used for any purpose other than to identify prospective properties consumers may be interested in purchasing.
Last checked: 2026-09-13 02:13 AM CDT

Neighborhood & Commute
Source: Walkscore
Disclosure: Community information and market data powered by Constellation Data Labs. Information is deemed reliable but not guaranteed.
Save
Ask
Tour
Hide
Share