214-620-0411 Sold@MarrTeam.com
Save
Ask
Tour
Hide
Share
$525,000
34 Days On Site

628 Scenic Ranch Circle
Fairview, TX 75069

For Sale|Single Family Residence|Active
2
Beds
2
Total Baths
2
Full Baths
1,925
SqFt
$273
/SqFt
2003
Built
Subdivision:
Heritage Ranch Add Ph 2d
County:
Collin

Due to the health concerns created by Coronavirus we are offering personal 1-1 online video walkthough tours where possible.
Call Now: 214-620-0411
Is this the listing for you? We can help make it yours.
214-620-0411
Upcoming Open Houses
Due to COVID-19, we recommend you verify Open Houses before attending.
Sun, Sep 13, 2:00 PM - 4:00 PM
628 Scenic Ranch Circle628 Scenic Ranch Circle628 Scenic Ranch Circle628 Scenic Ranch Circle
Save
Ask
Tour
Hide
Share

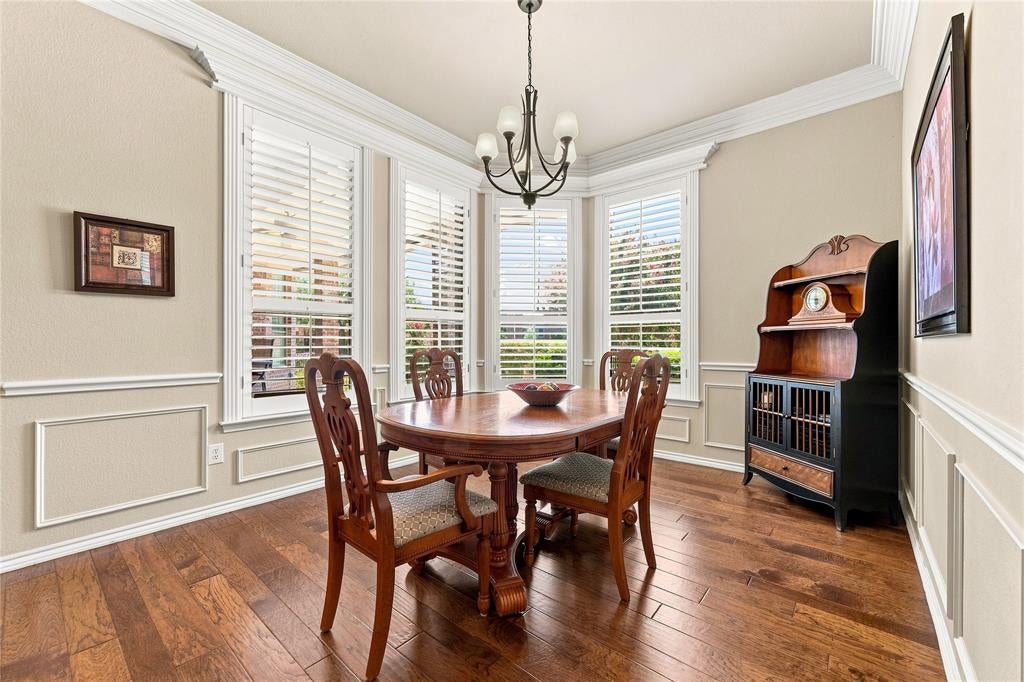
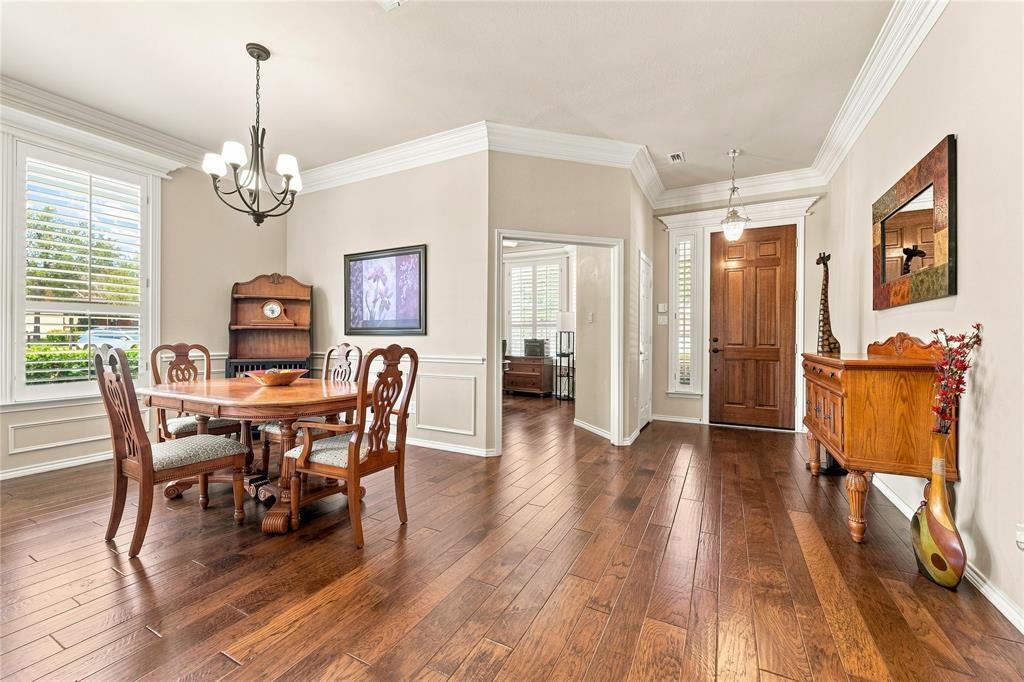
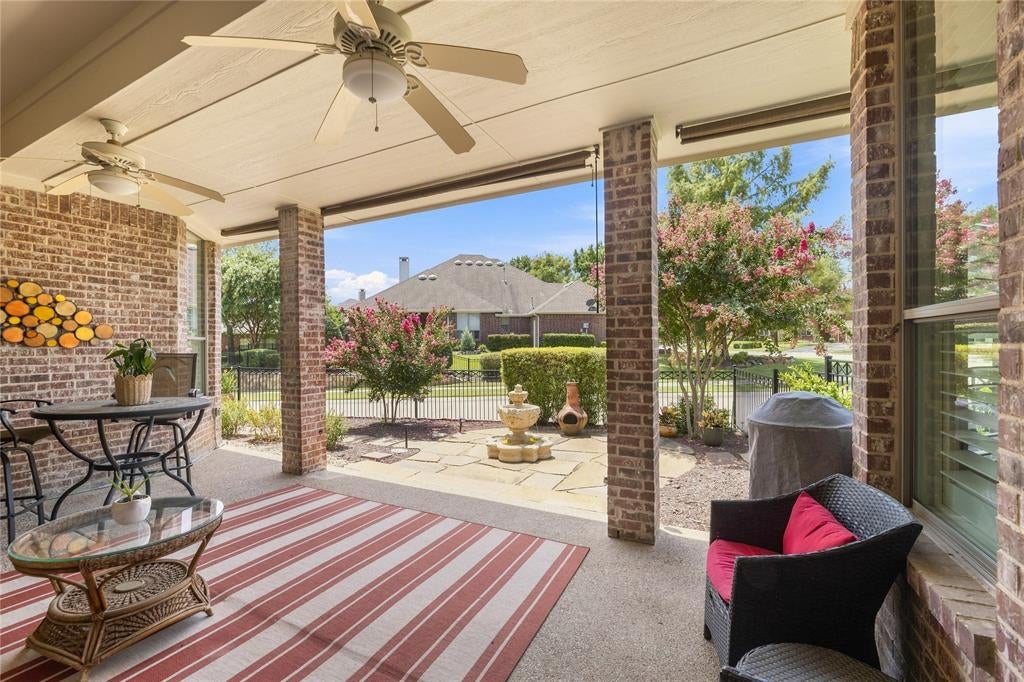
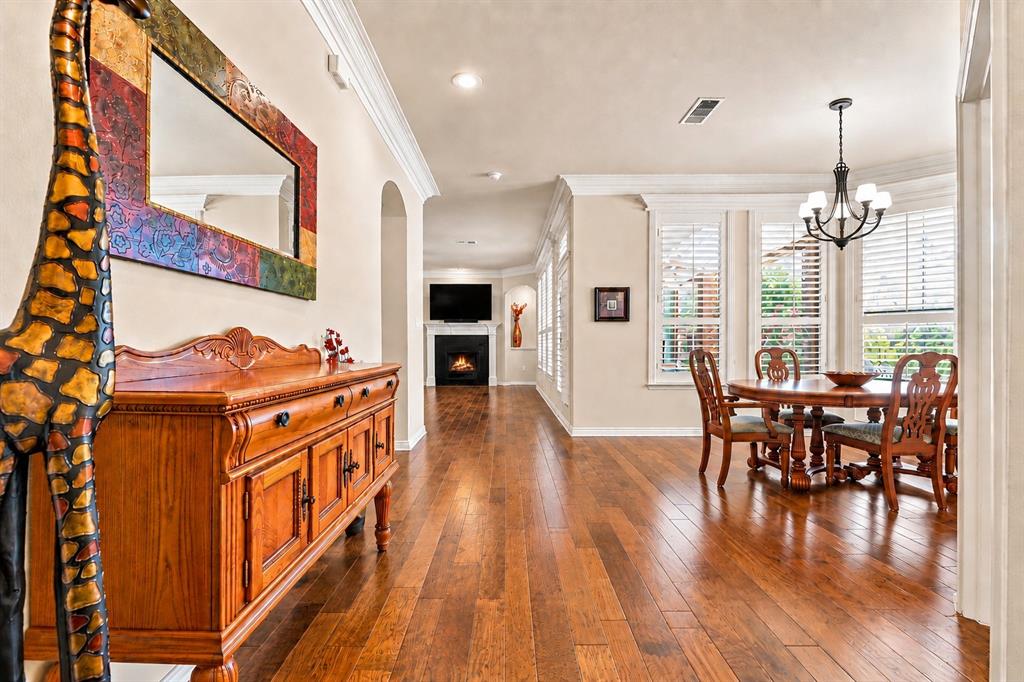
OPEN HOUSE 2-4 PM SUNDAY, SEPTEMBER 13 ----- BEAUTIFULLY LANDSCAPED CORNER LOT -COVERED PATIO WITH PULL-DOWN SCREENS & EXTENDED FLAGSTONE PATIO - PET FRIENDLY YARD - ONE STORY LIVING - GREAT FLEXIBLE FLOOR PLAN - 2 BR + LARGE OFFICE – WOOD FLOORS – NO CARPET. HOME FEATURES: K. Hovnanian Premier Builder, Triple Crown Molding, 10’ Ceilings, 8’ Entry Door, Plantation Shutters Throughout, Wood Floors, Designer Colors, Upgraded Lighting, Great Room with Fireplace and Custom-built Wine Bar, Formal Dining Room, Breakfast Nook. EPICUREAN KITCHEN: Cabinets & contrasting Island with Updated Hardware, Granite Counters, Custom Double Pullouts, Kohler Designer Sink & Faucet, Pendant Lighting, Skylight, Custom-Matched Switches & Outlets. PRIMARY SUITE: Spacious Bedroom & Updated Primary Frameless Shower with Tile & Glass. OFFICE: Dedicated Office with Beautiful Bay Windows. UTILITY ROOM: Sink & Cabinet for Added Storage & Convenience. ENTERTAINING: Dry Bar with Counter, Lighting, Wine Refrigerator, Compact Refrigerator & Racks. OUTDOOR LIVING: Beautifully Landscaped Corner Lot with Accent Lighting, Covered Patio with pull-down screen, plus Additional Stone Patio & Path, Outdoor Fountain, Zoysia Grass & Iron Fencing - Great Pet Friendly Fenced Yard. GARAGE: 2 Car Garage with Abundant Storage. UPDATES: HVAC Compressor, Condensing Unit, Evaporator Coil & Blower Fan 2017, Kitchen Disposal 2019, Kitchen Updates 2021, Garage Door 2022, Iron Fence Repaired & Repainted 2025. --- LIVE IN HERITAGE RANCH: THE PREMIER GATED COMMUNITY WITH RESORT STYLE AMENITIES FOR THOSE OF US 50+: Scenic & Friendly Community, Indoor & Outdoor Pools, Fitness Center, 2 Restaurants, Ballroom, Dance Floor, Pickle Ball & Tennis Courts, Championship Golf Course, Hike & Bike Trails, Bocce Ball, Wide Variety of Groups, Clubs & Events.

Save
Ask
Tour
Hide
Share
Listing Snapshot
Price 
$525,000
Days On Site 
34 Days
Bedrooms 
2
Inside Area (SqFt) 
1,925 sqft
Total Baths 
2
Full Baths 
2
Partial Baths 
N/A
Lot Size 
0.16 Acres
Year Built 
2003
MLS® Number 
21354616
Status 
Active
Property Tax 
$9,472
HOA/Condo/Coop Fees 
$326.67 monthly
Sq Ft Source 
N/A
Friends & Family
Recent Activity
yesterdayListing updated with changes from the MLS®
6 days agoStatus changed to Active
a month agoListing first seen on site
General Features
Acres 
0.16
Attached Garage 
Yes
Foundation 
Slab
Garage 
Yes
Garage Spaces 
2
Levels 
One
Parking 
Direct AccessDrivewayGarageGarage Door OpenerGarage Faces FrontInside EntranceKitchen LevelLightedGatedAttached
Property Sub Type 
Single Family Residence
Security 
Carbon Monoxide Detector(s)Gated CommunitySecurity GateSecurity GuardSecurity SystemSecurity System OwnedSmoke Detector(s)
Sewer 
Public Sewer
Special Circumstances 
Standard
Style 
Traditional
Utilities 
Cable AvailableElectricity ConnectedNatural Gas AvailablePhone AvailableSewer AvailableUnderground Utilities
Water Source 
Public
Interior Features
Appliances 
DishwasherDisposalDryerElectric OvenGas CooktopGas Water HeaterMicrowaveVented Exhaust FanWasherWine Cooler
Cooling 
Ceiling Fan(s)Central AirElectric
Fireplace 
Yes
Fireplace Features 
DecorativeGas StarterGlass DoorsGreat RoomGas Log
Fireplaces 
1
Flooring 
Ceramic TileWood
Heating 
Exhaust FanFireplace(s)Natural Gas
Interior 
Built-in FeaturesChandelierDouble VanityDry BarGranite CountersKitchen IslandOpen FloorplanPantryWalk-In Closet(s)Wired for DataHigh Speed Internet
Laundry Features 
Electric Dryer HookupWasher Hookup
Window Features 
Skylight(s)Bay Window(s)Shutters
Save
Ask
Tour
Hide
Share
Exterior Features
Construction Details 
BrickFrame
Exterior 
Rain GuttersLightingPrivate Yard
Lot Features 
ClearedCorner LotFew TreesLandscapedLevelSubdivided
Other Structures 
None
Patio And Porch 
CoveredFront PorchPatio
Roof 
Composition
Waterfront Features 
Lake Privileges
Windows/Doors 
Skylight(s)Bay Window(s)Shutters
Community Features
Association Fee 
$980.0
Association Fee Frequency 
Quarterly
Community Features 
PoolGatedClubhouseCurbsFishingFitness CenterGolfLakeParkRestaurantSidewalksOther
School District 
Lovejoy ISD
Senior Community 
Yes
Financing Terms Available 
CashConventionalFHAVA Loan
Schools
School District
Lovejoy ISD
Elementary School
Lovejoy
Middle School
Willow Springs
High School
Lovejoy
Listing courtesy of Kevin Kernan of RE/MAX Four Corners kmk@warpmail.net


© 2020 North Texas Real Estate Information Systems. All rights reserved. Information is deemed reliable but is not guaranteed accurate by the MLS or NTREIS. The information being provided is for the consumer's personal, non-commercial use, and may not be reproduced, redistributed, or used for any purpose other than to identify prospective properties consumers may be interested in purchasing.
Last checked: 2026-09-13 07:31 AM CDT

Neighborhood & Commute
Source: Walkscore
Disclosure: Community information and market data powered by Constellation Data Labs. Information is deemed reliable but not guaranteed.
Save
Ask
Tour
Hide
Share