
515 Mustang TrailCelina, TX 75009
Due to the health concerns created by Coronavirus we are offering personal 1-1 online video walkthough tours where possible.
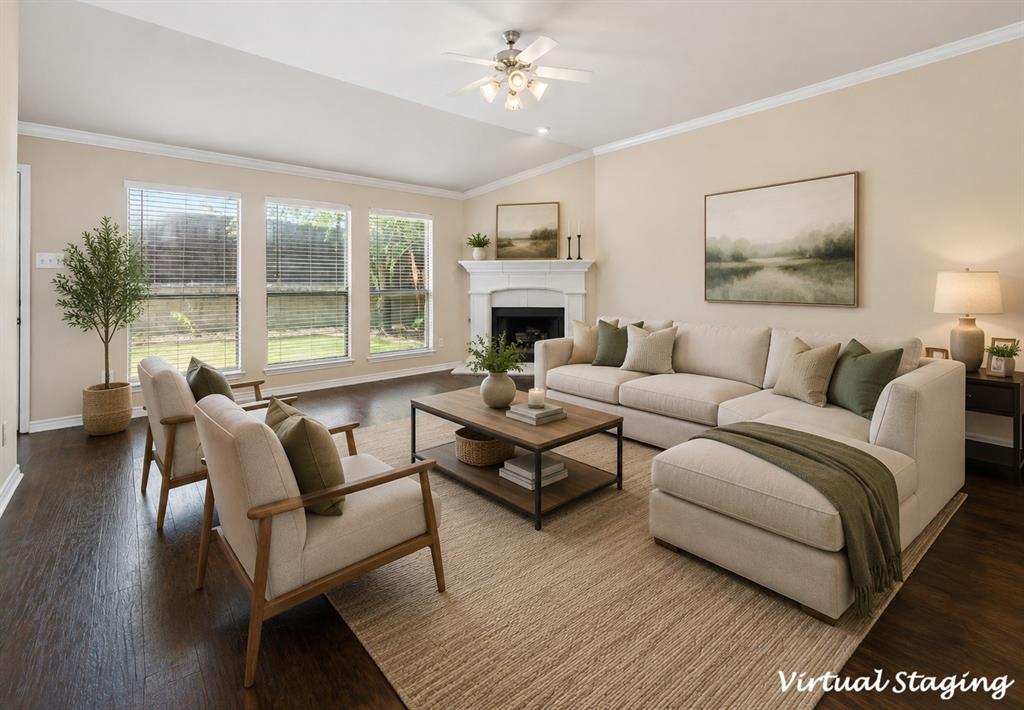
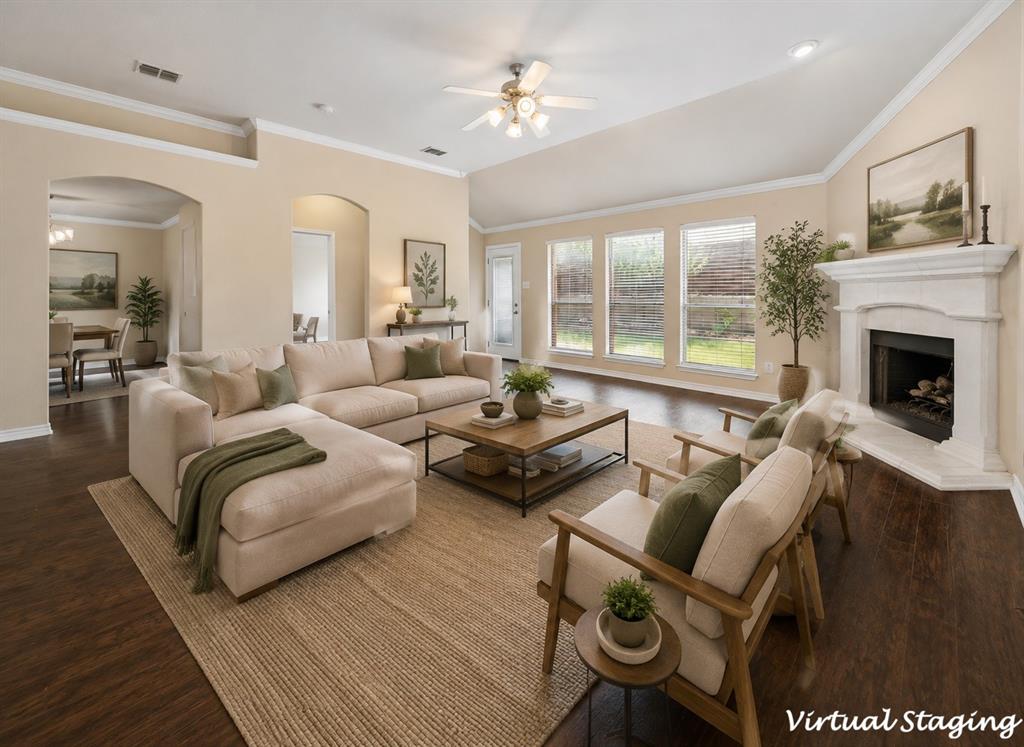
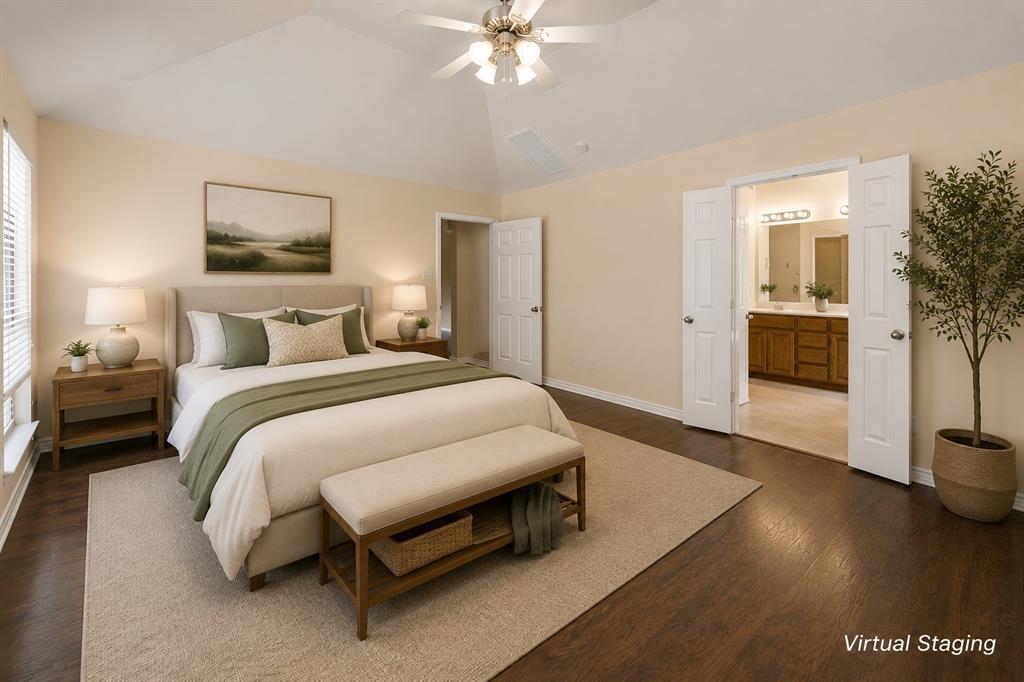
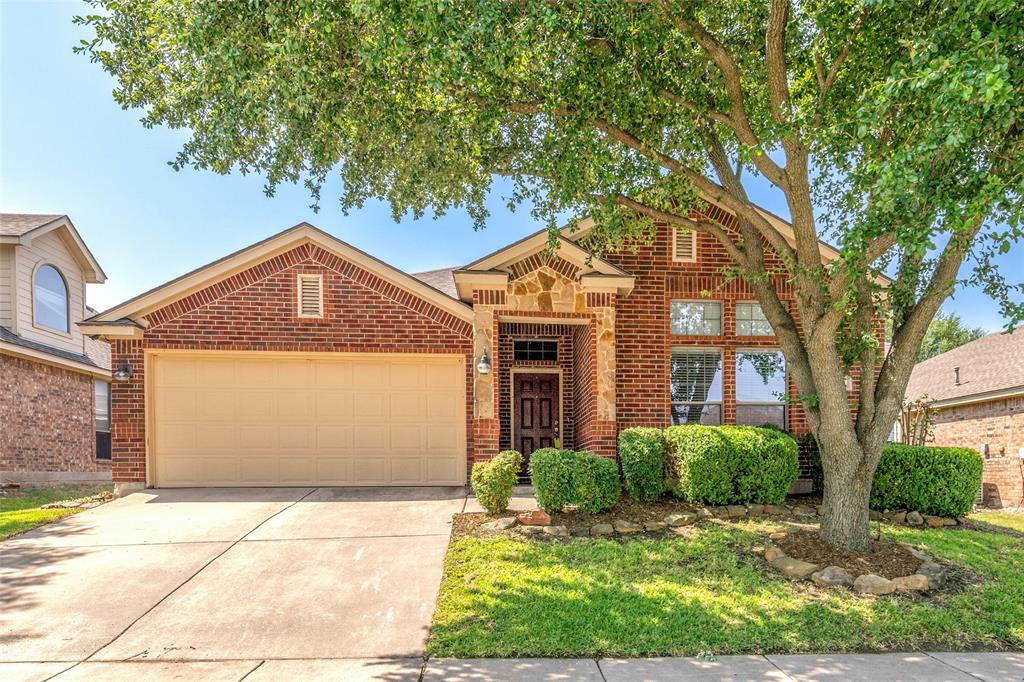
Single story, move-in ready, and NO CARPET ANYWHERE — wood-look flooring runs through every living area and bedroom, with easy-care tile in the kitchen, baths and utility room. The yard has just been professionally refreshed: trimmed hedges, mature shade trees, and a clean, green lawn front and back. The entry opens to a formal dining room with crown molding and picture-frame wainscoting. Beyond it, a wide vaulted living room centers on a corner gas-log fireplace, framed by a wall of windows to the backyard. The open kitchen offers a BRAND-NEW DISHWASHER, stainless gas range and microwave, a curved breakfast bar and a sunny breakfast nook. The split primary suite features a vaulted ceiling, dual-sink vanity, garden tub, separate shower and walk-in closet. Dedicated utility room with built-in cabinetry. Full privacy fence with wide gate access, open paver patio, two-car garage with extended driveway. The work is already done — just move in.
| a week ago | Listing updated with changes from the MLS® | |
| a week ago | Price changed to $369,000 | |
| a month ago | Listing first seen on site |

© 2020 North Texas Real Estate Information Systems. All rights reserved. Information is deemed reliable but is not guaranteed accurate by the MLS or NTREIS. The information being provided is for the consumer's personal, non-commercial use, and may not be reproduced, redistributed, or used for any purpose other than to identify prospective properties consumers may be interested in purchasing.
Last checked: 2026-09-13 02:13 AM CDT
Did you know? You can invite friends and family to your search. They can join your search, rate and discuss listings with you.