214-620-0411 Sold@MarrTeam.com
Save
Ask
Tour
Hide
Share
$650,000
9 Days On Site

3727 Wagon Wheel Way
Celina, TX 75009

For Sale|Single Family Residence|Active Under Contract
4
Beds
3
Total Baths
3
Full Baths
3,043
SqFt
$214
/SqFt
2015
Built
Subdivision:
Light Farms Ph 2a The Bluestem Neighborhood
County:
Collin

Due to the health concerns created by Coronavirus we are offering personal 1-1 online video walkthough tours where possible.
Call Now: 214-620-0411
Is this the listing for you? We can help make it yours.
214-620-0411
3727 Wagon Wheel Way3727 Wagon Wheel Way3727 Wagon Wheel Way3727 Wagon Wheel Way
Save
Ask
Tour
Hide
Share

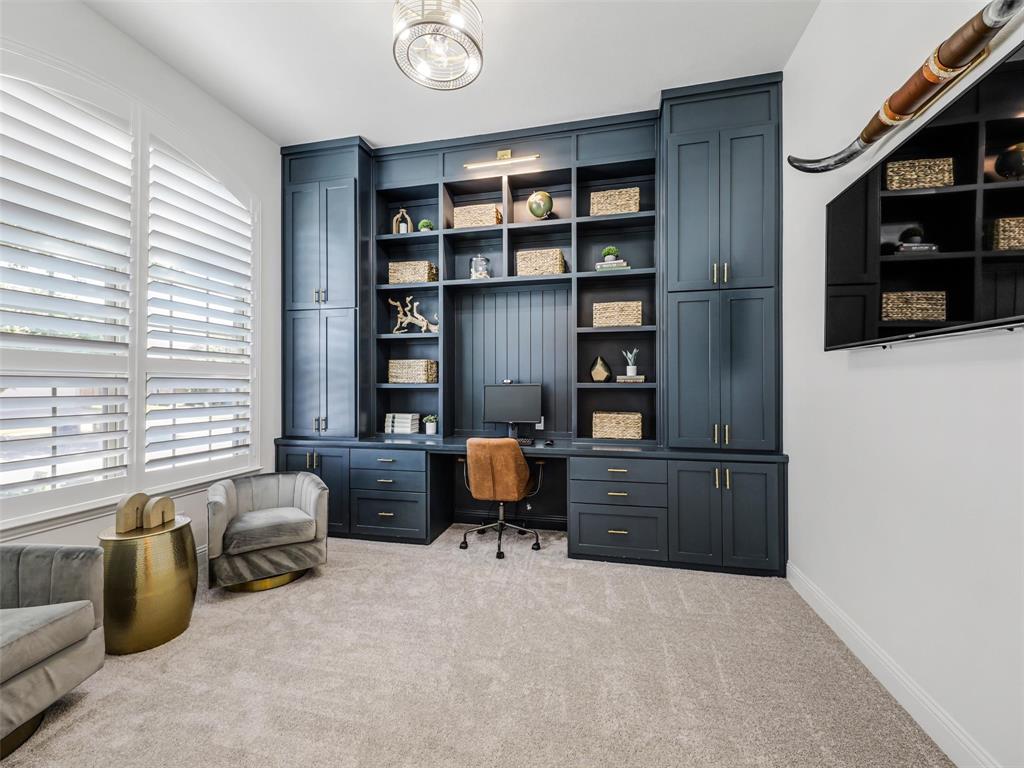
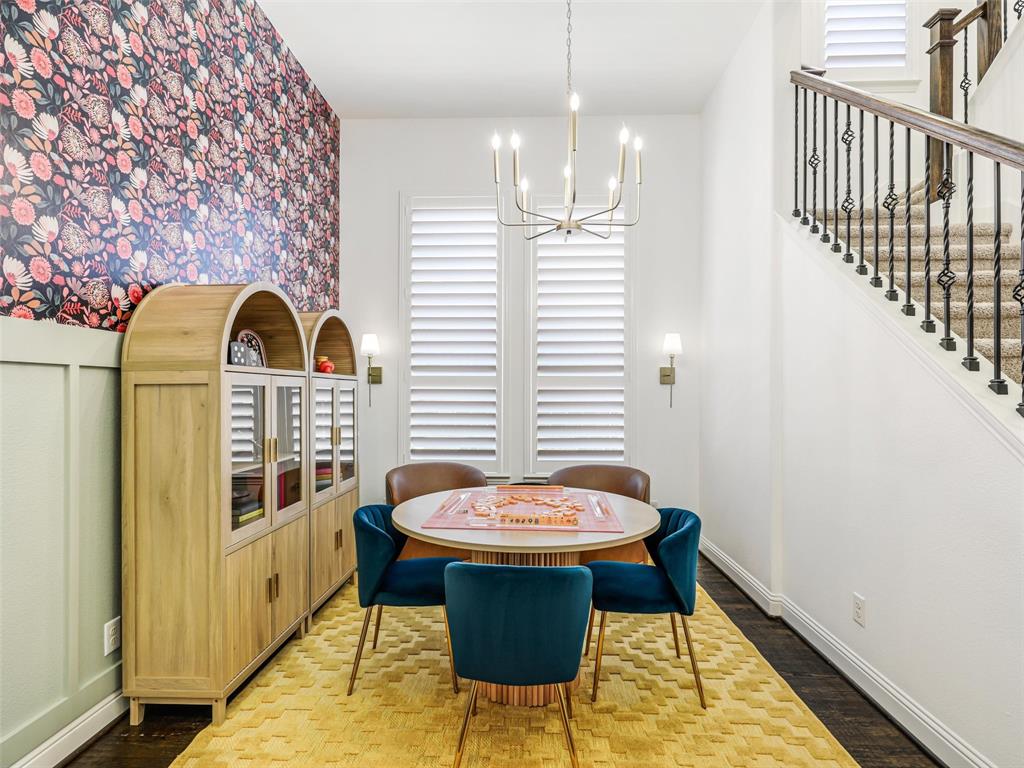
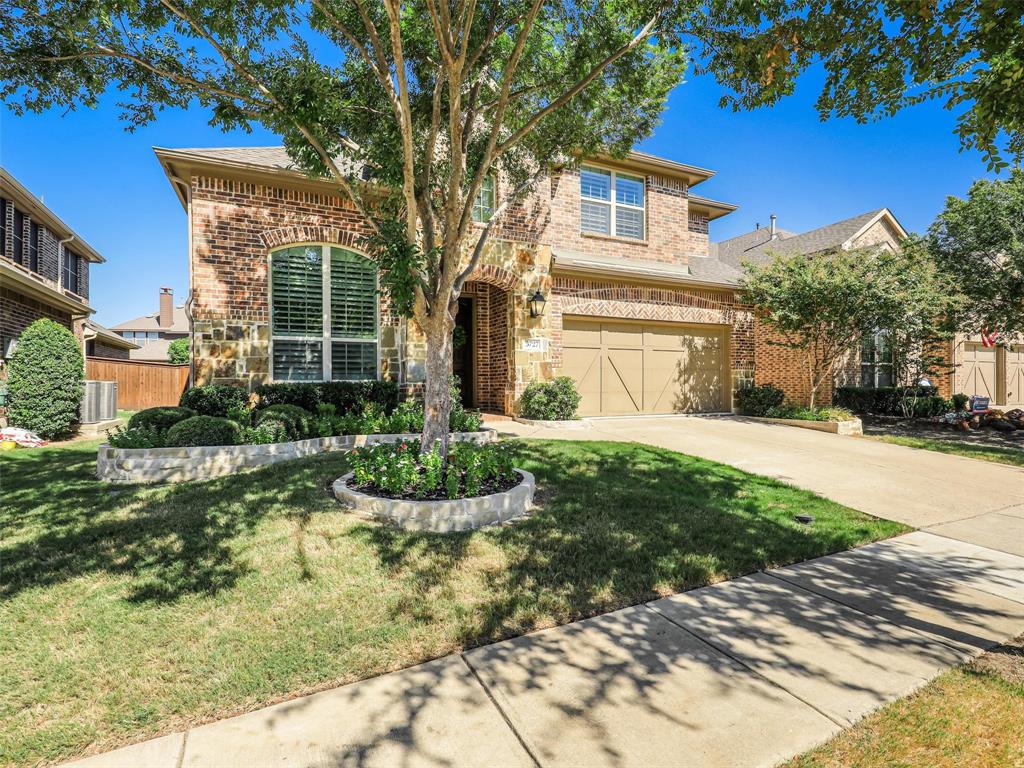
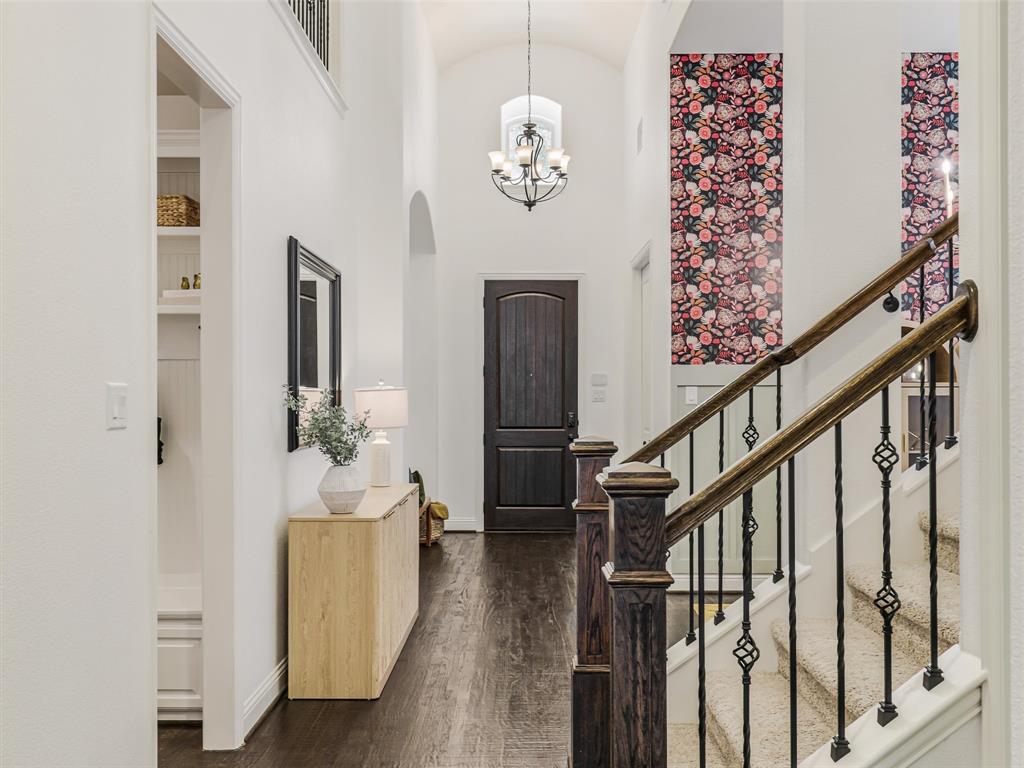
Located in one of North Texas’ premier master-planned communities, Light Farms is ideal for an active lifestyle. This established community offers 13 miles of trails, five pools, a fitness center, basketball, sand volleyball, tennis, pickleball and bocce courts, an amenity center, a dog park and dog launch, plus 90-acre Constellation Park with campsites, an 11-acre lake and a sandy beach. Homeowner dues include the use of all facilities and front lawn maintenance. This Highland Home open floor plan includes a downstairs primary suite and downstairs guest bedroom with nearby full bath, plus two upstairs bedrooms, each with a walk-in closet. A study near the front entry features custom built-in cabinetry and French doors for added privacy. Hardwood floors extend from the entry past the formal dining room and into the main living areas. The island kitchen features quartz counters, a farm sink, gas cooktop, stainless steel appliances and a walk-in pantry. Seating at the island and breakfast nook creates comfortable spaces for everyday meals, while the family room’s vaulted ceiling and stone-accented gas fireplace add warmth and character. Outside, enjoy a covered living area with a wood-burning fireplace, built-in gas grill and refrigerator. Additional features include a separate downstairs utility room, a spacious upstairs game room and a large upstairs closet for holiday decorations and other storage. Additional highlights include an epoxy-finished garage floor, plantation shutters throughout and new carpet in several rooms. Light Farms Elementary in highly regarded Prosper ISD sits in the heart of the community. Celina, one of the fastest-growing cities in the U.S., offers abundant dining and shopping while retaining the small-town feel that makes it feel like home.

Save
Ask
Tour
Hide
Share
Listing Snapshot
Price 
$650,000
Days On Site 
9 Days
Bedrooms 
4
Inside Area (SqFt) 
3,043 sqft
Total Baths 
3
Full Baths 
3
Partial Baths 
N/A
Lot Size 
0.146 Acres
Year Built 
2015
MLS® Number 
21354841
Status 
Active Under Contract
Property Tax 
$8,362
HOA/Condo/Coop Fees 
$126 monthly
Sq Ft Source 
N/A
Friends & Family
Recent Activity
4 days agoListing updated with changes from the MLS®
4 days agoStatus changed to Active Under Contract
a week agoListing first seen on site
General Features
Acres 
0.146
Attached Garage 
Yes
Foundation 
Slab
Garage 
Yes
Garage Spaces 
2
Levels 
Two
Parking 
ConcreteDrivewayEnclosedGarageGarage Door OpenerGarage Faces FrontKitchen LevelLightedAttached
Property Sub Type 
Single Family Residence
Security 
Carbon Monoxide Detector(s)PrewiredSmoke Detector(s)
Special Circumstances 
Standard
Style 
Traditional
Utilities 
Cable AvailableNatural Gas AvailablePhone AvailableUnderground Utilities
Interior Features
Appliances 
DishwasherDisposalElectric OvenGas CooktopGas Water HeaterMicrowave
Cooling 
Attic FanCeiling Fan(s)Central AirElectricZoned
Fireplace 
Yes
Fireplace Features 
Gas StarterLiving RoomOutsideStone
Fireplaces 
2
Flooring 
CarpetCeramic TileWood
Heating 
CentralFireplace(s)Natural GasZoned
Interior 
Built-in FeaturesDouble VanityKitchen IslandOpen FloorplanVaulted Ceiling(s)Walk-In Closet(s)High Speed Internet
Laundry Features 
Electric Dryer HookupWasher Hookup
Window Features 
Shutters
Bath-Full 
Dimensions - 9 x 5Level - First
Bedroom 
Dimensions - 11 x 12Level - SecondFeatures - Ceiling Fan(s), Walk-In Closet(s)
Breakfast Room 
Dimensions - 11 x 9Level - First
Dining Room 
Dimensions - 11 x 10Level - First
Game Room 
Dimensions - 16 x 15Level - Second
Kitchen 
Dimensions - 15 x 13Level - FirstFeatures - Breakfast Bar, Kitchen Island
Living Room 
Dimensions - 17 x 15Level - FirstFeatures - Ceiling Fan(s)
Master Bathroom 
Dimensions - 11 x 9Level - First
Master Bedroom 
Dimensions - 13 x 19Level - FirstFeatures - Ceiling Fan(s), Walk-In Closet(s)
Mud Room 
Dimensions - 9 x 6Level - First
Office 
Dimensions - 13 x 11Level - First
Utility Room 
Dimensions - 6 x 7Level - First
Save
Ask
Tour
Hide
Share
Exterior Features
Construction Details 
Brick
Exterior 
Gas GrillRain GuttersLightingOutdoor GrillPrivate Yard
Fencing 
Back YardFencedWood
Lot Features 
Few TreesInterior LotLandscapedLevelSubdivided
Other Structures 
Outdoor Kitchen
Patio And Porch 
Covered
Roof 
Composition
Waterfront Features 
Lake Privileges
Windows/Doors 
Shutters
Community Features
Association Fee 
$126.0
Association Fee Frequency 
Monthly
Community Features 
PoolClubhouseCurbsFitness CenterLakeParkPlaygroundSidewalksTennis Court(s)Other
School District 
Prosper ISD
Financing Terms Available 
CashConventionalFHAVA Loan
Schools
School District
Prosper ISD
Elementary School
Light Farms
Middle School
Reynolds
High School
Prosper
Listing courtesy of Roger Thedford of Thedford & Associates Realty thedfords@att.net


© 2020 North Texas Real Estate Information Systems. All rights reserved. Information is deemed reliable but is not guaranteed accurate by the MLS or NTREIS. The information being provided is for the consumer's personal, non-commercial use, and may not be reproduced, redistributed, or used for any purpose other than to identify prospective properties consumers may be interested in purchasing.
Last checked: 2026-09-13 10:33 PM CDT

Neighborhood & Commute
Source: Walkscore
Disclosure: Community information and market data powered by Constellation Data Labs. Information is deemed reliable but not guaranteed.
Save
Ask
Tour
Hide
Share