214-620-0411 Sold@MarrTeam.com
Save
Ask
Tour
Hide
Share
$1,000,000
30 Days On Site

1904 Savannah Drive
McKinney, TX 75072

For Sale|Single Family Residence|Active Under Contract
4
Beds
5
Total Baths
3
Full Baths
2
Partial Baths
3,860
SqFt
$259
/SqFt
1999
Built
Subdivision:
Cypress Crossing
County:
Collin

Due to the health concerns created by Coronavirus we are offering personal 1-1 online video walkthough tours where possible.
Call Now: 214-620-0411
Is this the listing for you? We can help make it yours.
214-620-0411
1904 Savannah Drive1904 Savannah Drive1904 Savannah Drive1904 Savannah Drive
Save
Ask
Tour
Hide
Share

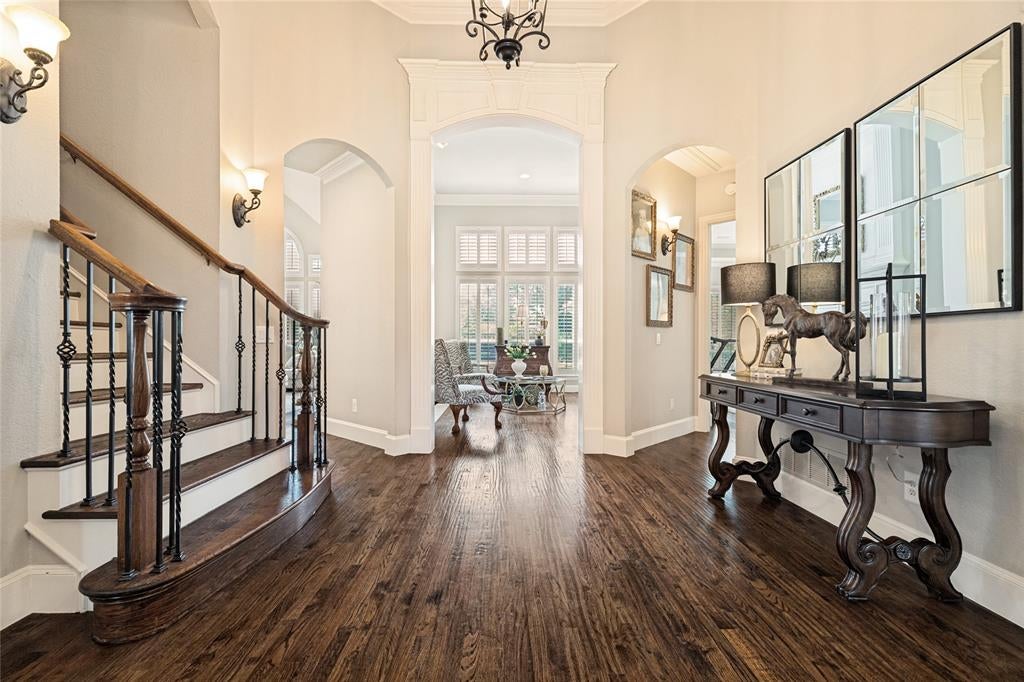
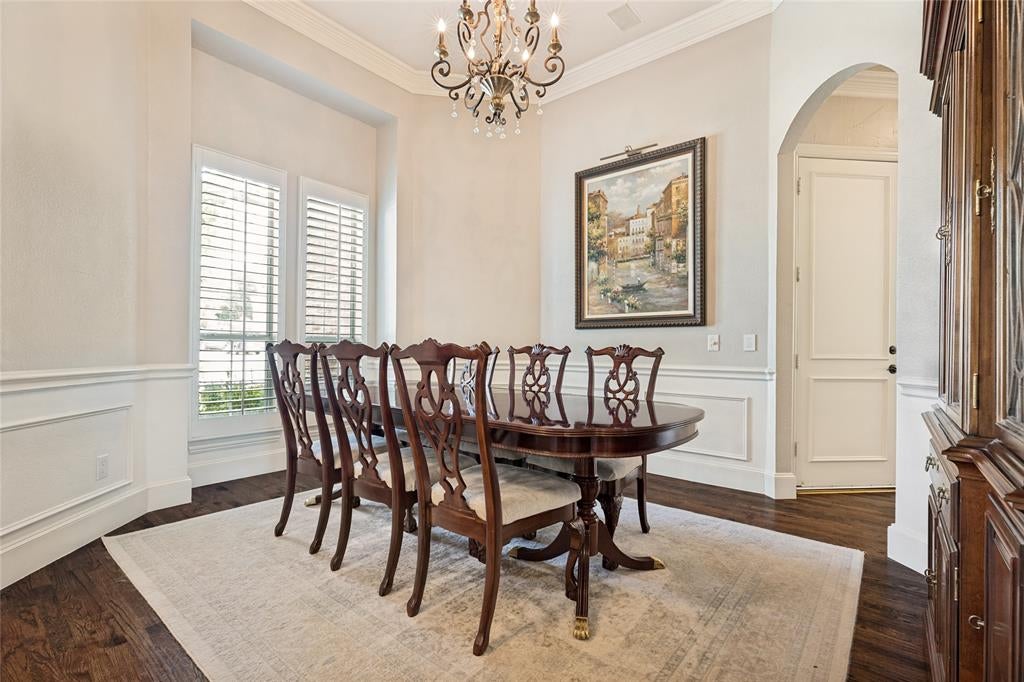
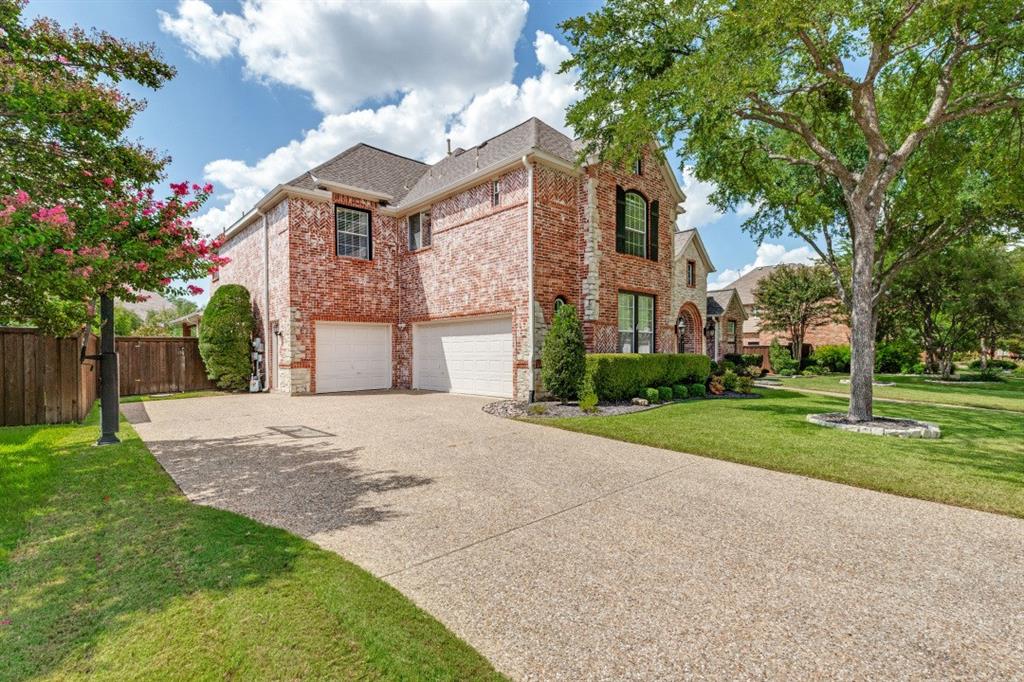
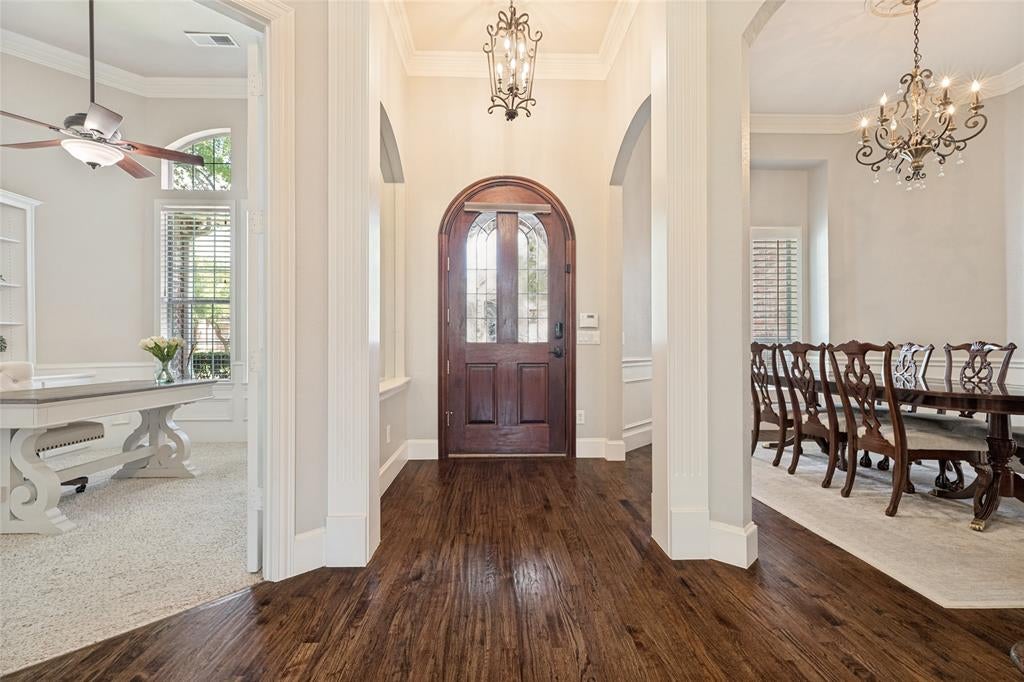
Discover a stunning blend of architectural brilliance and modern elegance in this exquisite 4 bedroom, 3.2 bathroom residence nestled in the desirable Stonebridge Ranch Community of McKinney, TX. Thoughtfully designed for both everyday comfort and grand entertaining, this property boasts refinement and functionality throughout its expansive layout. As you step through the front door, you're welcomed by pristine hardwood floors and the sophistication of plantation shutters, complemented by freshly upgraded baseboards and crown molding. The heart of the home lies in its fully remodeled kitchen, an epicurean's dream outfitted with top-of-the-line appliances, including a 6-burner Viking range and a Decor Chef refrigerator. A custom wine bar in the breakfast nook and a state-of-the-art water filtration system ensure every detail is crafted for luxury living. The primary suite is an idyllic retreat, offering an updated bath featuring modern fixtures, while additional renovated bathrooms throughout the home showcase a commitment to style and excellence. Upgraded light fixtures and an elegant fireplace surround with new gas logs complete the interior ambiance. Functionality meets flair in the laundry room, boasting upgraded countertops and sink, ensuring practicality complements luxury seamlessly. All bedroom closets and the garage have been outfitted with custom California Closet systems. Venture outside to your private oasis; the exterior has been freshly painted and the landscaping meticulously enhanced with new flora, drains, and trees. Entertaining is taken to new heights with an upgraded grill in the outdoor kitchen, perfect for Texas-sized gatherings. A serene stone waterfall and a swimming pool, recently updated with new pool equipment promise endless moments of relaxation and enjoyment. A 3 car garage wraps up this luxurious offering, pairing utility with elegance. This McKinney masterpiece is more than a home; it’s a lifestyle. Experience it today!

Save
Ask
Tour
Hide
Share
Listing Snapshot
Price 
$1,000,000
Days On Site 
30 Days
Bedrooms 
4
Inside Area (SqFt) 
3,860 sqft
Total Baths 
5
Full Baths 
3
Partial Baths 
2
Lot Size 
0.28 Acres
Year Built 
1999
MLS® Number 
21356065
Status 
Active Under Contract
Property Tax 
$14,932
HOA/Condo/Coop Fees 
$87.75 monthly
Sq Ft Source 
N/A
Friends & Family
Recent Activity
2 weeks agoListing updated with changes from the MLS®
2 weeks agoStatus changed to Active Under Contract
4 weeks agoListing first seen on site
General Features
Acres 
0.28
Attached Garage 
Yes
Foundation 
Slab
Garage 
Yes
Garage Spaces 
3
Levels 
Two
Parking 
ConcreteDirect AccessDrivewayGarageGarage Faces SideOversizedPavedPrivateAttached
Property Sub Type 
Single Family Residence
Security 
Fire AlarmPrewiredSecurity LightsSecurity SystemSecurity System OwnedSmoke Detector(s)
Sewer 
Public Sewer
Special Circumstances 
Standard
Style 
Traditional
Utilities 
Cable AvailableElectricity ConnectedUnderground Utilities
Water Source 
Public
Interior Features
Appliances 
DishwasherDisposalGas RangeGas Water HeaterRefrigeratorVented Exhaust Fan
Cooling 
Ceiling Fan(s)Central AirElectricZoned
Fireplace 
Yes
Fireplace Features 
Double SidedFamily RoomGasLiving RoomGas Log
Fireplaces 
2
Flooring 
CarpetCeramic TileHardwood
Heating 
Exhaust FanCentralNatural GasZoned
Interior 
Cathedral Ceiling(s)ChandelierEat-in KitchenKitchen IslandOpen FloorplanPantryVaulted Ceiling(s)Walk-In Closet(s)High Speed InternetWired for Sound
Laundry Features 
Electric Dryer HookupGas Dryer HookupWasher Hookup
Window Features 
Bay Window(s)ShuttersWindow Coverings
Bedroom 
Dimensions - 14 x 13Level - SecondFeatures - Ceiling Fan(s), Walk-In Closet(s)
Dining Room 
Dimensions - 14 x 13Level - First
Family Room 
Dimensions - 21 x 18Level - FirstFeatures - Ceiling Fan(s)
Game Room 
Dimensions - 21 x 20Level - Second
Kitchen 
Dimensions - 14 x 14Level - FirstFeatures - Breakfast Bar, Eat-in Kitchen, Kitchen Island, Pantry
Living Room 
Dimensions - 17 x 13Level - FirstFeatures - Ceiling Fan(s)
Master Bedroom 
Dimensions - 20 x 14Level - FirstFeatures - Walk-In Closet(s)
Office 
Dimensions - 13 x 13Level - First
Utility Room 
Dimensions - 10 x 6Level - First
Save
Ask
Tour
Hide
Share
Exterior Features
Construction Details 
BrickStone
Exterior 
BarbecueGas GrillRain GuttersLightingOutdoor Grill
Fencing 
Back YardPrivacyWood
Lot Features 
Few TreesInterior LotLandscapedMany TreesSubdivided
Other Structures 
Outdoor KitchenStorage
Patio And Porch 
CoveredFront PorchPatio
Pool Features 
GuniteHeatedIn GroundPool SweepPool/Spa Combo
Roof 
Composition
Windows/Doors 
Bay Window(s)ShuttersWindow Coverings
Community Features
Association Fee 
$1053.0
Association Fee Frequency 
Annually
School District 
McKinney ISD
Financing Terms Available 
CashConventional
Schools
School District
McKinney ISD
Elementary School
Wolford
Middle School
Evans
High School
Mckinney Boyd
Listing courtesy of Brandee Wilkins of Coldwell Banker Apex, REALTORS brandee@brandeewilkins.com


© 2020 North Texas Real Estate Information Systems. All rights reserved. Information is deemed reliable but is not guaranteed accurate by the MLS or NTREIS. The information being provided is for the consumer's personal, non-commercial use, and may not be reproduced, redistributed, or used for any purpose other than to identify prospective properties consumers may be interested in purchasing.
Last checked: 2026-09-13 02:13 AM CDT

Neighborhood & Commute
Source: Walkscore
Disclosure: Community information and market data powered by Constellation Data Labs. Information is deemed reliable but not guaranteed.
Save
Ask
Tour
Hide
Share