214-620-0411 Sold@MarrTeam.com
Save
Ask
Tour
Hide
Share
$719,990
30 Days On Site

1996 Cousins Trail
Allen, TX 75013

For Sale|Single Family Residence|Active
4
Beds
5
Total Baths
4
Full Baths
1
Partial Bath
3,169
SqFt
$227
/SqFt
2019
Built
Subdivision:
Enclave, The
County:
Collin

Due to the health concerns created by Coronavirus we are offering personal 1-1 online video walkthough tours where possible.
Call Now: 214-620-0411
Is this the listing for you? We can help make it yours.
214-620-0411
1996 Cousins Trail1996 Cousins Trail1996 Cousins Trail1996 Cousins Trail
Save
Ask
Tour
Hide
Share

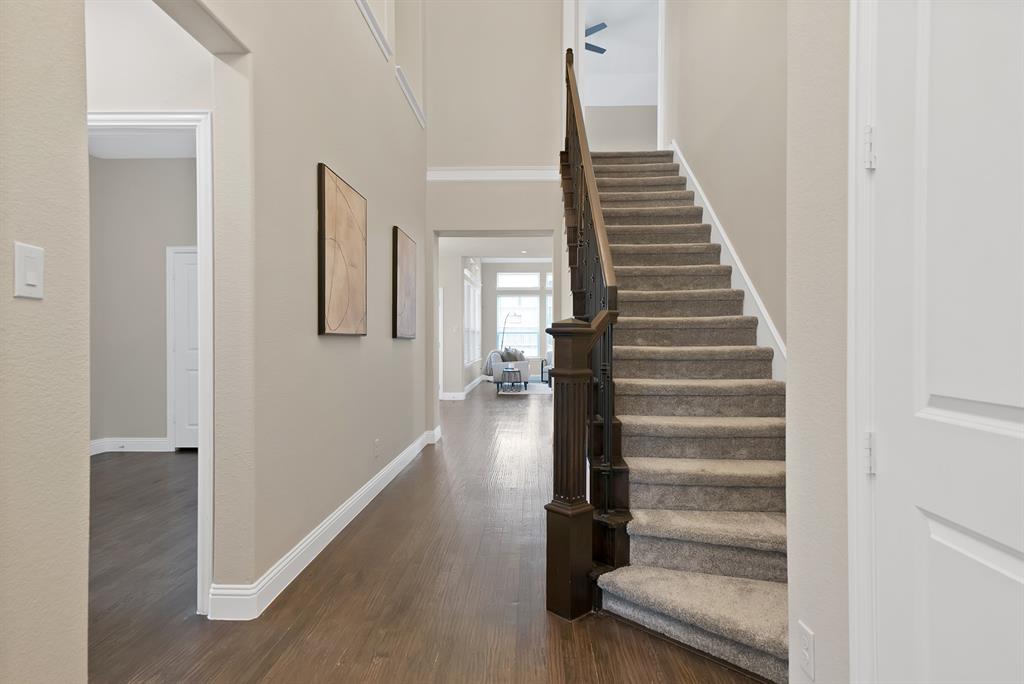
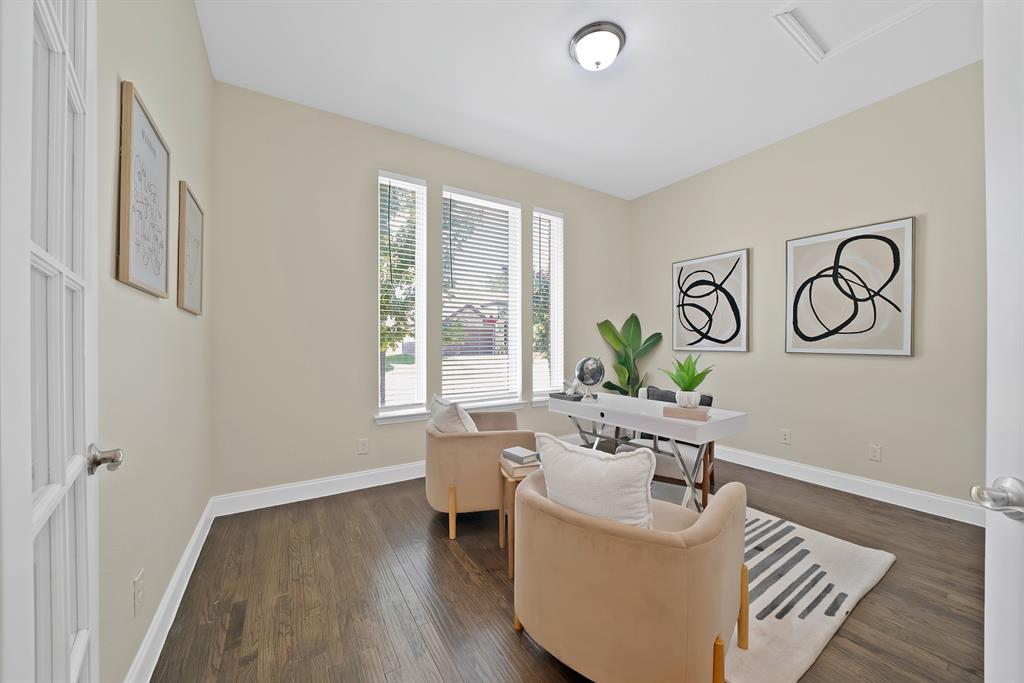
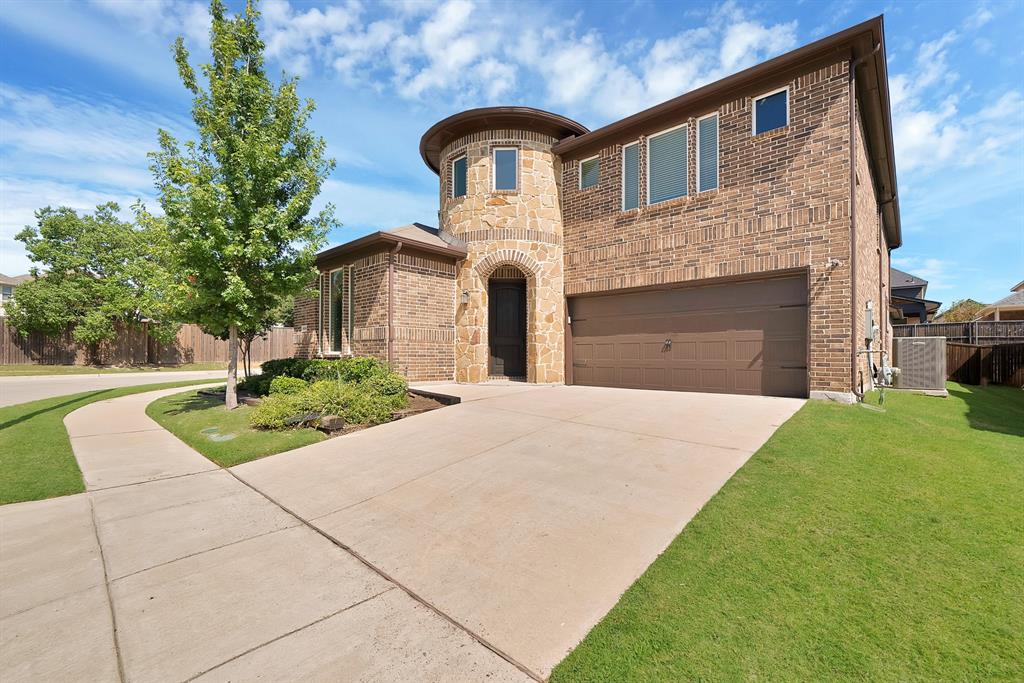
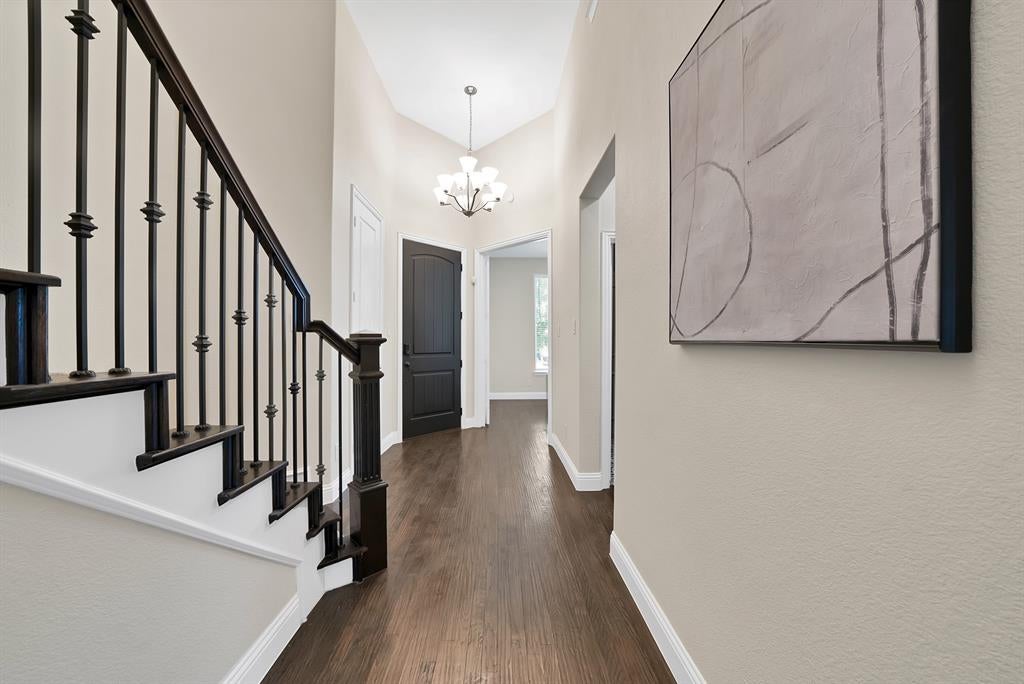
Welcome to a home where elevated living meets the warmth & comfort of everyday family life. Beautifully updated with timeless character throughout, this residence offers generous living spaces & a floor plan created for both meaningful moments at home and effortless entertaining. Rich hand scraped hardwood floors flow throughout the downstairs living areas, setting a warm & inviting tone from the moment you enter. A dedicated office provides a polished, private setting for working from home, taking meetings or enjoying a quiet place to focus. Upstairs, the home truly comes alive for family living, with a spacious game room perfect for game nights, playtime or gathering with friends. A separate media room wired for surround sound creates the ultimate setting for movie nights, big games & cozy evenings at home, while the private upstairs layout offers a comfortable retreat for family & guests away from the main living spaces below. Outdoor living is just as inviting, with a covered patio ideal for alfresco dining, weekend gatherings or enjoying a morning coffee while watching the sunrise. Thoughtful recent updates include fresh interior paint, a new garage door, upgraded electrical panel, app controlled sprinkler system & recently serviced AC, bringing added comfort, convenience & peace of mind. The location makes everyday life equally appealing, with schools located within approximately a one mile radius, nearby grocery shopping, dining & everyday essentials, plus easy access to Watters Creek, Allen Premium Outlets & The Village at Allen. With beautiful spaces to gather, private places to unwind & everyday conveniences close to home, this residence offers a wonderful balance of character, comfort & elevated family living. Come experience what makes this home special & imagine the memories waiting to be made here!

Save
Ask
Tour
Hide
Share
Listing Snapshot
Price 
$719,990
Days On Site 
30 Days
Bedrooms 
4
Inside Area (SqFt) 
3,169 sqft
Total Baths 
5
Full Baths 
4
Partial Baths 
1
Lot Size 
0.1519 Acres
Year Built 
2019
MLS® Number 
21356376
Status 
Active
Property Tax 
$12,156
HOA/Condo/Coop Fees 
$60 monthly
Sq Ft Source 
N/A
Friends & Family
Recent Activity
3 weeks agoListing updated with changes from the MLS®
a month agoListing first seen on site
General Features
Acres 
0.1519
Attached Garage 
Yes
Garage 
Yes
Garage Spaces 
2
Levels 
Two
Parking 
ConcreteDrivewayGarageGarage Door OpenerGarage Faces FrontAttached
Property Sub Type 
Single Family Residence
Security 
Fire AlarmPrewiredSecurity SystemSecurity System OwnedSmoke Detector(s)
Sewer 
Public Sewer
Special Circumstances 
Standard
Style 
Contemporary/Modern
Utilities 
Cable AvailableElectricity AvailableElectricity ConnectedNatural Gas AvailablePhone AvailableSewer AvailableUnderground Utilities
Water Source 
Public
Interior Features
Appliances 
DishwasherDisposalDryerElectric OvenGas CooktopGas Water HeaterMicrowaveConvection OvenVented Exhaust FanWasher
Cooling 
Ceiling Fan(s)Central AirElectricENERGY STAR Qualified Equipment
Fireplace 
Yes
Fireplace Features 
GasGas StarterGlass DoorsGreat RoomGas Log
Fireplaces 
1
Flooring 
CarpetCeramic TileCombinationHardwood
Heating 
Exhaust FanCentralElectricENERGY STAR Qualified EquipmentENERGY STAR/ACCA RSI Qualified InstallationFireplace(s)Natural Gas
Interior 
Double VanityGranite CountersKitchen IslandNatural WoodworkOpen FloorplanPantryWalk-In Closet(s)Wired for DataHigh Speed InternetWired for SoundIn-Law Floorplan
Laundry Features 
Electric Dryer HookupWasher Hookup
Window Features 
Window Coverings
Bath-Full 
Dimensions - 12 x 5Level - Second
Bath-Half 
Dimensions - 5 x 5Level - First
Bedroom 
Dimensions - 15 x 12Level - SecondFeatures - Ceiling Fan(s), Walk-In Closet(s)
Dining Room 
Dimensions - 15 x 14Level - First
Game Room 
Dimensions - 18 x 15Level - Second
Great Room 
Dimensions - 17 x 18Level - First
Kitchen 
Dimensions - 13 x 17Level - FirstFeatures - Breakfast Bar, Kitchen Island
Living Room 
Dimensions - 1 x 1Level - FirstFeatures - Ceiling Fan(s)
Master Bathroom 
Dimensions - 16 x 11Level - First
Master Bedroom 
Dimensions - 15 x 17Level - FirstFeatures - Walk-In Closet(s)
Media Room 
Dimensions - 17 x 12Level - Second
Office 
Dimensions - 14 x 11Level - First
Utility Room 
Dimensions - 6 x 8Level - First
Save
Ask
Tour
Hide
Share
Exterior Features
Construction Details 
Brick
Exterior 
Rain GuttersPrivate Yard
Fencing 
Back Yard
Lot Features 
Corner LotFew TreesLandscaped
Patio And Porch 
CoveredPatio
Roof 
Composition
Windows/Doors 
Window Coverings
Community Features
Association Fee 
$720.0
Association Fee Frequency 
Annually
Community Features 
CurbsSidewalks
School District 
Plano ISD
Financing Terms Available 
CashConventionalFHAVA Loan
Schools
School District
Plano ISD
Elementary School
Beverly
Middle School
Hendrick
High School
Clark
Listing courtesy of Hai Hoang of Monument Realty Hai@BuywithHai.com


© 2020 North Texas Real Estate Information Systems. All rights reserved. Information is deemed reliable but is not guaranteed accurate by the MLS or NTREIS. The information being provided is for the consumer's personal, non-commercial use, and may not be reproduced, redistributed, or used for any purpose other than to identify prospective properties consumers may be interested in purchasing.
Last checked: 2026-09-13 02:13 AM CDT

Neighborhood & Commute
Source: Walkscore
Disclosure: Community information and market data powered by Constellation Data Labs. Information is deemed reliable but not guaranteed.
Save
Ask
Tour
Hide
Share