214-620-0411 Sold@MarrTeam.com
Save
Ask
Tour
Hide
Share
$499,900
33 Days On Site

1510 Summit Ridge Drive
Garland, TX 75043

For Sale|Single Family Residence|Active
5
Beds
4
Total Baths
3
Full Baths
1
Partial Bath
4,193
SqFt
$119
/SqFt
2005
Built
Subdivision:
Emerald Lake
County:
Dallas

Due to the health concerns created by Coronavirus we are offering personal 1-1 online video walkthough tours where possible.
Call Now: 214-620-0411
Is this the listing for you? We can help make it yours.
214-620-0411
1510 Summit Ridge Drive1510 Summit Ridge Drive1510 Summit Ridge Drive1510 Summit Ridge Drive
Save
Ask
Tour
Hide
Share

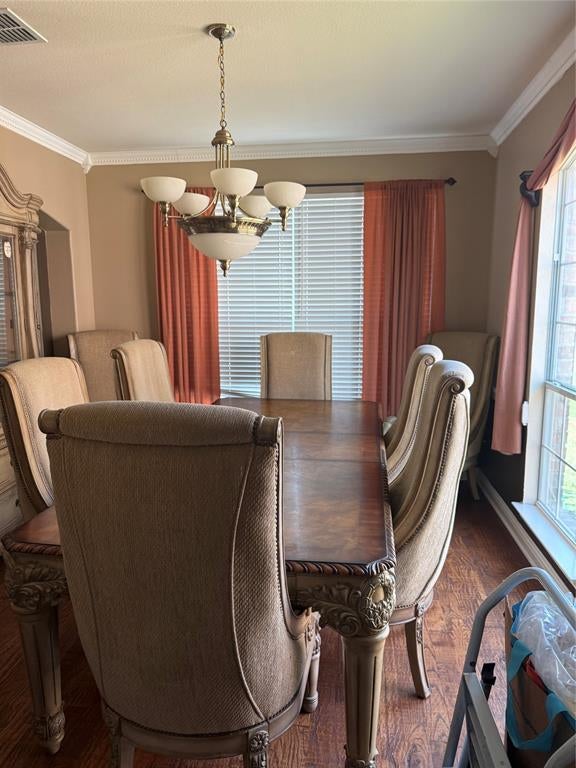
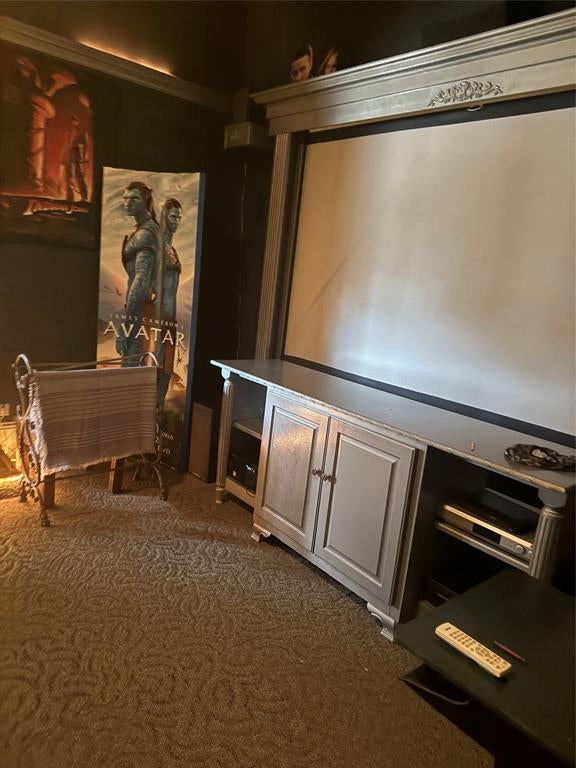
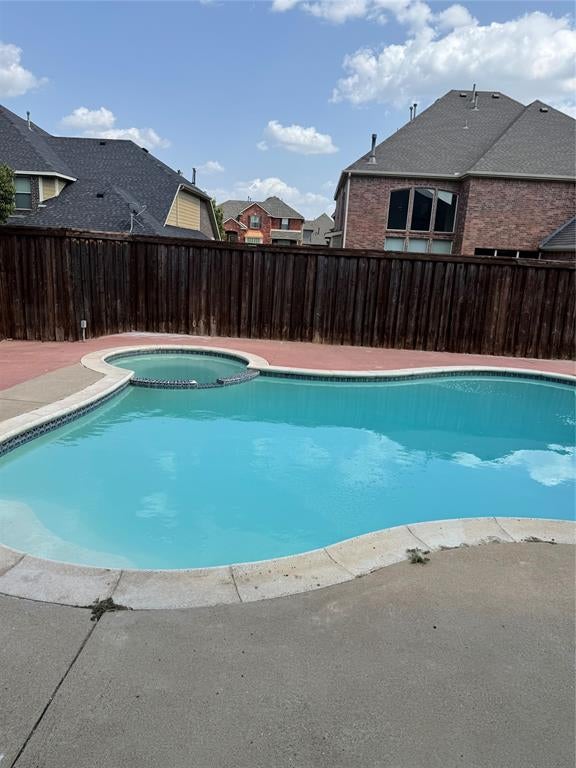
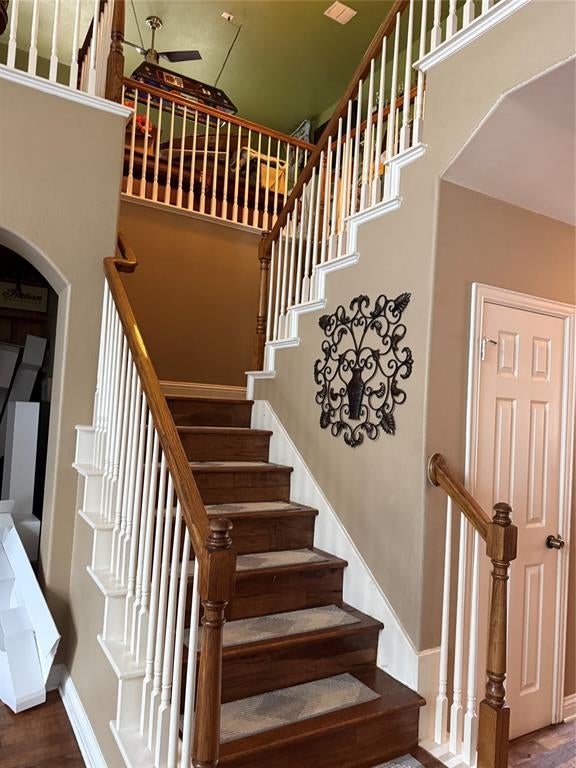
Outstanding 5Bed Room, 4Bath, 2 Living,2 Dining, 3 Car Garage. This north west facing Grand home has 4190 square feet and is in the pretstegeous Emerald Lake Community.Property is in Good condition, currently occupied by owner. Nice swimming pool, Game Room and Media Room Up stairs. Nailed down solid hard wood flooring in many areas including 1st floor living office and master Bedroom. Elegant entry way boasts with nice chandlier and a high ceiling. The office room with French doors and with custom paint, window covering and 2 inch blinds can also be used as 1st living. Light and bright Living area with Gas fire place with gas logs and blessed with high ceilings and custom painting. Lots of energy efficient large windowns to make light and bright customry to custom builder Grand Home. The Large Gourmet Kitchen with Granite counters, double sink, recessed lights, 48 inch custom cabinets snd shutter on window. The Formal dining with Crown Moulding and trim, light and bright has windows with 2 inch blinds and curtain. walking out the kithen is a serving bar with cabinet for your convenience. Fabulous master boasts with many upgrades like custom paint nailed down hardwood flooring ceiling fan and custom lightings.Master bath with jetted tub, separate sinks and stand up shower. Large master closet. entry to garage is throught the mudroom and utility area which also have a sink .3 car rear garage is very convenient for parking and storage. Upstairs Boasting with 4 bedrooms, game room and great media room. Beautiful front elevation and backyard with swimming pool for entertainment in the evening as sun goes down. Board on Board cedar fencing and much more to see. Listed lot below market for quick sale, May need replace carpet upstairs in Bed rooms, and stain fence and a bit of touch ups. please send your highest and best offer asap to steal this property. seller have no survey.Buyer or Buyer agent to varify all information including square feed and schools.

Save
Ask
Tour
Hide
Share
Listing Snapshot
Price 
$499,900
Days On Site 
33 Days
Bedrooms 
5
Inside Area (SqFt) 
4,193 sqft
Total Baths 
4
Full Baths 
3
Partial Baths 
1
Lot Size 
0.23 Acres
Year Built 
2005
MLS® Number 
21358347
Status 
Active
Property Tax 
$14,622
HOA/Condo/Coop Fees 
$30 monthly
Sq Ft Source 
N/A
Friends & Family
Recent Activity
4 weeks agoListing updated with changes from the MLS®
4 weeks agoPrice changed to $499,900
a month agoListing first seen on site
General Features
Acres 
0.23
Attached Garage 
Yes
Foundation 
Slab
Garage 
Yes
Garage Spaces 
3
Levels 
Two
Parking 
Garage Door OpenerAttached
Property Sub Type 
Single Family Residence
Security 
Smoke Detector(s)
Sewer 
Public Sewer
Special Circumstances 
Standard
Utilities 
Cable Available
Water Source 
Public
Interior Features
Appliances 
DishwasherDisposalElectric CooktopElectric OvenMicrowave
Cooling 
Ceiling Fan(s)Central AirElectric
Fireplace 
Yes
Fireplace Features 
GasGas StarterLiving RoomGas Log
Fireplaces 
1
Flooring 
CarpetCeramic TileWood
Heating 
CentralFireplace(s)Natural Gas
Interior 
Cathedral Ceiling(s)ChandelierDouble VanityGranite CountersKitchen IslandOpen FloorplanWalk-In Closet(s)High Speed Internet
Laundry Features 
Washer Hookup
Bath-Full 
Dimensions - 1 x 1Level - Second
Bath-Half 
Dimensions - 1 x 1Level - Second
Bedroom 
Dimensions - 12 x 11Level - SecondFeatures - Walk-In Closet(s)
Breakfast Room 
Dimensions - 10 x 8Level - First
Dining Room 
Dimensions - 12 x 11Level - First
Kitchen 
Dimensions - 18 x 12Level - FirstFeatures - Kitchen Island
Laundry 
Dimensions - 8 x 6Level - First
Living Room 
Dimensions - 18 x 12Level - SecondFeatures - Ceiling Fan(s)
Master Bathroom 
Dimensions - 12 x 8Level - First
Master Bedroom 
Dimensions - 18 x 15Level - FirstFeatures - Ceiling Fan(s), Walk-In Closet(s)
Media Room 
Dimensions - 18 x 14Level - Second
Mud Room 
Dimensions - 5 x 5Level - First
Office 
Dimensions - 14 x 11Level - First
Save
Ask
Tour
Hide
Share
Exterior Features
Fencing 
Wood
Lot Features 
LandscapedSubdivided
Other Structures 
Shed(s)
Pool Features 
In GroundOutdoor Pool
Roof 
Composition
Waterfront Features 
Lake Privileges
Community Features
Association Fee 
$360.0
Association Fee Frequency 
Annually
Community Features 
CurbsLakeSidewalks
School District 
Garland ISD
Financing Terms Available 
CashConventionalFHAVA Loan
Schools
School District
Garland ISD
Elementary School
Choice Of School
Middle School
Choice Of School
High School
Choice Of School
Listing courtesy of Oonnunny Titus of Decorative Real Estate titus4house@gmail.com


© 2020 North Texas Real Estate Information Systems. All rights reserved. Information is deemed reliable but is not guaranteed accurate by the MLS or NTREIS. The information being provided is for the consumer's personal, non-commercial use, and may not be reproduced, redistributed, or used for any purpose other than to identify prospective properties consumers may be interested in purchasing.
Last checked: 2026-09-15 03:01 AM CDT

Neighborhood & Commute
Source: Walkscore
Disclosure: Community information and market data powered by Constellation Data Labs. Information is deemed reliable but not guaranteed.
Save
Ask
Tour
Hide
Share