
1422 Shaker Hills RoadGunter, TX 75058
Due to the health concerns created by Coronavirus we are offering personal 1-1 online video walkthough tours where possible.
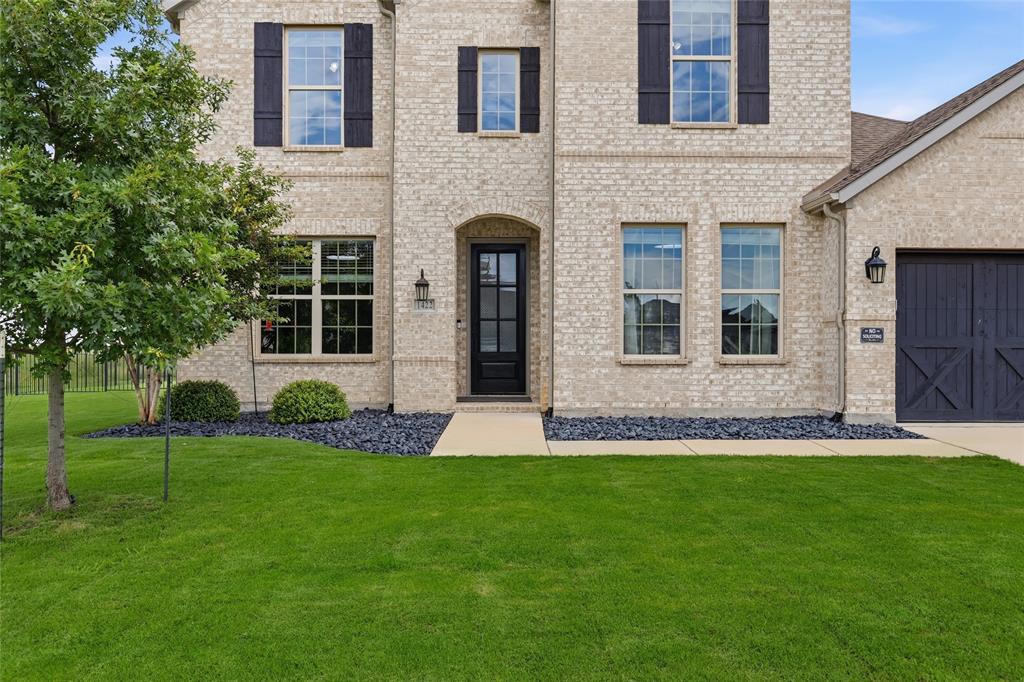
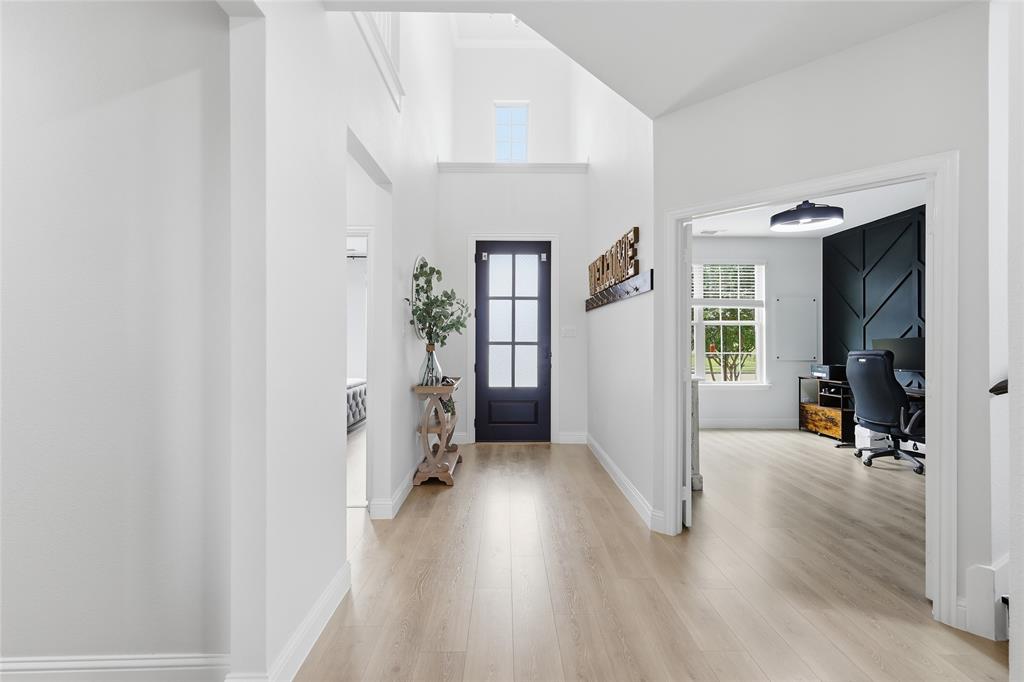
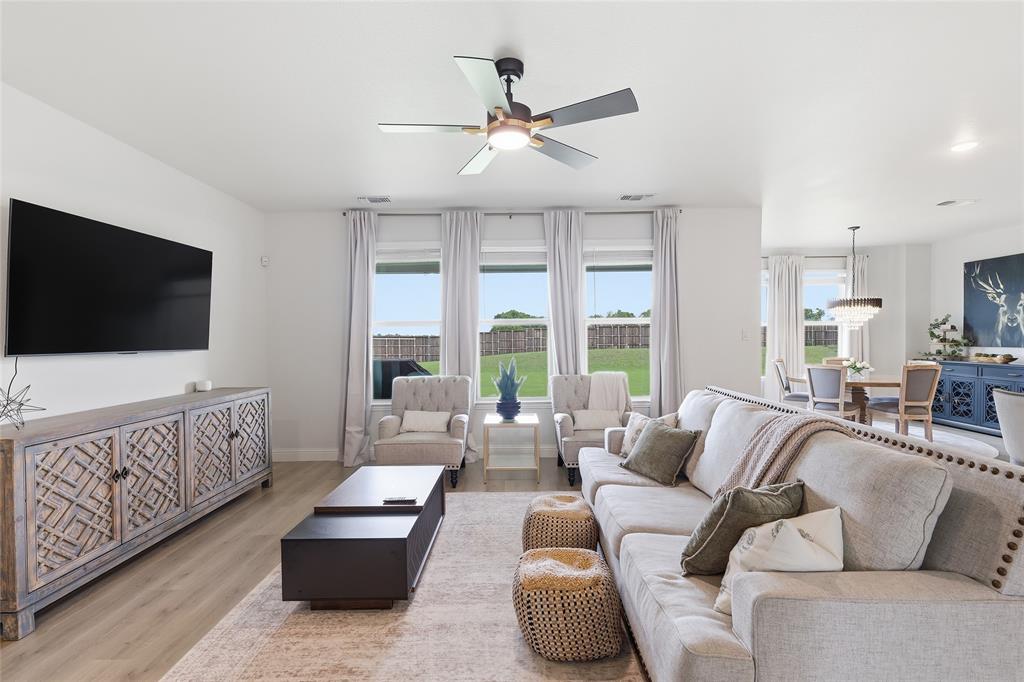
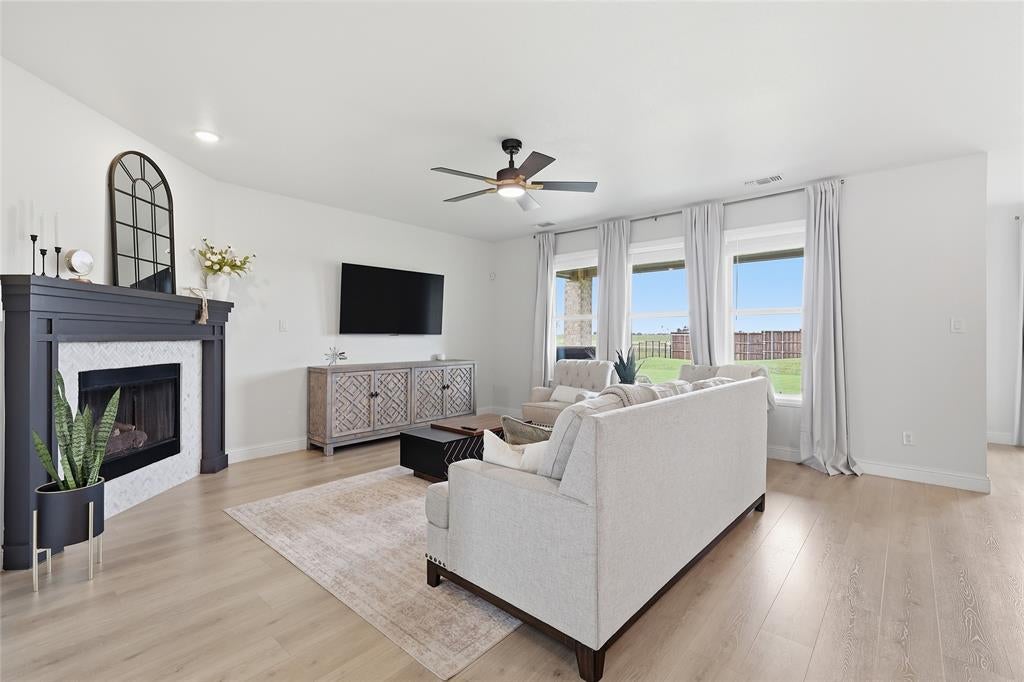
Quiet living, wide open space and room to breathe in The Bridges at Preston Crossing. Set on a half-acre lot in peaceful Gunter, this better-than-new home delivers the space and privacy you want while keeping Celina, Prosper and Frisco within easy reach. From the covered front porch to the bright, open interior, this home feels welcoming from the moment you arrive. Inside, an open floor plan, high ceilings and abundant natural light create a fresh, inviting feel. Laminate flooring extends through much of the first floor, complemented by light designer paint, white cabinetry and beautiful quartz countertops. At the heart of the home, the kitchen is made for gathering with an oversized island with seating, pendant lighting, gas cooktop, stainless steel appliances, built-in microwave and generous cabinet space. The kitchen opens directly to the spacious living area, making everyday living and entertaining easy. The primary suite is tucked away downstairs overlooking the backyard, with a tray ceiling, walk-in closet and spa-like bath featuring an oversized shower and dual vanities. Also downstairs is a second bedroom with full bath, perfect for guests or family, plus a dedicated office ideal for working from home. Upstairs, two additional bedrooms are joined by a large game room and dedicated movie room, creating plenty of options for movie nights, entertaining, kids, guests or simply having space to spread out. Outside, the covered patio overlooks an expansive backyard with plenty of room to play, entertain or simply enjoy the extra space. The Bridges Golf Club is nearby and offers separate family membership packages with access to golf, pool and fitness facilities. Available for long-term or short-term lease. The home is also offered fully furnished for $ 5,400 per month. Enjoy more space, privacy and a quieter pace of life while staying connected to everything North Texas has to offer. Pets allowed with prior approval
| a week ago | Listing updated with changes from the MLS | |
| a week ago | Price changed to $4,850 | |
| 2 months ago | Listing first seen on site |

© 2020 North Texas Real Estate Information Systems. All rights reserved. Information is deemed reliable but is not guaranteed accurate by the MLS or NTREIS. The information being provided is for the consumer's personal, non-commercial use, and may not be reproduced, redistributed, or used for any purpose other than to identify prospective properties consumers may be interested in purchasing.
Last checked: 2026-10-24 06:45 AM CDT
Did you know? You can invite friends and family to your search. They can join your search, rate and discuss listings with you.