
Save
Ask
Tour
Hide
$330,000
64 Days On Site
1003 Candlewood DriveAllen, TX 75002
For Sale|Single Family Residence|Active Under Contract
4
Beds
2
Total Baths
2
Full Baths
1,590
SqFt
$208
/SqFt
1979
Built
Subdivision:
High Meadows First Add
County:
Collin
Due to the health concerns created by Coronavirus we are offering personal 1-1 online video walkthough tours where possible.
Call Now: 214-620-0411
Is this the listing for you? We can help make it yours.
214-620-0411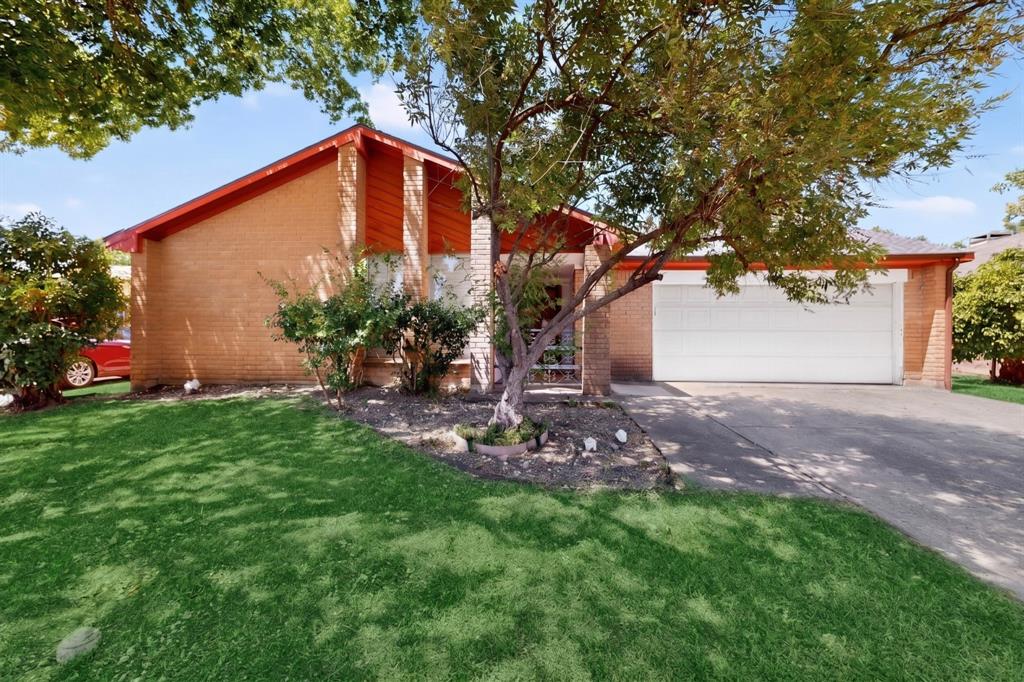
Save
Ask
Tour
Hide
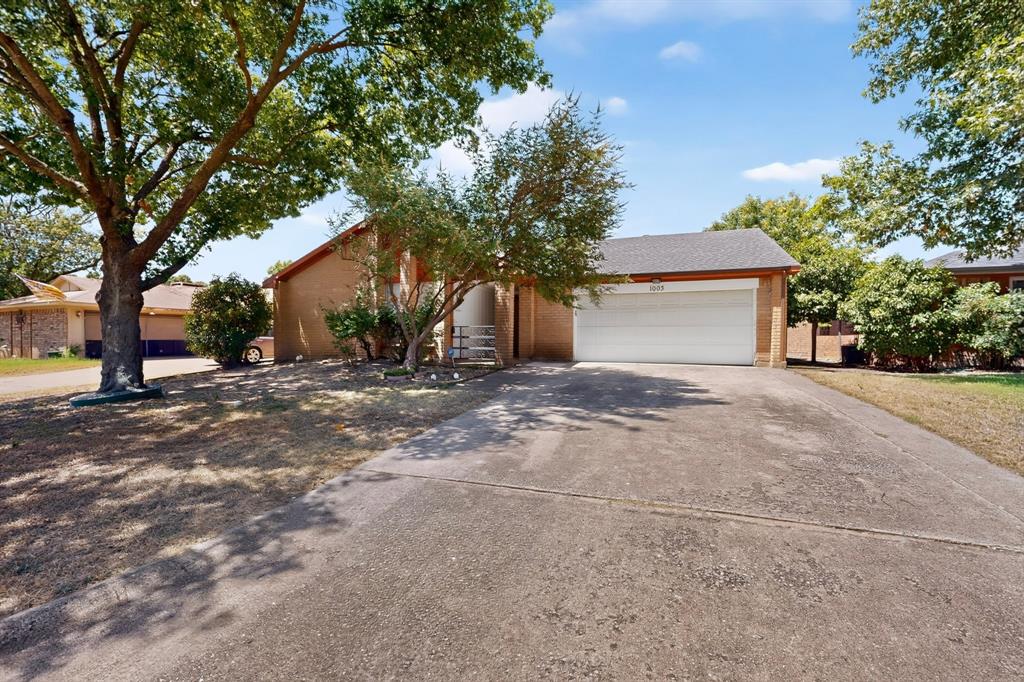
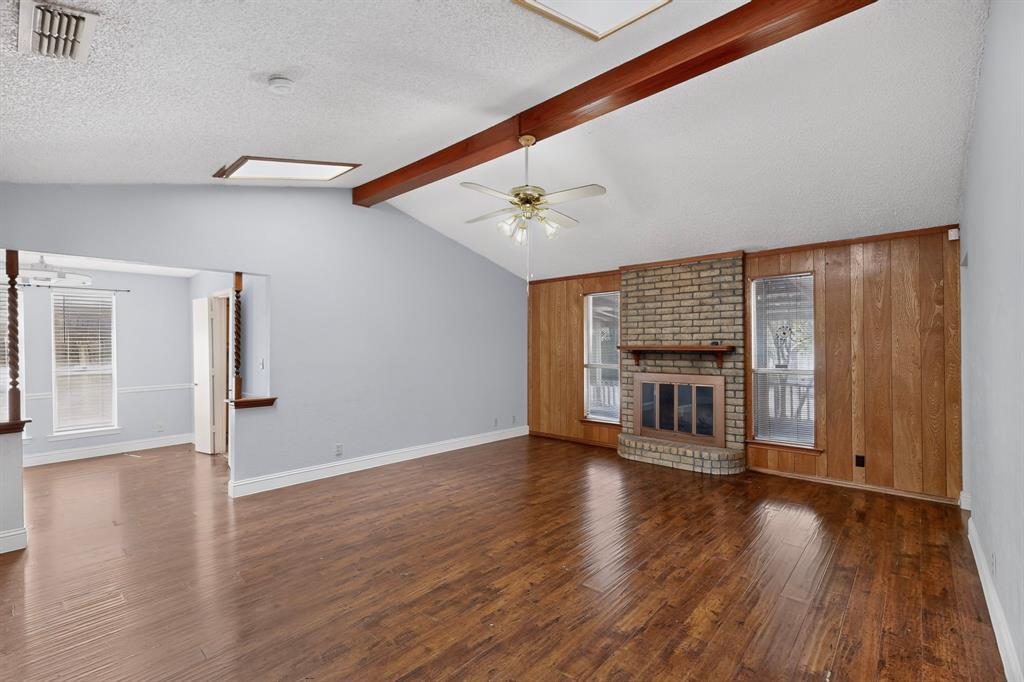
This well-maintained, one-story home in the highly desirable Allen ISD features 4 bedrooms, durable LVP and tile flooring. The property has had the underground plumbing replaced, with remaining warranty in place. The kitchen includes a refrigerator, making this move-in ready. Situated in a prime location with no HOA, this property is truly priced to sell. Offered in AS-IS condition, this is an exceptional opportunity to secure a fantastic home in a top-rated school district. Schedule your showing today!
Save
Ask
Tour
Hide
Listing Snapshot
Price
$330,000
Days On Site
64 Days
Bedrooms
4
Inside Area (SqFt)
1,590 sqft
Total Baths
2
Full Baths
2
Partial Baths
N/A
Lot Size
0.16 Acres
Year Built
1979
MLS Number
21358578
Status
Active Under Contract
Property Tax
$5,709
HOA/Condo/Coop Fees
N/A
Sq Ft Source
N/A
Friends & Family
Recent Activity
| 19 hours ago | Listing updated with changes from the MLS | |
| 5 days ago | Status changed to Active Under Contract | |
| 4 weeks ago | Price changed to $330,000 | |
| 2 months ago | Listing first seen on site |
General Features
Acres
0.16
Attached Garage
Yes
Foundation
Slab
Garage
Yes
Garage Spaces
2
Levels
One
Parking
DrivewayGarageGarage Door OpenerGarage Faces FrontOn StreetOversizedSide By SideStorageAttached
Property Sub Type
Single Family Residence
Sewer
Public Sewer
Special Circumstances
Standard
Style
Traditional
Utilities
Cable Available
Water Source
Public
Interior Features
Appliances
DishwasherDisposalElectric OvenElectric Water HeaterMicrowaveRefrigeratorVented Exhaust Fan
Cooling
Attic FanCeiling Fan(s)Central AirElectricHeat Pump
Fireplace
Yes
Fireplace Features
Living RoomWood Burning
Fireplaces
1
Flooring
Ceramic TileVinyl
Heating
Exhaust FanElectric
Interior
Built-in FeaturesGranite CountersNatural WoodworkVaulted Ceiling(s)Walk-In Closet(s)Wet BarHigh Speed Internet
Laundry Features
Electric Dryer HookupIn Hall
Window Features
Window Coverings
Save
Ask
Tour
Hide
Exterior Features
Construction Details
Brick
Exterior
Dog RunRain GuttersStorage
Fencing
Back YardPrivacyWood
Lot Features
Interior LotLevelMany TreesSubdivided
Patio And Porch
Covered
Roof
Composition
Windows/Doors
Window Coverings
Community Features
School District
Allen ISD
Financing Terms Available
CashConventionalFHA
Schools
School District
Allen ISD
Elementary School
Reed
Middle School
Curtis
High School
Allen
Listing courtesy of Melissa Mckeague of Integrity Plus Realty LLC MELISSA.MCKEAGUE@gmail.com

© 2020 North Texas Real Estate Information Systems. All rights reserved. Information is deemed reliable but is not guaranteed accurate by the MLS or NTREIS. The information being provided is for the consumer's personal, non-commercial use, and may not be reproduced, redistributed, or used for any purpose other than to identify prospective properties consumers may be interested in purchasing.
Last checked: 2026-10-24 05:18 AM CDT
© 2020 North Texas Real Estate Information Systems. All rights reserved. Information is deemed reliable but is not guaranteed accurate by the MLS or NTREIS. The information being provided is for the consumer's personal, non-commercial use, and may not be reproduced, redistributed, or used for any purpose other than to identify prospective properties consumers may be interested in purchasing.
Last checked: 2026-10-24 05:18 AM CDT
Neighborhood & Commute
Source: Walkscore
Disclosure: Community information and market data powered by Constellation Data Labs. Information is deemed reliable but not guaranteed.
Save
Ask
Tour
Hide
Did you know? You can invite friends and family to your search. They can join your search, rate and discuss listings with you.