214-620-0411 Sold@MarrTeam.com
Save
Ask
Tour
Hide
Share
$449,900
36 Days On Site

10104 Long Branch Drive
McKinney, TX 75071

For Sale|Single Family Residence|Active
3
Beds
3
Total Baths
2
Full Baths
1
Partial Bath
2,022
SqFt
$223
/SqFt
2017
Built
Subdivision:
Highlands At Westridge Ph 5 The
County:
Collin

Due to the health concerns created by Coronavirus we are offering personal 1-1 online video walkthough tours where possible.
Call Now: 214-620-0411
Is this the listing for you? We can help make it yours.
214-620-0411
10104 Long Branch Drive10104 Long Branch Drive10104 Long Branch Drive10104 Long Branch Drive
Save
Ask
Tour
Hide
Share

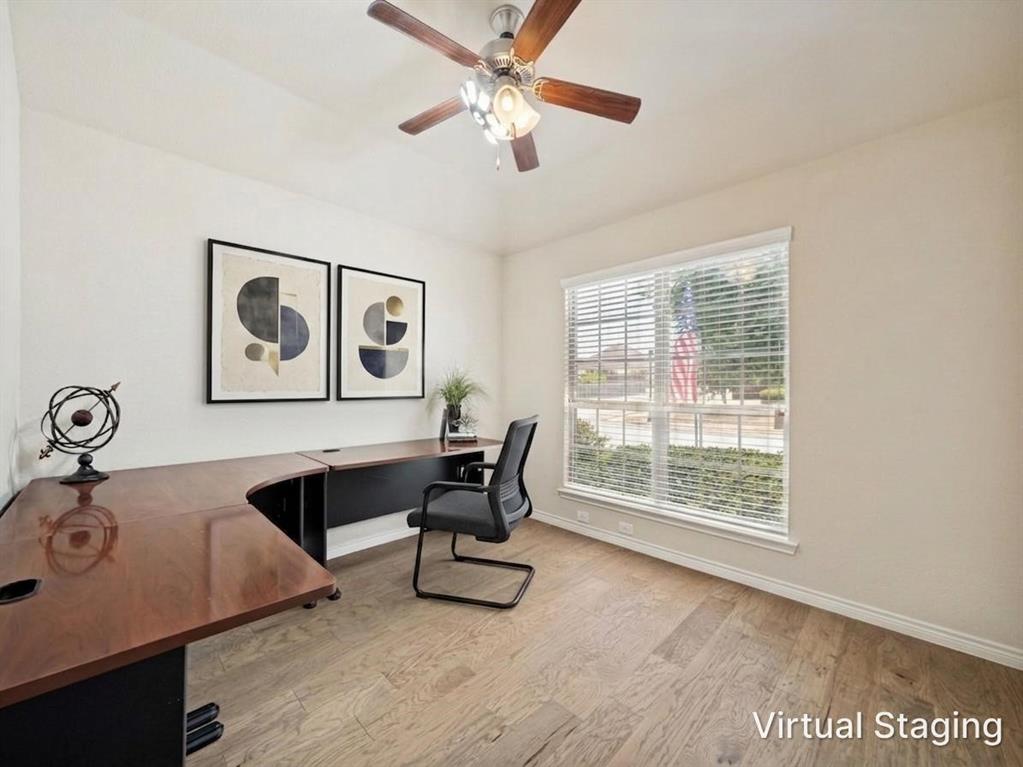
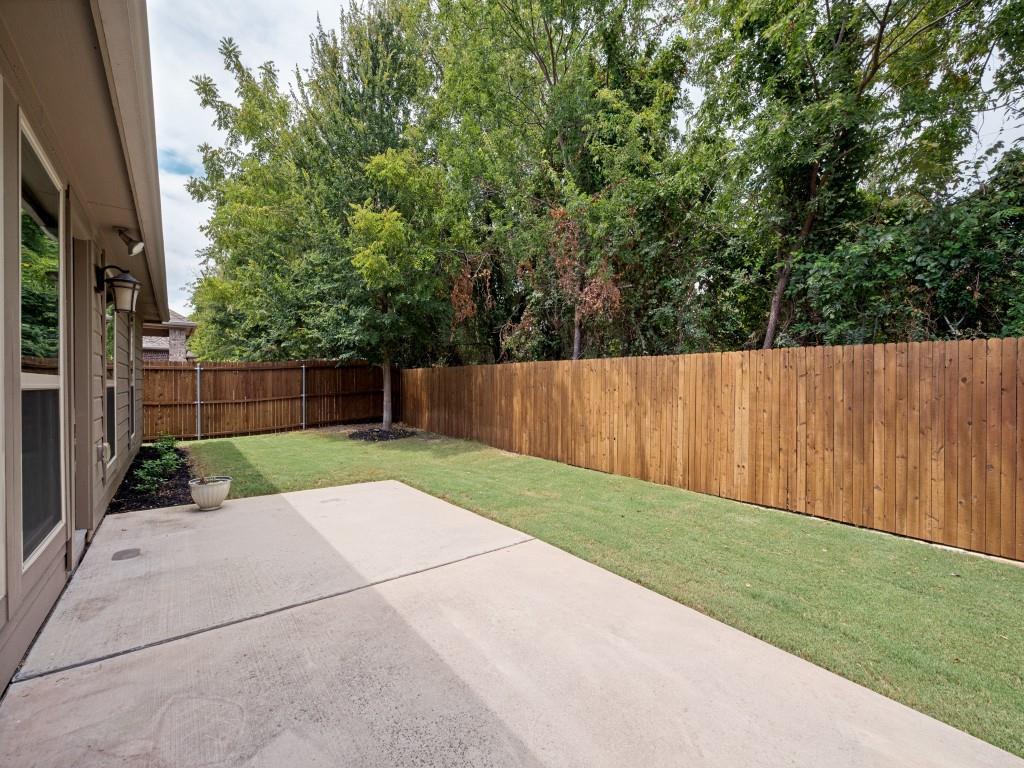
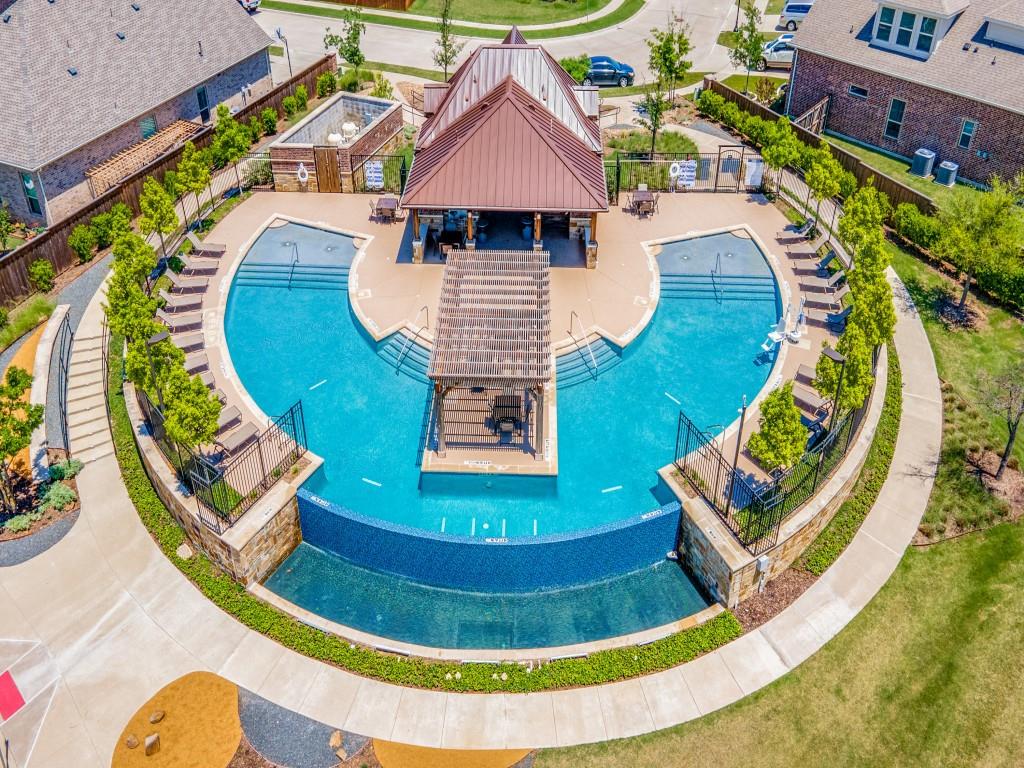
From the moment you walk in, it's clear this home has been thoughtfully cared for and is ready for its next chapter. Backing to trees, this home provides privacy and is move in ready with fresh paint, engineered wood flooring added and engineered wood floors and carpet installed July 2026. A dedicated office offers the perfect setup for working from home, while the cozy fireplace sets the stage for relaxing fall evenings ahead. The home is equipped with an impressive suite of smart features, including permanent Govee Pro outdoor ambiance, security, and holiday lighting, a smartphone-controlled Nest thermostat, a Hunter Hydrawise smartphone-controlled irrigation system, a Ring wired doorbell camera, and Arlo outdoor security cameras with night vision. Residents enjoy access to neighborhood pools and green space, all within the highly acclaimed Prosper ISD and zoned to the coveted Rock Hill High School. The location is unbeatable with easy access to the Dallas North Tollway, HEB, Trader Joe's, an abundance of restaurants and shopping, and just minutes from the PGA corridor.

Save
Ask
Tour
Hide
Share
Listing Snapshot
Price 
$449,900
Days On Site 
36 Days
Bedrooms 
3
Inside Area (SqFt) 
2,022 sqft
Total Baths 
3
Full Baths 
2
Partial Baths 
1
Lot Size 
0.129 Acres
Year Built 
2017
MLS® Number 
21358678
Status 
Active
Property Tax 
$9,099
HOA/Condo/Coop Fees 
$65.83 monthly
Sq Ft Source 
N/A
Friends & Family
Recent Activity
3 days agoListing updated with changes from the MLS®
3 days agoPrice changed to $449,900
a month agoListing first seen on site
General Features
Acres 
0.129
Attached Garage 
Yes
Foundation 
Slab
Garage 
Yes
Garage Spaces 
2
Levels 
One
Parking 
DrivewayGarageGarage Door OpenerGarage Faces FrontAttached
Property Sub Type 
Single Family Residence
Security 
PrewiredSecurity SystemSmoke Detector(s)
Sewer 
Public Sewer
Special Circumstances 
Standard
Style 
Traditional
Utilities 
Cable AvailableUnderground Utilities
Water Source 
Public
Interior Features
Appliances 
DishwasherDisposalGas CooktopMicrowave
Cooling 
Ceiling Fan(s)Central AirElectric
Fireplace 
Yes
Fireplace Features 
GasGas StarterLiving RoomGas Log
Fireplaces 
1
Flooring 
CarpetCeramic TileWood
Heating 
CentralFireplace(s)Natural Gas
Interior 
Eat-in KitchenGranite CountersKitchen IslandOpen FloorplanPantryWalk-In Closet(s)High Speed Internet
Laundry Features 
Washer Hookup
Bath-Full 
Dimensions - 0 x 0Level - First
Bath-Half 
Dimensions - 0 x 0Level - First
Bedroom 
Dimensions - 12 x 10Level - FirstFeatures - Ceiling Fan(s)
Breakfast Room 
Dimensions - 10 x 9Level - First
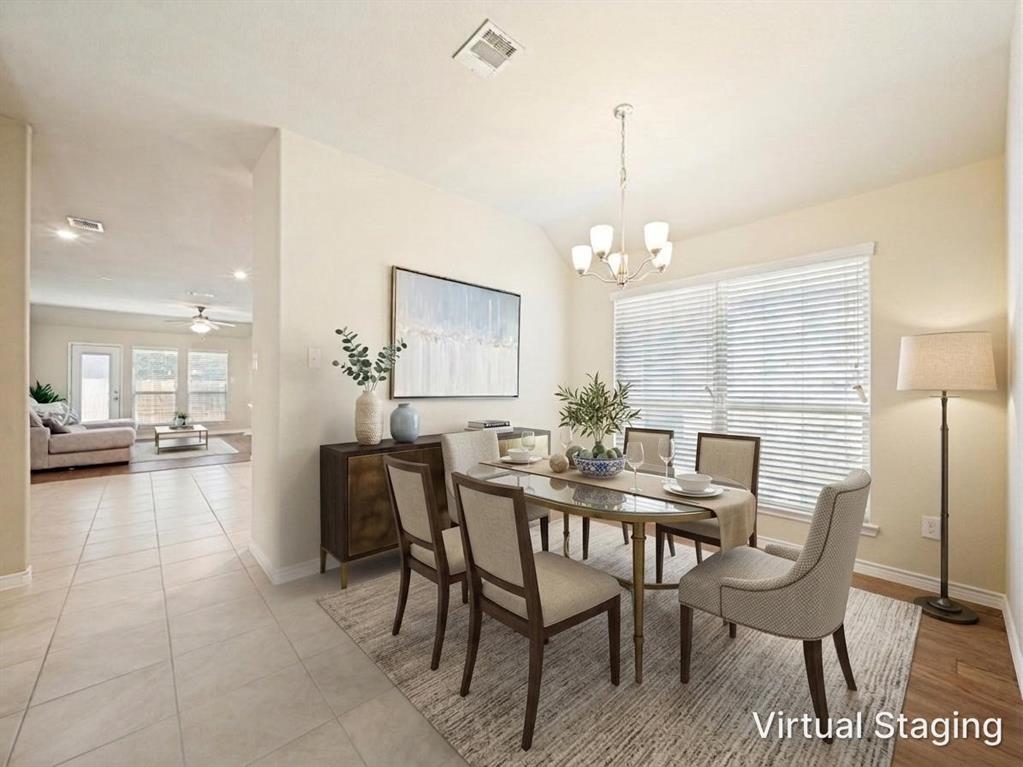
Dining Room 
Dimensions - 12 x 10Level - First
Kitchen 
Dimensions - 18 x 16Level - FirstFeatures - Kitchen Island, Pantry
Laundry 
Dimensions - 8 x 6Level - First
Living Room 
Dimensions - 19 x 19Level - FirstFeatures - Ceiling Fan(s)
Master Bathroom 
Dimensions - 0 x 0Level - First
Master Bedroom 
Dimensions - 15 x 14Level - FirstFeatures - Walk-In Closet(s)
Save
Ask
Tour
Hide
Share
Exterior Features
Construction Details 
BrickStone
Exterior 
Rain Gutters
Fencing 
Wood
Lot Features 
Few TreesInterior LotLandscapedSubdivided
Patio And Porch 
Rear Porch
Roof 
Composition
Community Features
Association Fee 
$790.0
Association Fee Frequency 
Annually
Community Features 
PoolSidewalks
School District 
Prosper ISD
Financing Terms Available 
CashConventional
Schools
School District
Prosper ISD
Elementary School
Jim and Betty Hughes
Middle School
Bill Hays
High School
Rock Hill
Listing courtesy of Lori West of Compass RE Texas, LLC lori@lorivadenwest.com


© 2020 North Texas Real Estate Information Systems. All rights reserved. Information is deemed reliable but is not guaranteed accurate by the MLS or NTREIS. The information being provided is for the consumer's personal, non-commercial use, and may not be reproduced, redistributed, or used for any purpose other than to identify prospective properties consumers may be interested in purchasing.
Last checked: 2026-10-03 08:32 PM CDT

Neighborhood & Commute
Source: Walkscore
Disclosure: Community information and market data powered by Constellation Data Labs. Information is deemed reliable but not guaranteed.
Save
Ask
Tour
Hide
Share