
214-620-0411 Sold@MarrTeam.com
Save
Ask
Tour
Hide
Share
$614,900
51 Days On Site

16700 Freshwater Drive
Celina, TX 75009

For Sale|Single Family Residence|Active
4
Beds
4
Total Baths
3
Full Baths
1
Partial Bath
3,499
SqFt
$176
/SqFt
2026
Built
Subdivision:
Green Meadows
County:
Denton

Due to the health concerns created by Coronavirus we are offering personal 1-1 online video walkthough tours where possible.
Call Now: 214-620-0411
Is this the listing for you? We can help make it yours.
214-620-0411
16700 Freshwater Drive16700 Freshwater Drive
Save
Ask
Tour
Hide
Share

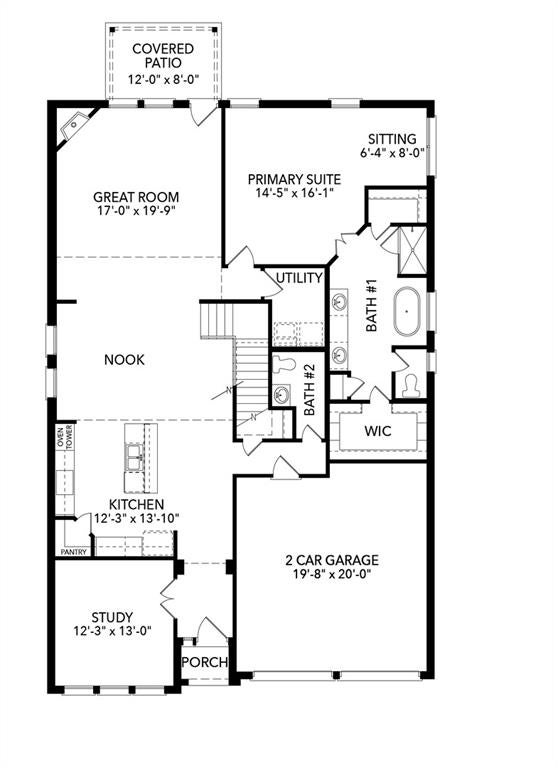
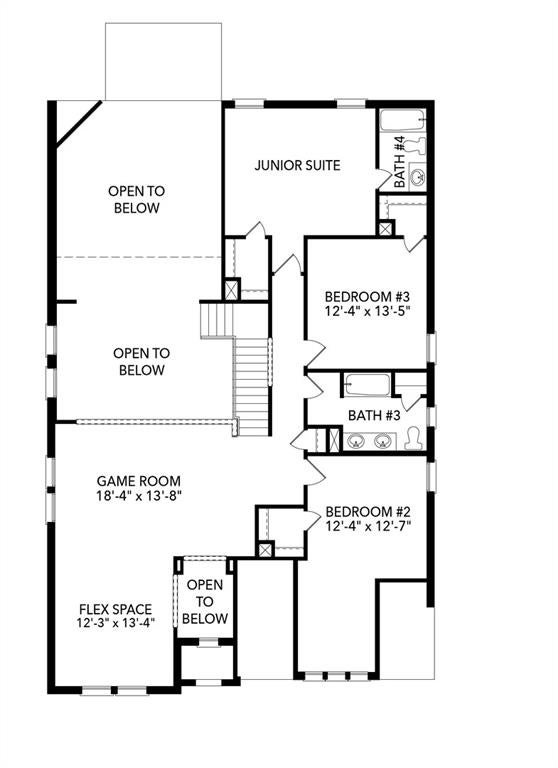
MLS# 21359406 - Built by Sandlin Homes - Nov 2026 completion! ~ Our popular Silverstone plan built in the master planned Green Meadows community! Spanning 3,499 sq. ft., this 2-story home features 4 bedrooms, 3.5 baths, a study, 12' sliding door to the patio, sitting area in the primary bedroom, his & hers closets, a large game room and flex space, and a 2-car garage. The kitchen has been upgraded with 3cm quartz countertops, stained cabinets with a pop of painted cabinets at the wrapped kitchen island and oven tower, trash pullout drawer, matte black cabinet hardware and kitchen faucet, and a stainless steel undermount sink. Throughout the home enjoy upgraded carpet, laminate and tile flooring, matte black fixtures, iron balusters at the stairs and overlooking the first floor, hexagonal tiles in the utility room, and a beautifully tiled fireplace. Nestled in the desirable city of Celina, Green Meadows is a beautiful new master planned community with access to highly rated Celina ISD schools. Enjoy community amenities including a community pool, pond, gym, playground, bee hive and pavilion. Located minutes from Frisco, McKinney and major highways, you can enjoy the many restaurants and shops nearby.

Save
Ask
Tour
Hide
Share
Listing Snapshot
Price 
$614,900
Days On Site 
51 Days
Bedrooms 
4
Inside Area (SqFt) 
3,499 sqft
Total Baths 
4
Full Baths 
3
Partial Baths 
1
Lot Size 
0.14 Acres
Year Built 
2026
MLS® Number 
21359406
Status 
Active
Property Tax 
N/A
HOA/Condo/Coop Fees 
$156 monthly
Sq Ft Source 
N/A
Friends & Family
Recent Activity
3 days agoListing updated with changes from the MLS®
a month agoPrice changed to $614,900
2 months agoListing first seen on site
General Features
Acres 
0.14
Attached Garage 
Yes
Foundation 
Slab
Garage 
Yes
Garage Spaces 
2
Levels 
Two
Parking 
Garage Door OpenerGarage Faces FrontAttached
Property Condition 
New Construction
Property Sub Type 
Single Family Residence
Sewer 
Public Sewer
Style 
Traditional
Water Source 
Public
Interior Features
Appliances 
DishwasherDisposalElectric OvenGas RangeMicrowaveTankless Water Heater
Cooling 
Ceiling Fan(s)Central Air
Fireplace 
Yes
Fireplace Features 
Living Room
Fireplaces 
1
Flooring 
CarpetLaminateTile
Heating 
CentralNatural Gas
Interior 
Eat-in KitchenKitchen IslandOpen FloorplanPantryWalk-In Closet(s)
Bedroom 
Dimensions - 12 x 13Level - SecondFeatures - Walk-In Closet(s)
Bonus Room 
Dimensions - 12 x 13Level - Second
Breakfast Room 
Dimensions - 12 x 12Level - First
Game Room 
Dimensions - 18 x 14Level - Second
Kitchen 
Dimensions - 12 x 14Level - FirstFeatures - Eat-in Kitchen, Kitchen Island, Pantry
Living Room 
Dimensions - 17 x 20Level - FirstFeatures - Ceiling Fan(s)
Master Bedroom 
Dimensions - 14 x 16Level - FirstFeatures - Walk-In Closet(s)
Office 
Dimensions - 12 x 13Level - First
Save
Ask
Tour
Hide
Share
Exterior Features
Construction Details 
Wood SidingBrickFrameStone
Exterior 
Rain GuttersPrivate Yard
Fencing 
Back YardFencedWood
Lot Features 
Interior LotLandscapedSubdivided
Patio And Porch 
Covered
Roof 
Composition
Community Features
Association Fee 
$156.0
Association Fee Frequency 
Monthly
Community Features 
PoolClubhouseCurbsFitness CenterParkPlaygroundSidewalksOther
School District 
Celina ISD
Financing Terms Available 
CashConventionalFHAVA Loan
Schools
School District
Celina ISD
Elementary School
Tommie Dobie Bothwell
Middle School
Jerry & Linda Moore
High School
Celina
Listing courtesy of Ben Caballero of HomesUSA.com caballero@homesusa.com


© 2020 North Texas Real Estate Information Systems. All rights reserved. Information is deemed reliable but is not guaranteed accurate by the MLS or NTREIS. The information being provided is for the consumer's personal, non-commercial use, and may not be reproduced, redistributed, or used for any purpose other than to identify prospective properties consumers may be interested in purchasing.
Last checked: 2026-10-03 07:37 PM CDT

Neighborhood & Commute
Source: Walkscore
Disclosure: Community information and market data powered by Constellation Data Labs. Information is deemed reliable but not guaranteed.
Save
Ask
Tour
Hide
Share
