214-620-0411 Sold@MarrTeam.com
Save
Ask
Tour
Hide
Share
$435,000
30 Days On Site

406 Paddock Lane
Celina, TX 75009

For Sale|Single Family Residence|Active
5
Beds
3
Total Baths
2
Full Baths
1
Partial Bath
2,586
SqFt
$168
/SqFt
2014
Built
Subdivision:
Carter Ranch - Ph Va The
County:
Collin

Due to the health concerns created by Coronavirus we are offering personal 1-1 online video walkthough tours where possible.
Call Now: 214-620-0411
Is this the listing for you? We can help make it yours.
214-620-0411
406 Paddock Lane406 Paddock Lane406 Paddock Lane406 Paddock Lane
Save
Ask
Tour
Hide
Share

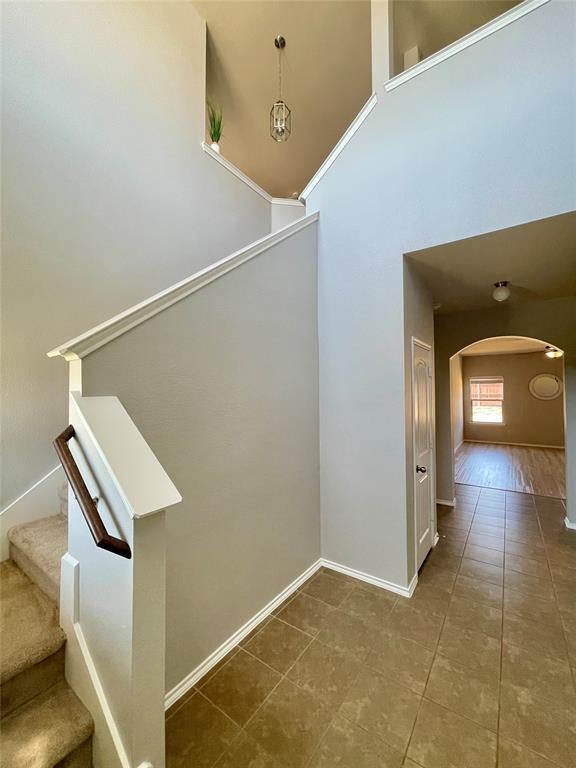
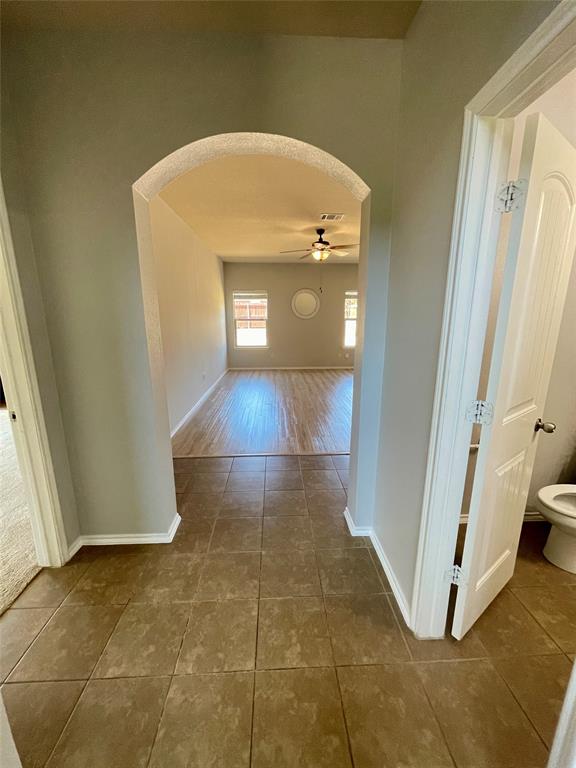
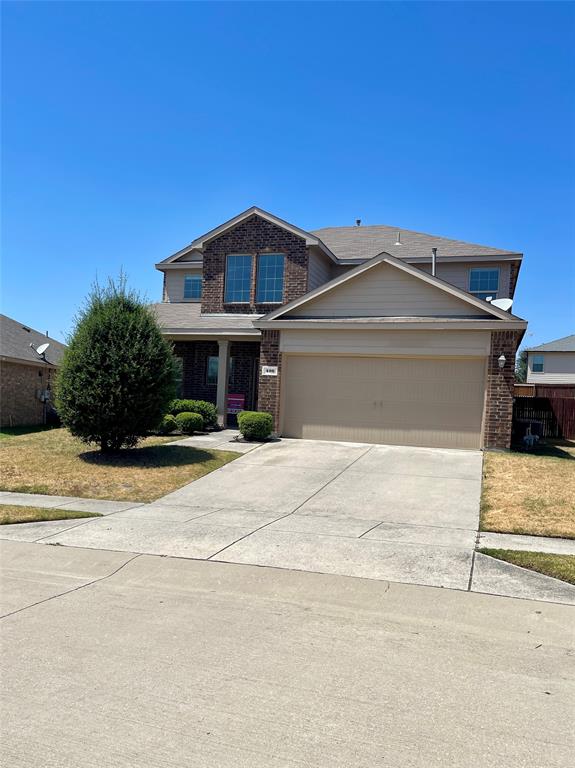
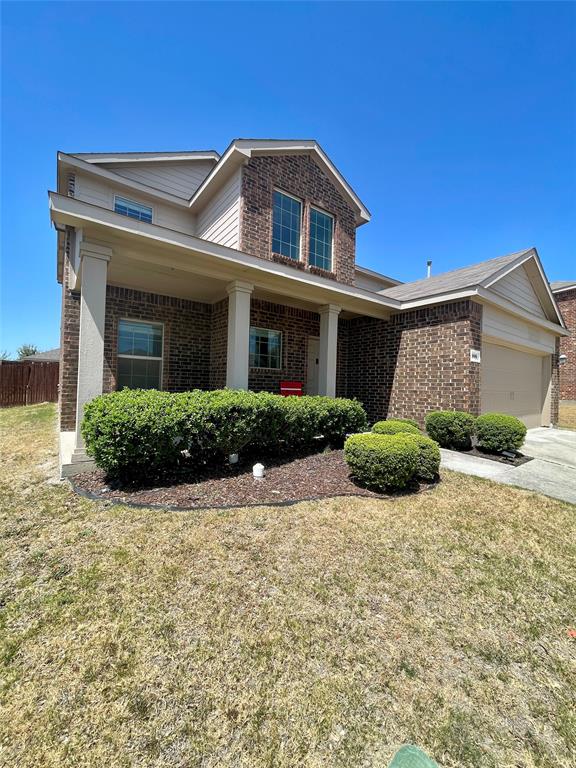
Beautiful 5 Bedroom Home in Desirable Carter Ranch, Featuring 5 bedrooms and 2.5 bathrooms, This home provides exceptional flexibility for a growing family, guests, a home office or a dedicated study space, The thoughtfully designed floor plan offers an inviting flow between the living, dining, and kitchen areas, making everyday living and entertaining effortless. The primary suite is conveniently located downstairs and includes a special sitting area creating a comfortable private retreat. Located in Carter Ranch, residents enjoy a family-friendly community with amenities a community pool, playgrounds, greenbelt areas, walking trails and fishing pond. Shopping, grocery store, restaurant all nearby, The new Costco will officially opening soon, Stop by to take look this beautiful house.

Save
Ask
Tour
Hide
Share
Listing Snapshot
Price 
$435,000
Days On Site 
30 Days
Bedrooms 
5
Inside Area (SqFt) 
2,586 sqft
Total Baths 
3
Full Baths 
2
Partial Baths 
1
Lot Size 
0.185 Acres
Year Built 
2014
MLS® Number 
21359572
Status 
Active
Property Tax 
$8,731
HOA/Condo/Coop Fees 
$66.67 monthly
Sq Ft Source 
N/A
Friends & Family
Recent Activity
4 weeks agoListing updated with changes from the MLS®
4 weeks agoListing first seen on site
General Features
Acres 
0.185
Attached Garage 
Yes
Foundation 
Slab
Garage 
Yes
Garage Spaces 
2
Levels 
Two
Parking 
DrivewayGarageGarage Door OpenerAttached
Property Sub Type 
Single Family Residence
Security 
Smoke Detector(s)
Sewer 
Public Sewer
Special Circumstances 
Standard
Utilities 
Cable Available
Water Source 
Public
Interior Features
Appliances 
DishwasherDisposalMicrowaveConvection Oven
Cooling 
Attic FanCentral AirElectric
Flooring 
CarpetCeramic TileVinyl
Heating 
Central
Interior 
Eat-in KitchenGranite CountersKitchen IslandOpen FloorplanPantryWalk-In Closet(s)
Bedroom 
Dimensions - 14 x 13Level - Second
Game Room 
Dimensions - 19 x 17Level - Second
Kitchen 
Dimensions - 11 x 12Level - First
Living Room 
Dimensions - 14 x 21Level - First
Master Bedroom 
Dimensions - 12 x 29Level - First
Save
Ask
Tour
Hide
Share
Exterior Features
Fencing 
Wood
Roof 
Shingle
Community Features
Association Fee 
$200.0
Association Fee Frequency 
Quarterly
School District 
Celina ISD
Financing Terms Available 
CashConventionalFHA
Schools
School District
Celina ISD
Elementary School
O'Dell
Middle School
Jerry & Linda Moore
High School
Celina
Listing courtesy of Lilian Kiang of Marie & Marcus Group liliankiang@gmail.com


© 2020 North Texas Real Estate Information Systems. All rights reserved. Information is deemed reliable but is not guaranteed accurate by the MLS or NTREIS. The information being provided is for the consumer's personal, non-commercial use, and may not be reproduced, redistributed, or used for any purpose other than to identify prospective properties consumers may be interested in purchasing.
Last checked: 2026-09-13 02:13 AM CDT

Neighborhood & Commute
Source: Walkscore
Disclosure: Community information and market data powered by Constellation Data Labs. Information is deemed reliable but not guaranteed.
Save
Ask
Tour
Hide
Share