214-620-0411 Sold@MarrTeam.com
Save
Ask
Tour
Hide
Share
$499,900
31 Days On Site

2406 Lucerne Drive
Rowlett, TX 75089

For Sale|Single Family Residence|Active Under Contract
3
Beds
3
Total Baths
2
Full Baths
1
Partial Bath
2,475
SqFt
$202
/SqFt
2016
Built
Subdivision:
Springfield Commons Ph 2
County:
Dallas

Due to the health concerns created by Coronavirus we are offering personal 1-1 online video walkthough tours where possible.
Call Now: 214-620-0411
Is this the listing for you? We can help make it yours.
214-620-0411
2406 Lucerne Drive2406 Lucerne Drive2406 Lucerne Drive2406 Lucerne Drive
Save
Ask
Tour
Hide
Share

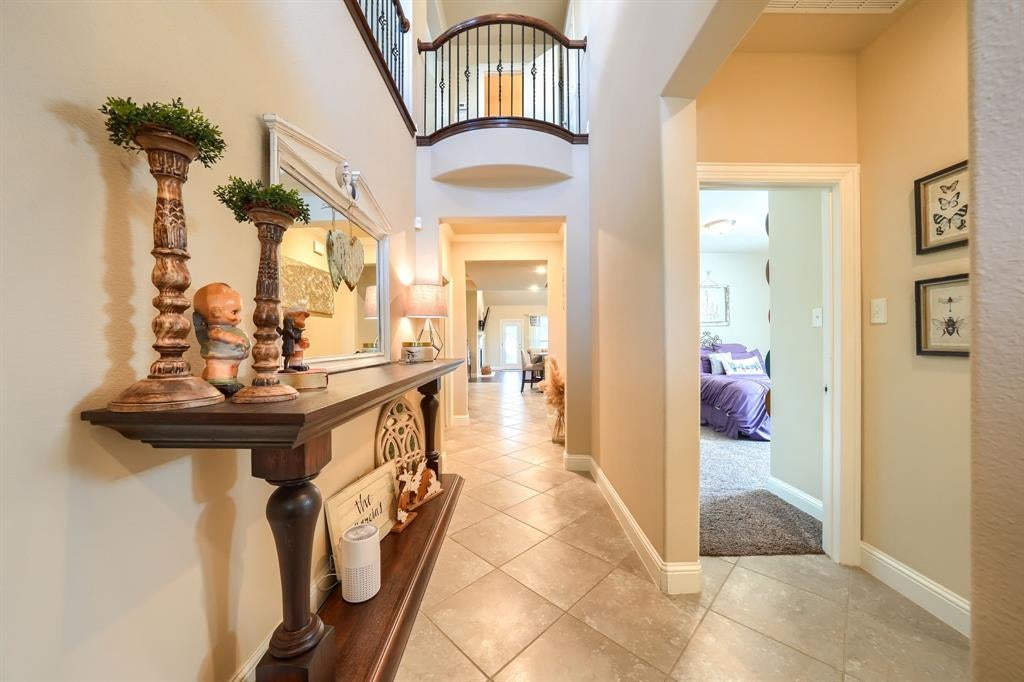
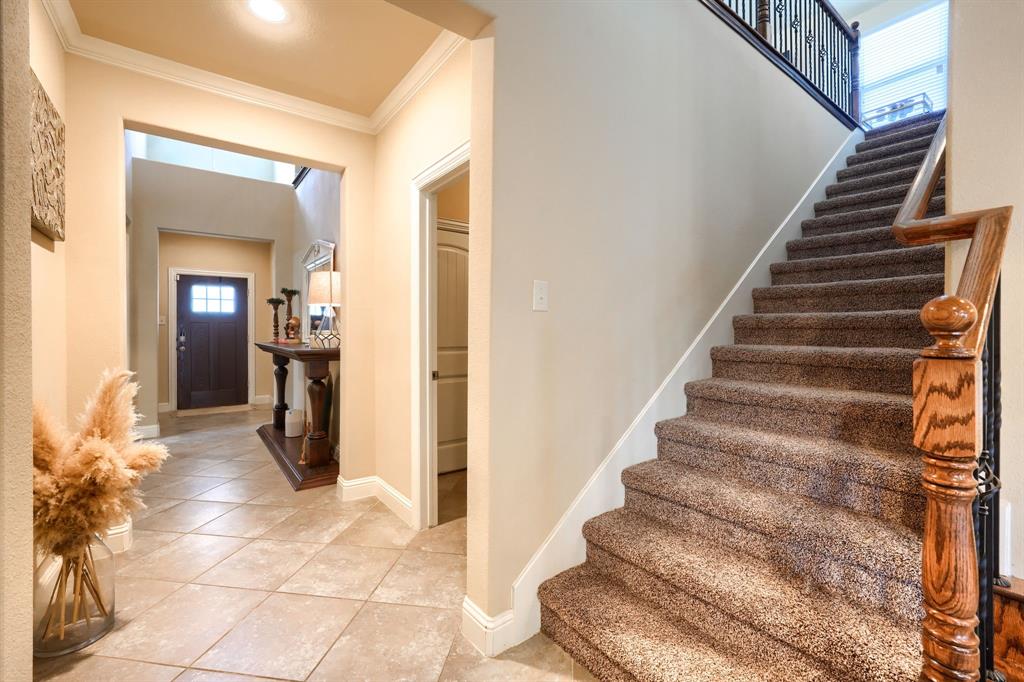
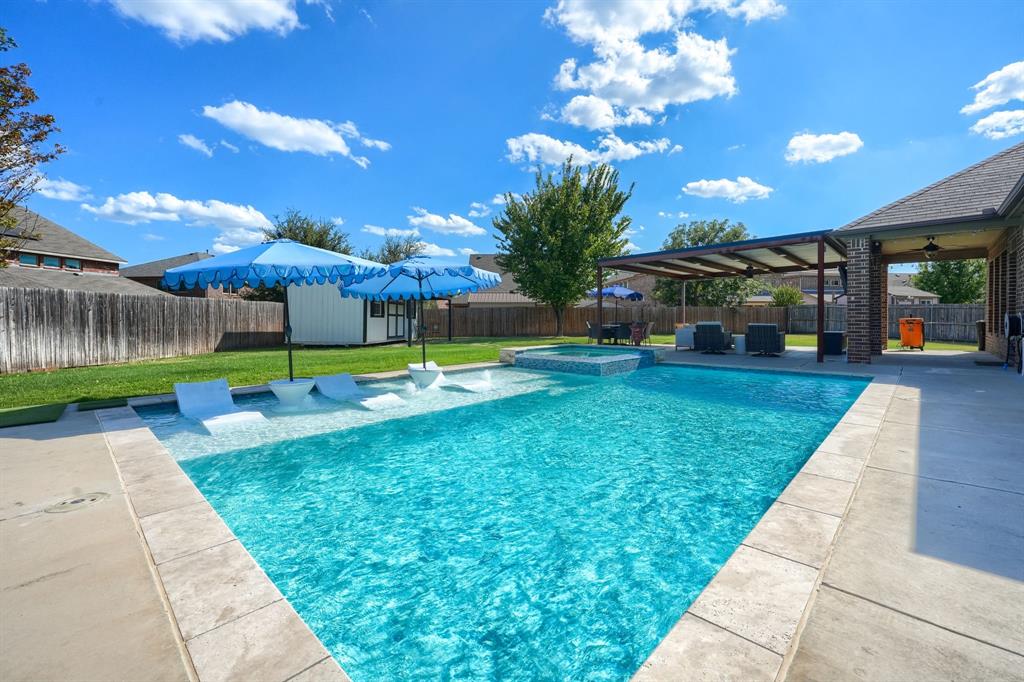
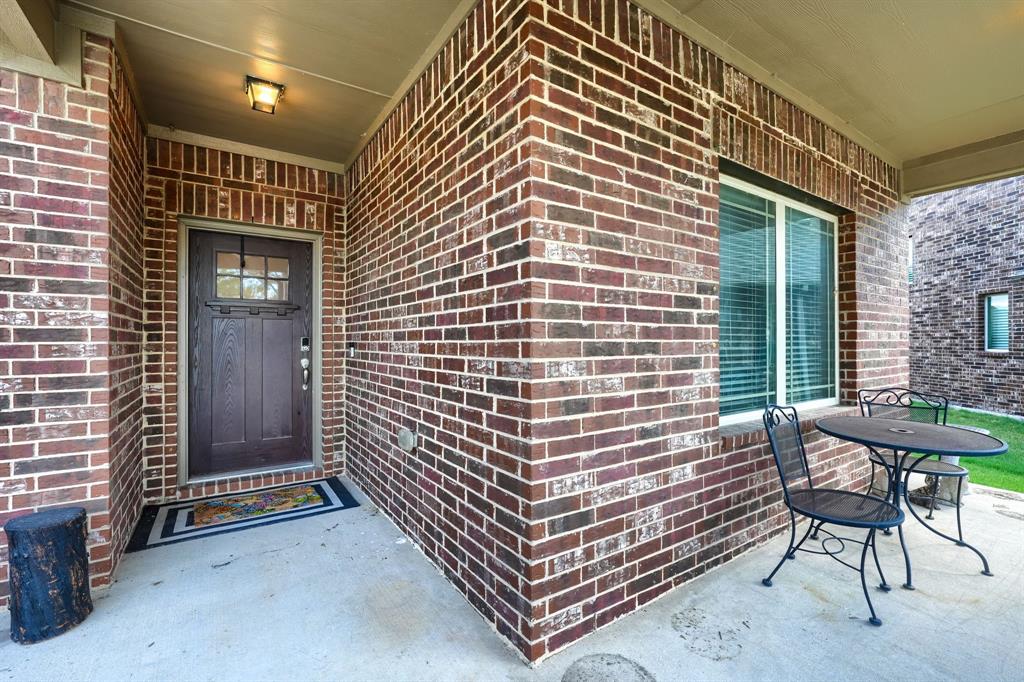
Welcome to 2406 Lucerne, a spacious two-story brick home offering an open, light-filled floor plan and an incredible backyard built for entertaining. Inside, high ceilings, abundant windows and rich wood flooring create a warm and inviting feel. The kitchen opens to the living area and features granite countertops, an oversized breakfast bar, stainless steel appliances, gas cooktop, abundant cabinetry and a large pantry. A separate dining room with decorative wall detailing provides additional space for gatherings. The generous primary suite features vaulted ceilings, wood flooring and an ensuite bath with granite vanity, soaking tub and oversized walk-in tiled shower. Additional bedrooms plus a large upstairs family-game room provide plenty of flexible living space. The real showstopper is the oversized lot and expansive backyard. Enjoy a sparkling pool with sun shelf, huge covered patio with ceiling fans and plenty of room for outdoor living and dining, while still having a large grassy yard for play, pets or entertaining. The detached storage building with its own covered porch adds even more versatility and could be transformed into a home office, workshop, man cave or she-shed. BONUS-The large unfinished upstairs attic was originally designed by the builder as an optional 4th bedroom but was not completed during construction, offering excellent potential for a future bedroom, office or additional living space. Seller has the original builder rendering showing the intended 4th-bedroom configuration. Buyer to verify conversion requirements.

Save
Ask
Tour
Hide
Share
Listing Snapshot
Price 
$499,900
Days On Site 
31 Days
Bedrooms 
3
Inside Area (SqFt) 
2,475 sqft
Total Baths 
3
Full Baths 
2
Partial Baths 
1
Lot Size 
0.302 Acres
Year Built 
2016
MLS® Number 
21359692
Status 
Active Under Contract
Property Tax 
$12,199
HOA/Condo/Coop Fees 
$385 Semi-Annually
Sq Ft Source 
N/A
Friends & Family
Recent Activity
7 days agoListing updated with changes from the MLS®
a week agoStatus changed to Active Under Contract
a month agoListing first seen on site
General Features
Acres 
0.302
Attached Garage 
Yes
Garage 
Yes
Garage Spaces 
2
Levels 
One and One Half
Parking 
DrivewayGarage Door OpenerGarage Faces FrontAttached
Property Sub Type 
Single Family Residence
Sewer 
Public Sewer
Special Circumstances 
Standard
Utilities 
Cable AvailableElectricity ConnectedPhone AvailableSewer Available
Water Source 
Public
Interior Features
Appliances 
DishwasherDisposalGas CooktopGas Water HeaterMicrowave
Fireplace 
Yes
Fireplace Features 
GasGas StarterLiving RoomGas Log
Fireplaces 
1
Interior 
Double VanityEat-in KitchenGranite CountersKitchen IslandOpen FloorplanPantryWalk-In Closet(s)High Speed Internet
Bath-Full 
Dimensions - 9 x 5Level - First
Bath-Half 
Dimensions - 7 x 4Level - Second
Bedroom 
Dimensions - 12 x 15Level - First
Bonus Room 
Dimensions - 12 x 19Level - Second
Dining Room 
Dimensions - 13 x 17Level - First
Kitchen 
Dimensions - 13 x 14Level - FirstFeatures - Kitchen Island, Pantry
Living Room 
Dimensions - 22 x 16Level - FirstFeatures - Ceiling Fan(s)
Master Bathroom 
Dimensions - 12 x 13Level - First
Master Bedroom 
Dimensions - 17 x 16Level - FirstFeatures - Ceiling Fan(s)
Media Room 
Dimensions - 20 x 20Level - SecondFeatures - Ceiling Fan(s)
Save
Ask
Tour
Hide
Share
Exterior Features
Construction Details 
Brick
Exterior 
Dog RunRain GuttersLighting
Fencing 
Wood
Lot Features 
Cul-De-Sac
Pool Features 
HeatedIn GroundPool/Spa Combo
Community Features
Association Fee 
$385.0
Association Fee Frequency 
Semi-Annually
School District 
Garland ISD
Financing Terms Available 
CashConventionalFHAVA Loan
Schools
School District
Garland ISD
Elementary School
Choice Of School
Middle School
Choice Of School
High School
Choice Of School
Listing courtesy of Rebecca Patterson of Keller Williams Realty Allen rebeccapatterson@kw.com


© 2020 North Texas Real Estate Information Systems. All rights reserved. Information is deemed reliable but is not guaranteed accurate by the MLS or NTREIS. The information being provided is for the consumer's personal, non-commercial use, and may not be reproduced, redistributed, or used for any purpose other than to identify prospective properties consumers may be interested in purchasing.
Last checked: 2026-09-15 02:14 AM CDT

Neighborhood & Commute
Source: Walkscore
Disclosure: Community information and market data powered by Constellation Data Labs. Information is deemed reliable but not guaranteed.
Save
Ask
Tour
Hide
Share