
903 Emerson DriveAllen, TX 75002
Due to the health concerns created by Coronavirus we are offering personal 1-1 online video walkthough tours where possible.
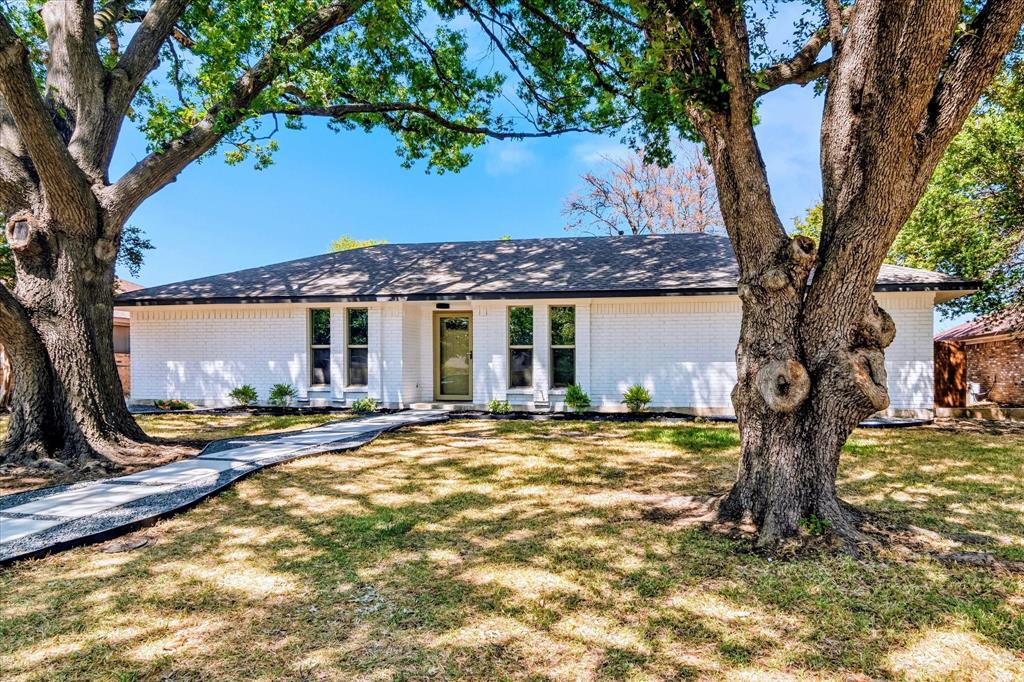
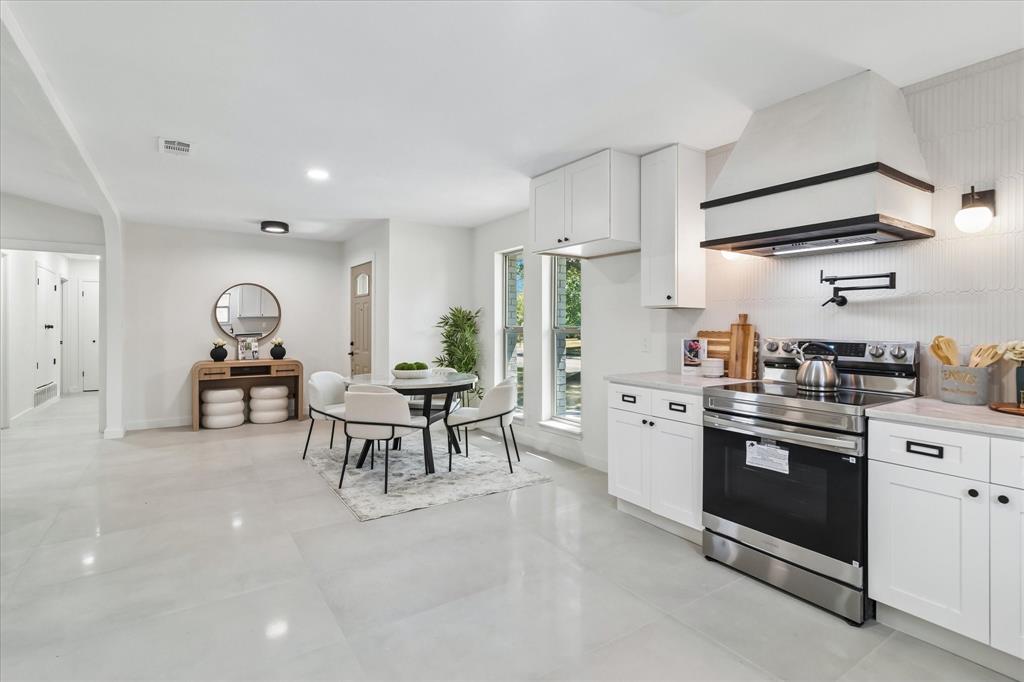
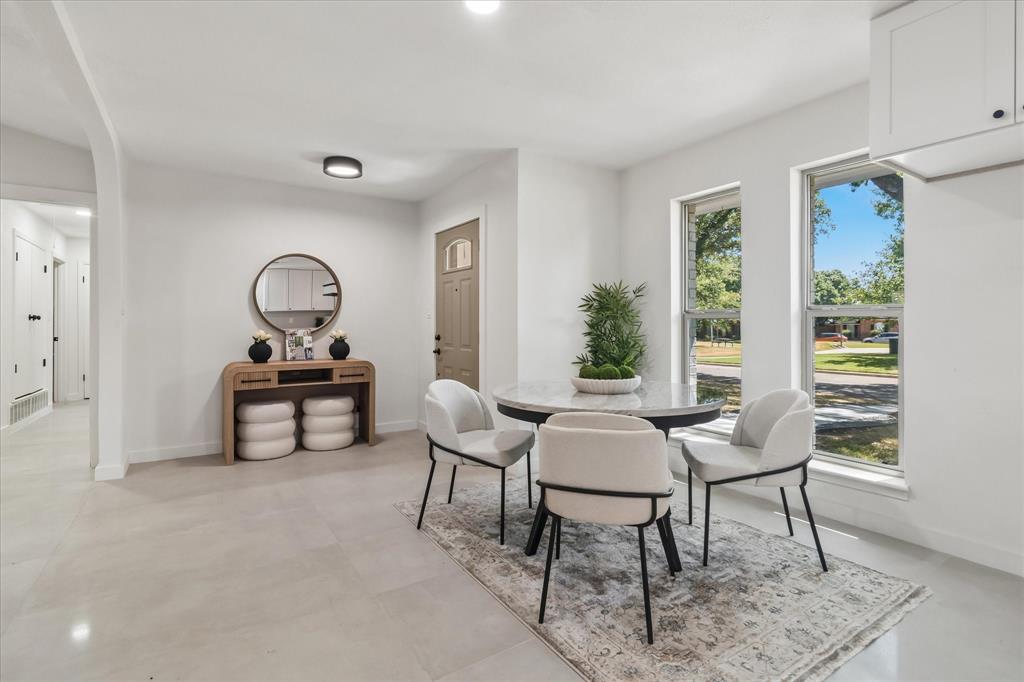
Welcome home to this beautifully renovated and updated 4-bedroom, 3-full-bath with an office located in Allen, where modern style, thoughtful design, and comfortable living come together. From the moment you step inside, you'll appreciate the fresh, contemporary finishes, abundant natural light, updated flooring, recessed lighting, and inviting living room anchored by a fireplace and striking ceiling beam. The beautifully updated kitchen features crisp white cabinetry, stainless steel appliances, a farmhouse sink, generous counter space, designer backsplash, and modern black accents. The spacious primary suite offers a relaxing retreat with an impressive walk-in closet featuring extensive built-in shelving. The renovated primary bath showcases dual vanities, contemporary fixtures, and an oversized walk-in shower with dual rainfall showerheads and handheld sprayers. Two additional full baths have also been stylishly updated with modern tile, fixtures, and finishes. With four bedrooms and three full baths, the flexible floor plan provides plenty of room for everyday living and guests. Outside, enjoy a spacious backyard and large covered patio with vaulted ceiling and ceiling fan—perfect for outdoor dining, entertaining, or simply unwinding at the end of the day. Additionally, covered parking provides even more functionality. Updated from top to bottom, this move-in-ready home delivers the modern finishes, space, and versatility today's buyers are looking for. Don't miss the opportunity to make it yours!
| 5 days ago | Listing updated with changes from the MLS | |
| 2 weeks ago | Price changed to $449,000 | |
| 2 months ago | Listing first seen on site |

© 2020 North Texas Real Estate Information Systems. All rights reserved. Information is deemed reliable but is not guaranteed accurate by the MLS or NTREIS. The information being provided is for the consumer's personal, non-commercial use, and may not be reproduced, redistributed, or used for any purpose other than to identify prospective properties consumers may be interested in purchasing.
Last checked: 2026-11-13 06:12 PM CST