214-620-0411 Sold@MarrTeam.com
Save
Ask
Tour
Hide
Share
$530,000
26 Days On Site

7342 Reflection Bay Drive
Frisco, TX 75036

For Sale|Single Family Residence|Active
2
Beds
2
Total Baths
2
Full Baths
2,018
SqFt
$263
/SqFt
2007
Built
Subdivision:
Frisco Lakes By Del Webb Ph 1b
County:
Denton

Due to the health concerns created by Coronavirus we are offering personal 1-1 online video walkthough tours where possible.
Call Now: 214-620-0411
Is this the listing for you? We can help make it yours.
214-620-0411
7342 Reflection Bay Drive7342 Reflection Bay Drive7342 Reflection Bay Drive7342 Reflection Bay Drive
Save
Ask
Tour
Hide
Share

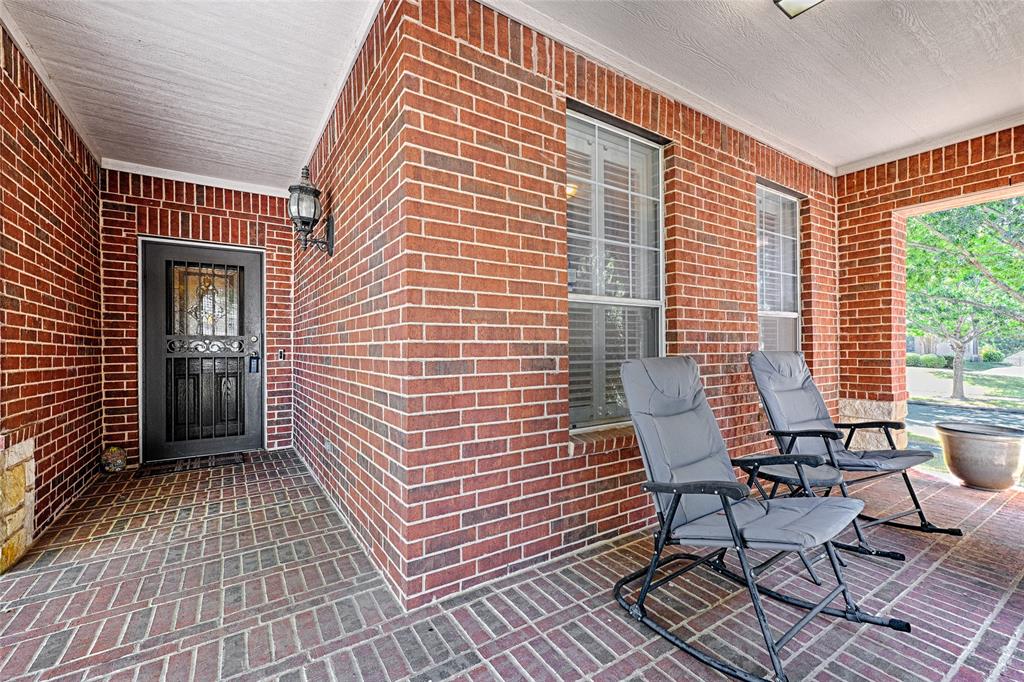
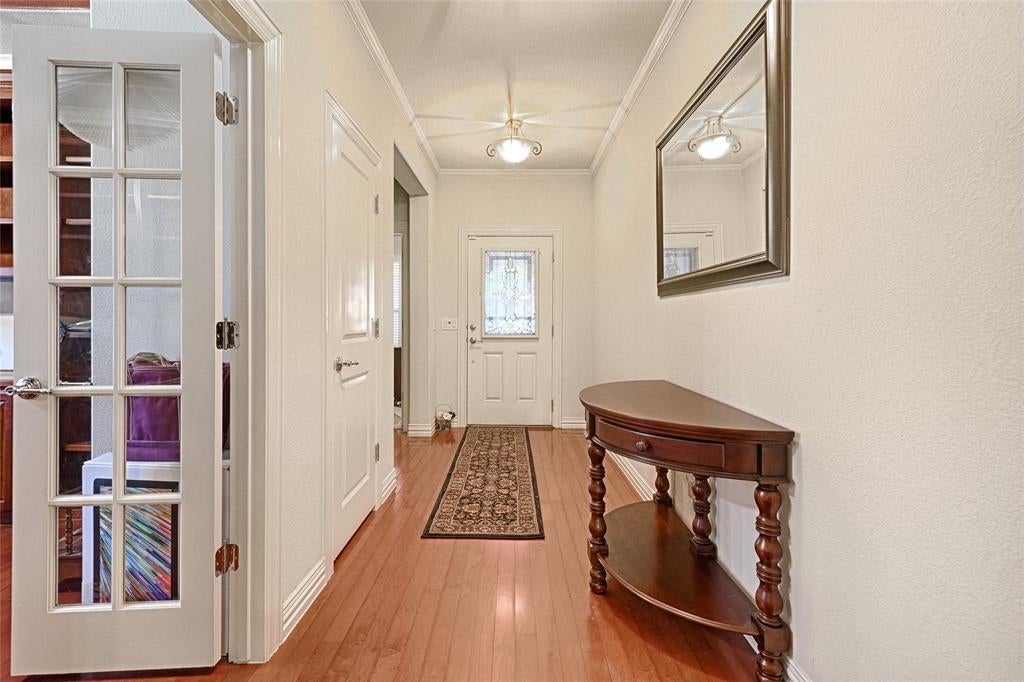
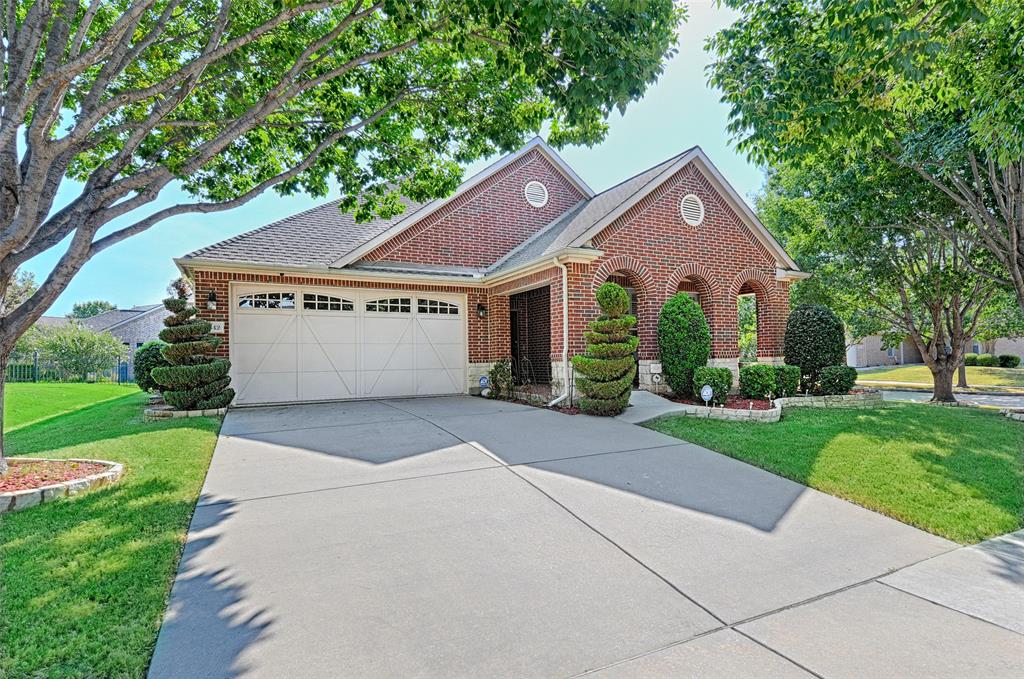
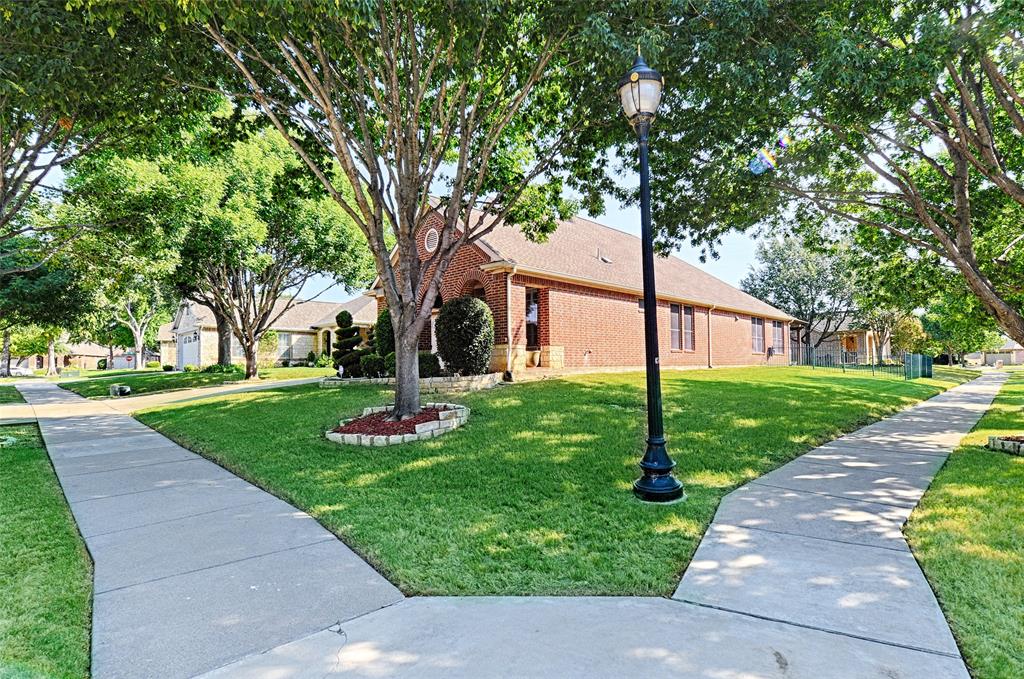
***MOTIVATED SELLER*** 55+ COMMUNITY!! Come enjoy Peace and Quiet in this Adult Community on a corner Lot!! Comfy cozy living room with Fireplace. Chef's kitchen with Pantry, breakfast bar and beautiful wood cabinets. Off the kitchen is a Sunroom for morning coffee!! Long hallway to the Family Room. A warm Master Suite with Jacuzzi Tub. A 2nd bedroom and bath are on the same level. A separate Office or Study with built in shelves! Enjoy the 3 Amenity Centers with Pools and a Ballroom for large Parties!! Perfect for Retirement. ***Age restricted community. One resident must be at least age 55 to reside here. *** Don't let this one get away!!

Save
Ask
Tour
Hide
Share
Listing Snapshot
Price 
$530,000
Days On Site 
26 Days
Bedrooms 
2
Inside Area (SqFt) 
2,018 sqft
Total Baths 
2
Full Baths 
2
Partial Baths 
N/A
Lot Size 
0.182 Acres
Year Built 
2007
MLS® Number 
21362371
Status 
Active
Property Tax 
$8,091
HOA/Condo/Coop Fees 
$200 monthly
Sq Ft Source 
N/A
Friends & Family
Recent Activity
4 weeks agoListing updated with changes from the MLS®
4 weeks agoListing first seen on site
General Features
Acres 
0.182
Attached Garage 
Yes
Foundation 
Slab
Garage 
Yes
Garage Spaces 
2
Levels 
One
Parking 
Garage Faces FrontAttached
Property Sub Type 
Single Family Residence
Sewer 
Public Sewer
Special Circumstances 
Standard
Style 
Traditional
Water Source 
Public
Interior Features
Appliances 
DishwasherDisposalElectric CooktopElectric OvenMicrowave
Cooling 
Ceiling Fan(s)Central AirElectric
Fireplace 
Yes
Fireplace Features 
Wood Burning
Fireplaces 
1
Flooring 
Carpet
Heating 
CentralElectric
Interior 
PantryWalk-In Closet(s)High Speed Internet
Laundry Features 
Electric Dryer HookupWasher Hookup
Bedroom 
Dimensions - 12 x 12Level - First
Dining Room 
Dimensions - 12 x 11Level - First
Kitchen 
Dimensions - 12 x 11Level - FirstFeatures - Breakfast Bar, Eat-in Kitchen, Pantry
Laundry 
Dimensions - 6 x 6Level - First
Living Room 
Dimensions - 17 x 14Level - FirstFeatures - Ceiling Fan(s)
Master Bedroom 
Dimensions - 21 x 15Level - FirstFeatures - Walk-In Closet(s)
Office 
Dimensions - 12 x 11Level - First
Save
Ask
Tour
Hide
Share
Exterior Features
Fencing 
Wood
Lot Features 
Corner LotFew TreesInterior LotLandscapedZero Lot LineSubdivided
Patio And Porch 
Patio
Roof 
Composition
Community Features
Association Fee 
$600.0
Association Fee Frequency 
Quarterly
School District 
Frisco ISD
Financing Terms Available 
CashConventionalFHAVA Loan
Schools
School District
Frisco ISD
Elementary School
Hosp
Middle School
Pearson
High School
Reedy
Listing courtesy of Polly Bankhead of HomeSmart Stars pollybsellshomes@gmail.com


© 2020 North Texas Real Estate Information Systems. All rights reserved. Information is deemed reliable but is not guaranteed accurate by the MLS or NTREIS. The information being provided is for the consumer's personal, non-commercial use, and may not be reproduced, redistributed, or used for any purpose other than to identify prospective properties consumers may be interested in purchasing.
Last checked: 2026-09-13 07:31 AM CDT

Neighborhood & Commute
Source: Walkscore
Disclosure: Community information and market data powered by Constellation Data Labs. Information is deemed reliable but not guaranteed.
Save
Ask
Tour
Hide
Share