214-620-0411 Sold@MarrTeam.com
Save
Ask
Tour
Hide
Share
$500,000
27 Days On Site

106 Aurora Vista Trail
Aurora, TX 76078

For Sale|Single Family Residence|Active
4
Beds
4
Total Baths
3
Full Baths
1
Partial Bath
3,202
SqFt
$156
/SqFt
2000
Built
Subdivision:
Aurora Vista Ph 1
County:
Wise

Due to the health concerns created by Coronavirus we are offering personal 1-1 online video walkthough tours where possible.
Call Now: 214-620-0411
Is this the listing for you? We can help make it yours.
214-620-0411
106 Aurora Vista Trail106 Aurora Vista Trail106 Aurora Vista Trail106 Aurora Vista Trail
Save
Ask
Tour
Hide
Share

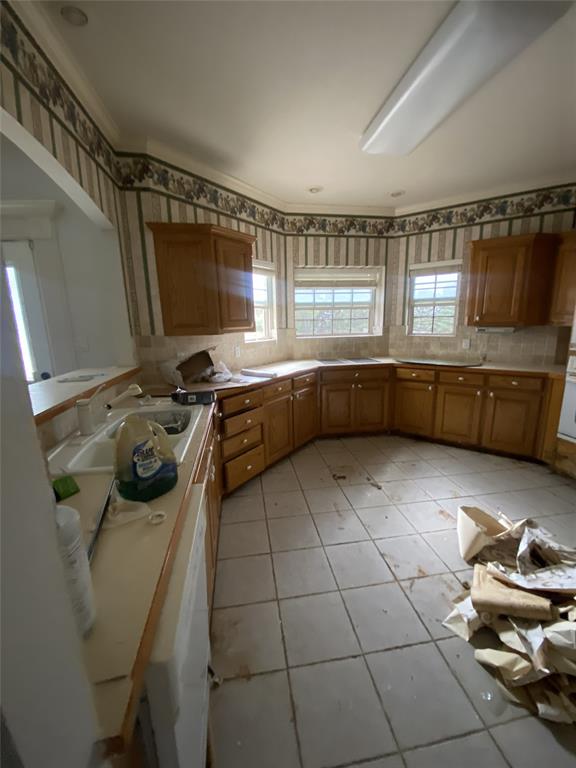
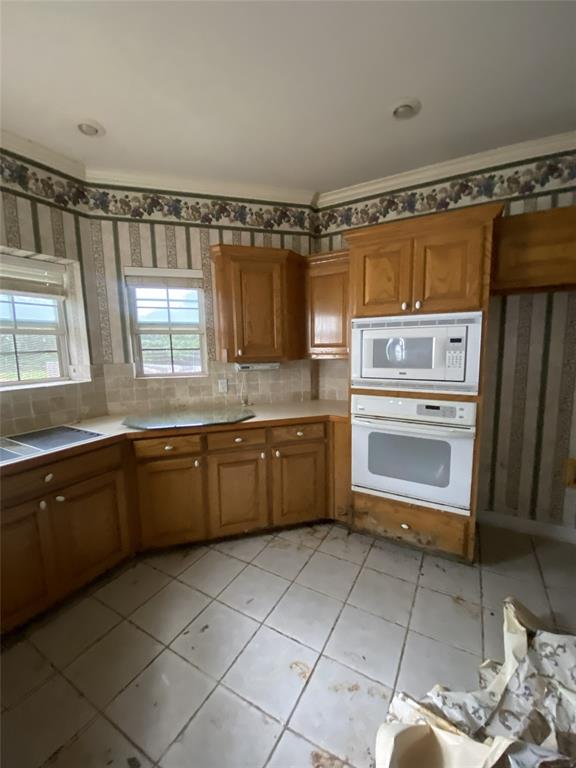
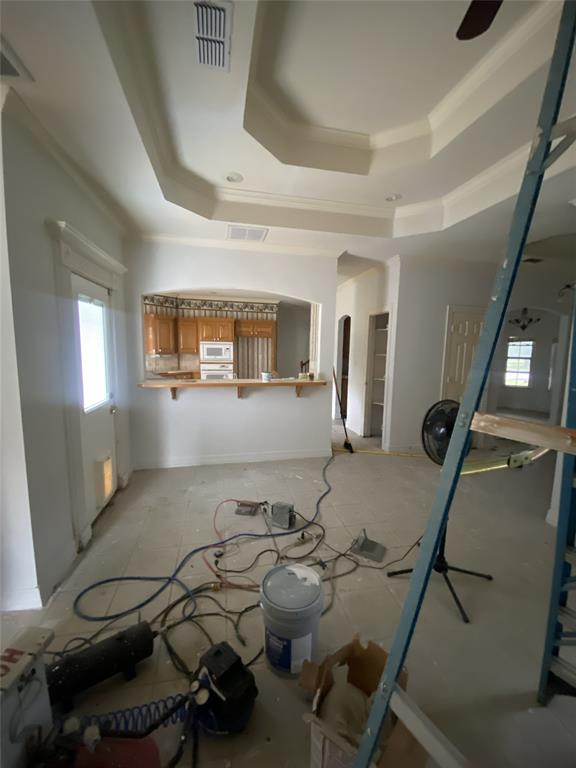
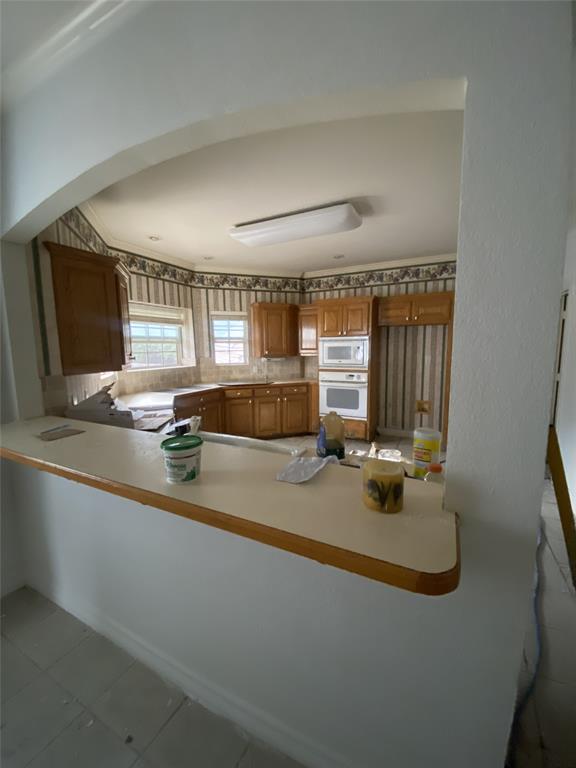
IMPORTANT PROPERTY TERMS: CASH BUYERS ONLY. PROPERTY IS BEING SOLD STRICTLY AS-IS. INVESTORS ONLY. UTILITIES ARE CURRENTLY OFF AND WILL NOT BE TURNED ON BY THE SELLER. Buyers should conduct all inspections and due diligence necessary to determine the condition and suitability of the property prior to purchase. Has a NEW SIDING, NEW ROOF & EXTERIOR PAINT 2025 Seller will not make repairs or improvements. Buyer and buyer’s agent are responsible for independently verifying all information, measurements, restrictions, utility availability, and suitability for the buyer’s intended use. Bring your vision and explore the possibilities this property and acreage have to offer!

Save
Ask
Tour
Hide
Share
Listing Snapshot
Price 
$500,000
Days On Site 
27 Days
Bedrooms 
4
Inside Area (SqFt) 
3,202 sqft
Total Baths 
4
Full Baths 
3
Partial Baths 
1
Lot Size 
1.338 Acres
Year Built 
2000
MLS® Number 
21362984
Status 
Active
Property Tax 
$10,029
HOA/Condo/Coop Fees 
$58 monthly
Sq Ft Source 
N/A
Friends & Family
Recent Activity
2 weeks agoListing updated with changes from the MLS®
4 weeks agoListing first seen on site
General Features
Acres 
1.338
Attached Garage 
Yes
Carport 
3
Foundation 
Slab
Garage 
Yes
Garage Spaces 
3
Levels 
Two
Parking 
DrivewayGarageGarage Faces SideSide By SideAttached
Property Sub Type 
Single Family Residence
Sewer 
Septic Tank
Special Circumstances 
Standard
Style 
Traditional
Water Source 
Public
Interior Features
Appliances 
DisposalElectric CooktopElectric Oven
Cooling 
Ceiling Fan(s)Central Air
Fireplace 
Yes
Fireplace Features 
Gas
Fireplaces 
1
Flooring 
CarpetCeramic Tile
Heating 
ElectricFireplace(s)
Interior 
Eat-in KitchenOpen FloorplanPantry
Laundry Features 
Electric Dryer HookupWasher Hookup
Living Room 
Dimensions - 15 x 12Level - First
Master Bedroom 
Dimensions - 15 x 12Level - First
Save
Ask
Tour
Hide
Share
Exterior Features
Construction Details 
BrickFiberglass Siding
Lot Features 
ClearedInterior LotLevelSubdivided
Patio And Porch 
CoveredFront PorchPatio
Roof 
Composition
Community Features
Association Fee 
$174.0
Association Fee Frequency 
Quarterly
School District 
Northwest ISD
Financing Terms Available 
Cash
Schools
School District
Northwest ISD
Elementary School
Sevenhills
Middle School
Chisholmtr
High School
Northwest
Listing courtesy of SHEILA Bonn of Keller Williams Realty sbonn2@yahoo.com


© 2020 North Texas Real Estate Information Systems. All rights reserved. Information is deemed reliable but is not guaranteed accurate by the MLS or NTREIS. The information being provided is for the consumer's personal, non-commercial use, and may not be reproduced, redistributed, or used for any purpose other than to identify prospective properties consumers may be interested in purchasing.
Last checked: 2026-09-15 01:03 AM CDT

Neighborhood & Commute
Source: Walkscore
Disclosure: Community information and market data powered by Constellation Data Labs. Information is deemed reliable but not guaranteed.
Save
Ask
Tour
Hide
Share