214-620-0411 Sold@MarrTeam.com
Save
Ask
Tour
Hide
Share
$532,400
21 Days On Site

5305 Grove Cove Drive
McKinney, TX 75071

For Sale|Single Family Residence|Active
4
Beds
3
Total Baths
3
Full Baths
3,509
SqFt
$152
/SqFt
2013
Built
Subdivision:
Heatherwood Ph Three C
County:
Collin

Due to the health concerns created by Coronavirus we are offering personal 1-1 online video walkthough tours where possible.
Call Now: 214-620-0411
Is this the listing for you? We can help make it yours.
214-620-0411
5305 Grove Cove Drive5305 Grove Cove Drive5305 Grove Cove Drive5305 Grove Cove Drive
Save
Ask
Tour
Hide
Share

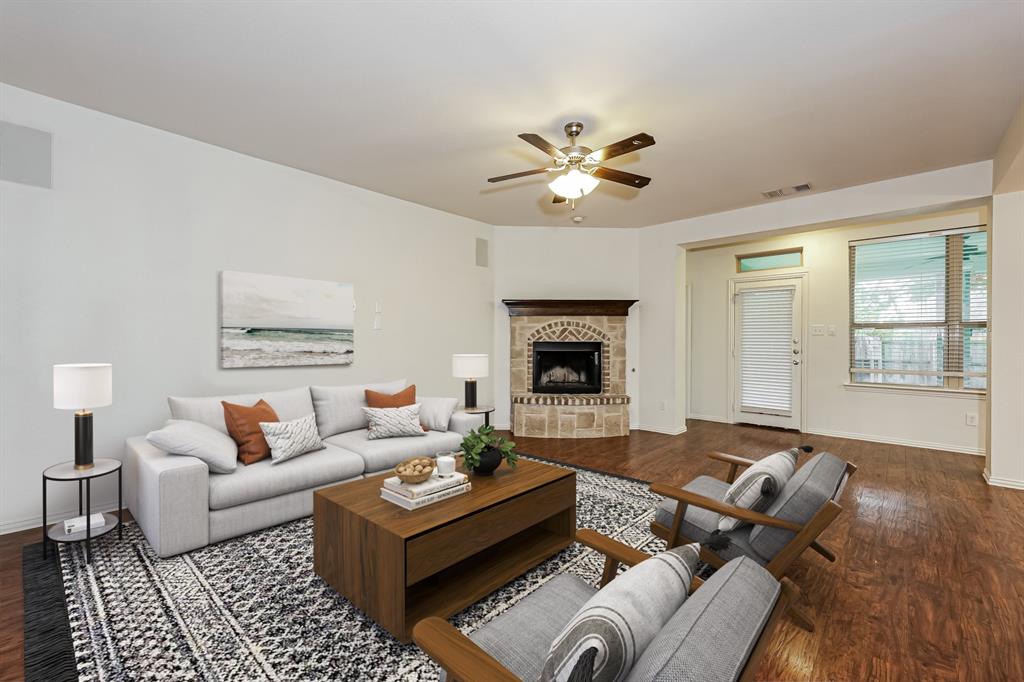
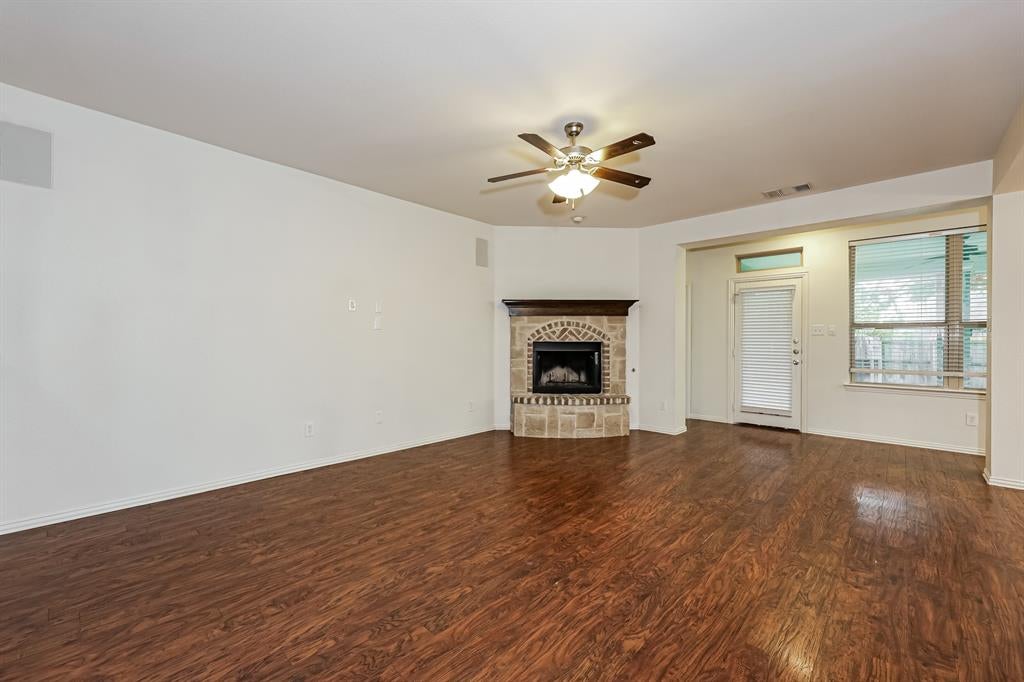
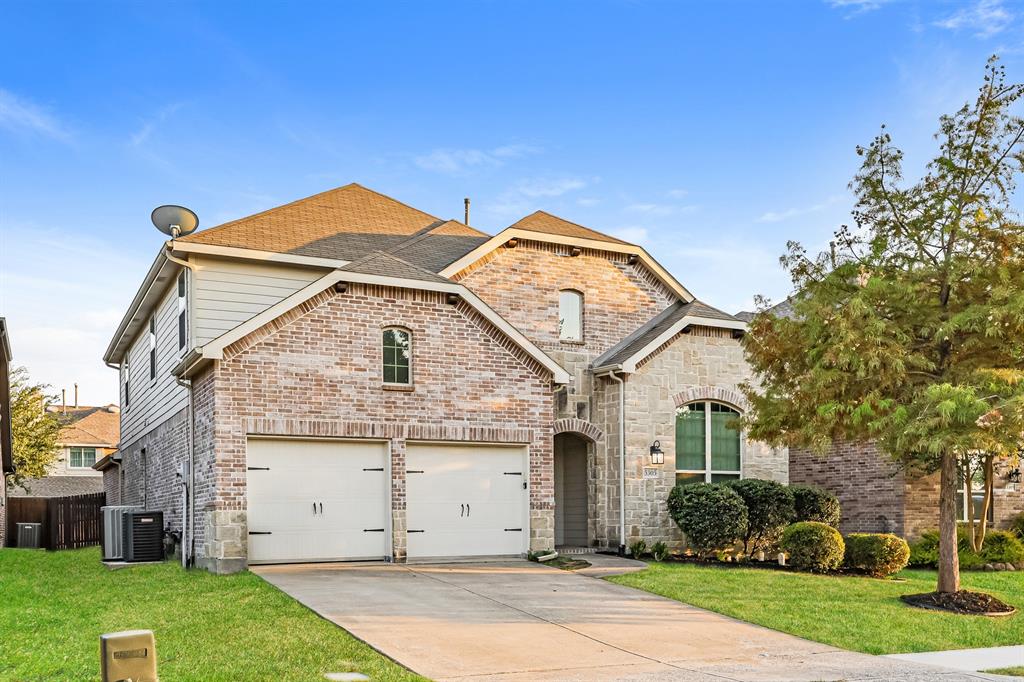
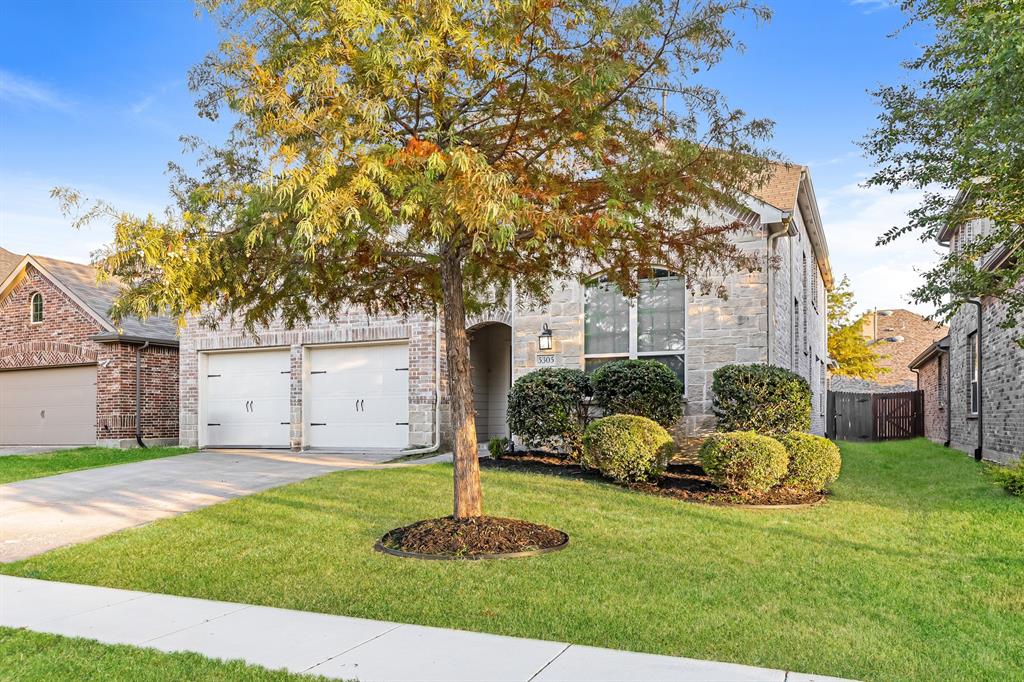
Welcome to this beautifully updated two-story home offering an ideal blend of comfort, style, and functionality. Just off the entry, you'll find a private home office and a formal dining room, providing flexible spaces for working from home and entertaining guests. The spacious kitchen is designed to impress with granite countertops, stainless steel appliances, a large center island, and an open layout overlooking the living room, where a stunning stone fireplace creates a warm and inviting focal point. The first-floor primary suite offers a private retreat featuring granite countertops, a walk-in shower, relaxing garden tub, and an oversized walk-in closet. Upstairs, you'll find two additional bedrooms, a full bathroom with dual sinks, a versatile loft-family room, and a dedicated media room that's perfect for movie nights or a home theater. Step outside to enjoy the large covered patio overlooking a private, grass-filled backyard—an ideal space for relaxing or entertaining. Fresh interior paint and brand-new carpet make this home move-in ready. Located in the desirable Heatherwood community, residents enjoy amenities including a community pool, playground, walking trails, and a pond, all with convenient access to shopping, dining, and major highways. Some photos in this listign have been virtually staged.

Save
Ask
Tour
Hide
Share
Listing Snapshot
Price 
$532,400
Days On Site 
21 Days
Bedrooms 
4
Inside Area (SqFt) 
3,509 sqft
Total Baths 
3
Full Baths 
3
Partial Baths 
N/A
Lot Size 
0.146 Acres
Year Built 
2013
MLS® Number 
21363507
Status 
Active
Property Tax 
$11,181
HOA/Condo/Coop Fees 
$220 Semi-Annually
Sq Ft Source 
N/A
Friends & Family
Recent Activity
a week agoListing updated with changes from the MLS®
a week agoPrice changed to $532,400
3 weeks agoListing first seen on site
General Features
Acres 
0.146
Attached Garage 
Yes
Foundation 
Slab
Garage 
Yes
Garage Spaces 
2
Levels 
Two
Parking 
ConcreteDrivewayGarageGarage Door OpenerAttached
Property Sub Type 
Single Family Residence
Security 
Carbon Monoxide Detector(s)Smoke Detector(s)
Sewer 
Public Sewer
Special Circumstances 
Standard
Style 
Traditional
Utilities 
Electricity ConnectedSewer Available
Water Source 
Public
Interior Features
Appliances 
Built-In Gas RangeDishwasherDisposalMicrowave
Cooling 
Ceiling Fan(s)Central AirElectric
Fireplace 
Yes
Fireplace Features 
Living Room
Fireplaces 
1
Flooring 
CarpetCeramic TileWood
Heating 
CentralNatural Gas
Interior 
Eat-in KitchenGranite CountersKitchen IslandWalk-In Closet(s)
Living Room 
Dimensions - 15 x 23Level - First
Save
Ask
Tour
Hide
Share
Exterior Features
Construction Details 
Brick
Exterior 
Rain GuttersPrivate Yard
Fencing 
Wood
Lot Features 
Interior Lot
Patio And Porch 
CoveredPatio
Roof 
Composition
Community Features
Association Fee 
$220.0
Association Fee Frequency 
Semi-Annually
Community Features 
CurbsParkPlaygroundSidewalks
School District 
Prosper ISD
Financing Terms Available 
CashConventionalFHAVA Loan
Schools
School District
Prosper ISD
Elementary School
John A Baker
Middle School
Jones
High School
Rock Hill
Listing courtesy of Joshua Nogowski of TAH Texas Services jnogowski@triconresidential.com


© 2020 North Texas Real Estate Information Systems. All rights reserved. Information is deemed reliable but is not guaranteed accurate by the MLS or NTREIS. The information being provided is for the consumer's personal, non-commercial use, and may not be reproduced, redistributed, or used for any purpose other than to identify prospective properties consumers may be interested in purchasing.
Last checked: 2026-09-16 09:55 AM CDT

Neighborhood & Commute
Source: Walkscore
Disclosure: Community information and market data powered by Constellation Data Labs. Information is deemed reliable but not guaranteed.
Save
Ask
Tour
Hide
Share