214-620-0411 Sold@MarrTeam.com
Save
Ask
Tour
Hide
Share
$499,999
26 Days On Site

1815 Navarre Way
McLendon Chisholm, TX 75032

For Sale|Single Family Residence|Active
4
Beds
5
Total Baths
4
Full Baths
1
Partial Bath
2,859
SqFt
$175
/SqFt
2022
Built
Subdivision:
Sonoma Verde Ph 4a
County:
Rockwall

Due to the health concerns created by Coronavirus we are offering personal 1-1 online video walkthough tours where possible.
Call Now: 214-620-0411
Is this the listing for you? We can help make it yours.
214-620-0411
1815 Navarre Way1815 Navarre Way1815 Navarre Way1815 Navarre Way
Save
Ask
Tour
Hide
Share

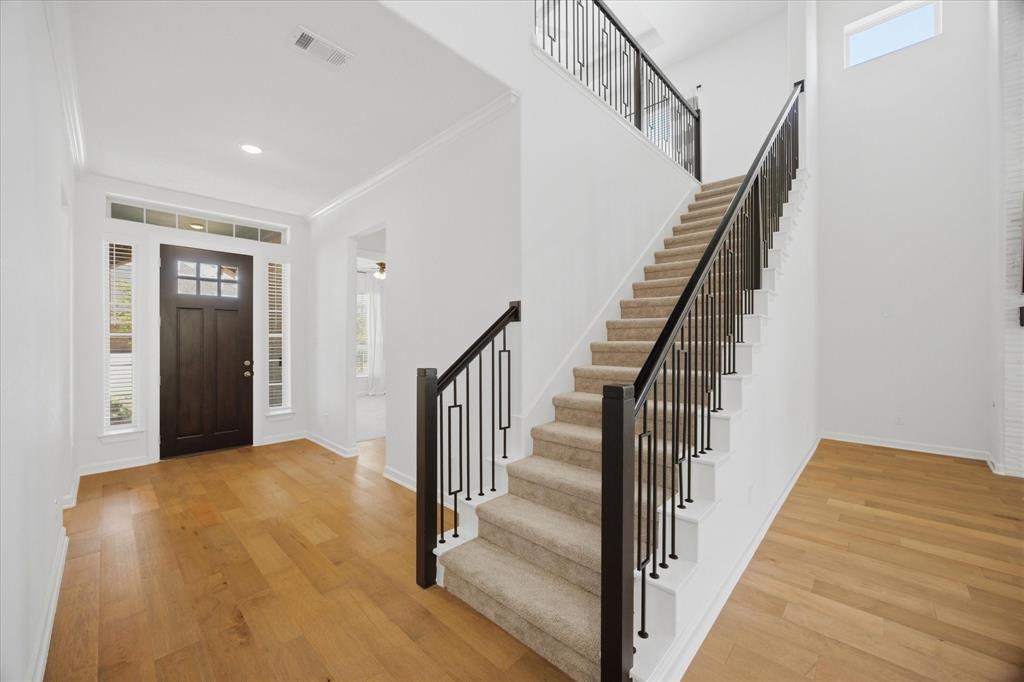
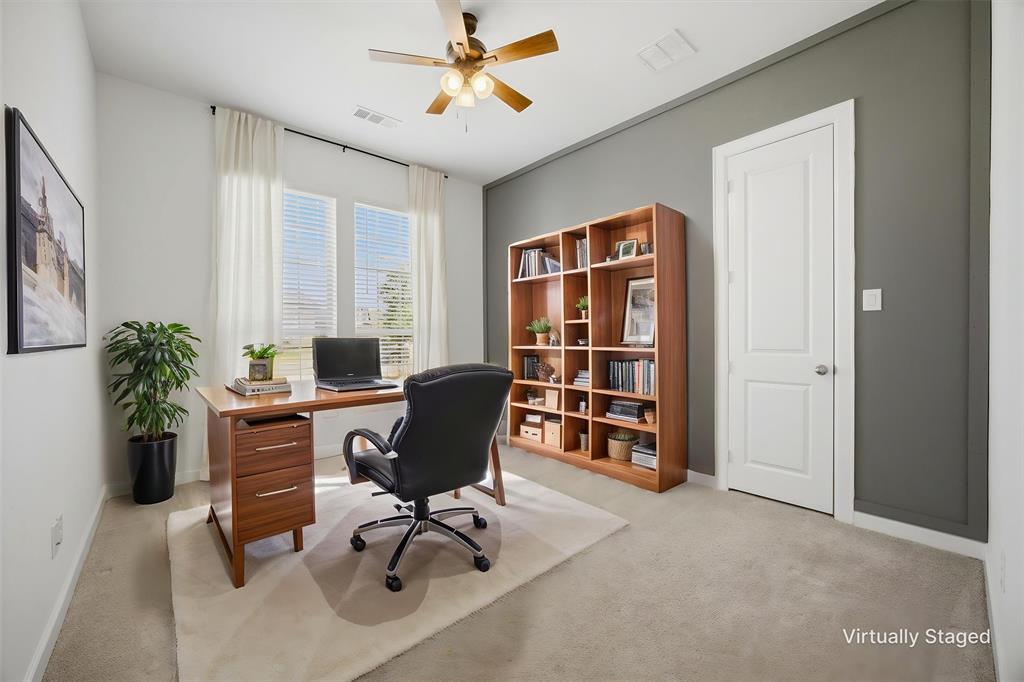
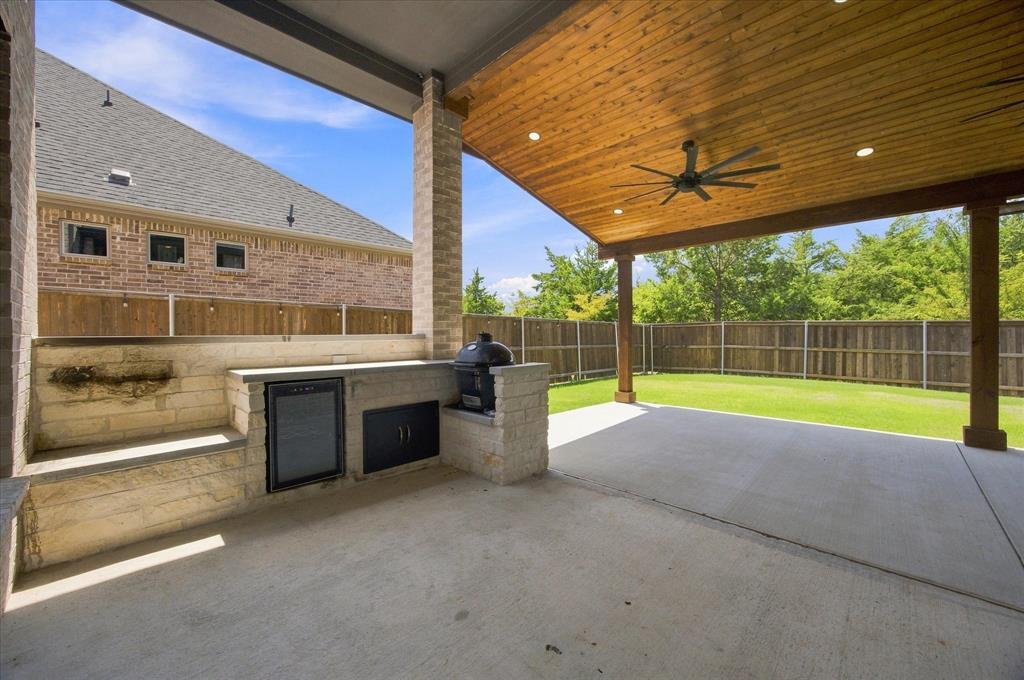
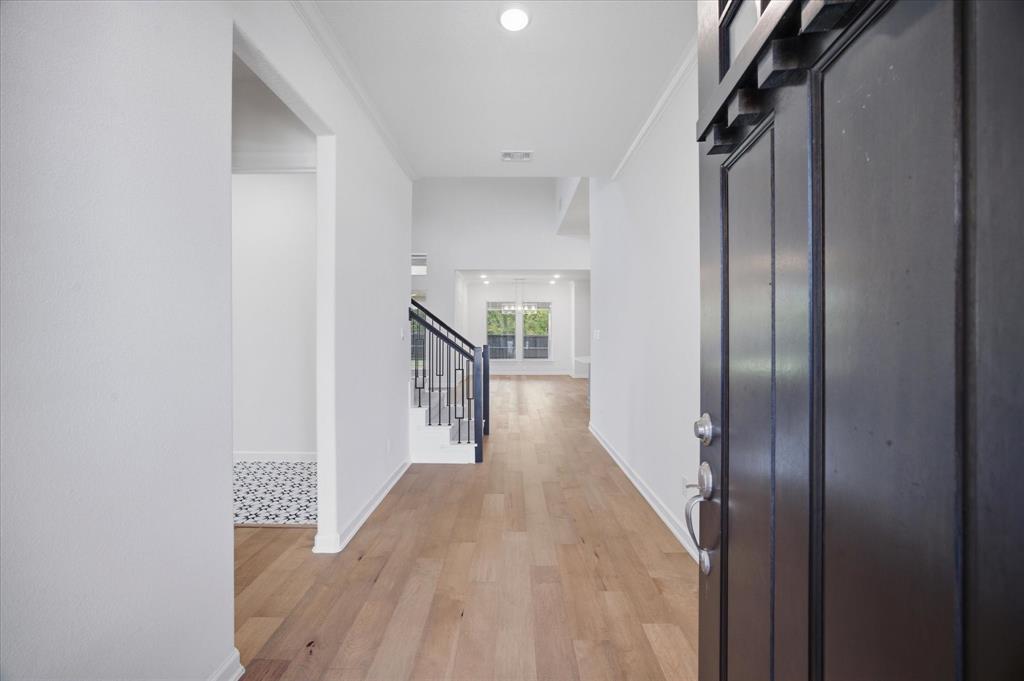
Discover the perfect blend of style and functionality in this stunning McLendon Chisholm, TX home. This expansive 5-bedroom, 4.5-bath residence offers spacious living areas designed for comfort and luxury, complete with a 2-car garage that adds to its convenience and appeal. Stepping inside, you’re greeted by an airy open-floor plan enhanced by vaulted ceilings and luxurious vinyl plank flooring that extends throughout the main living areas, kitchen, and dining room. The heart of the home boasts a gas fireplace with floor-to-ceiling decorative tile, creating a cozy focal point for gatherings. Two guest bedrooms are conveniently located on the main floor, one with a private ensuite bathroom for added privacy and luxury. The impressive primary suite, overlooking the serene backyard, offers a haven of tranquility. The primary bathroom features double sinks, a relaxing garden tub, a walk-in shower, and a spacious walk-in closet, creating a spa-like retreat. Culinary enthusiasts will appreciate the gourmet kitchen, fully equipped with an oversized island, gas cooktop, ample counter space for meal preparation, and abundant cabinetry for storage. A walk-in pantry ensures all your kitchen essentials are within easy reach. The oversized laundry room, adorned with decorative tile, provides extra space for a deep freezer or additional refrigerator. Upstairs, a versatile loft space accompanies two additional guest bedrooms, both featuring walk-in closets and a shared bathroom, ideal for hosting overnight visitors. The property’s allure continues outdoors with an extended covered patio, a built-in outdoor kitchen complete with a beverage fridge, and a spacious backyard backing up to a wooded greenbelt, offering privacy and a natural view. This exquisite home promises a comfortable, modern lifestyle within the vibrant Rockwall community. Buyers and buyers agents to verify all details within. 2 years remaining for HVAC and Foundation builder warranty.

Save
Ask
Tour
Hide
Share
Listing Snapshot
Price 
$499,999
Days On Site 
26 Days
Bedrooms 
4
Inside Area (SqFt) 
2,859 sqft
Total Baths 
5
Full Baths 
4
Partial Baths 
1
Lot Size 
0.193 Acres
Year Built 
2022
MLS® Number 
21363712
Status 
Active
Property Tax 
$7,871
HOA/Condo/Coop Fees 
$83 monthly
Sq Ft Source 
N/A
Friends & Family
Recent Activity
2 days agoListing updated with changes from the MLS®
3 days agoPrice changed to $499,999
4 weeks agoListing first seen on site
General Features
Acres 
0.193
Attached Garage 
Yes
Foundation 
Slab
Garage 
Yes
Garage Spaces 
2
Levels 
Two
Parking 
Garage Door OpenerGarage Faces FrontAttached
Property Sub Type 
Single Family Residence
Security 
Carbon Monoxide Detector(s)Smoke Detector(s)
Sewer 
Public Sewer
Special Circumstances 
Standard
Style 
Traditional
Utilities 
Cable Available
Water Source 
Public
Interior Features
Appliances 
DishwasherDisposalElectric OvenGas CooktopGas Water HeaterMicrowaveTankless Water Heater
Cooling 
Ceiling Fan(s)Central AirElectric
Fireplace 
Yes
Fireplace Features 
Gas StarterLiving RoomGas Log
Fireplaces 
1
Flooring 
CarpetCeramic TileVinyl
Heating 
CentralFireplace(s)Natural Gas
Interior 
Granite CountersKitchen IslandOpen FloorplanPantryVaulted Ceiling(s)Walk-In Closet(s)High Speed InternetWired for Sound
Laundry Features 
Electric Dryer Hookup
Window Features 
Window Coverings
Bedroom 
Dimensions - 10 x 11Level - FirstFeatures - Ceiling Fan(s), Walk-In Closet(s)
Dining Room 
Dimensions - 13 x 10Level - First
Game Room 
Dimensions - 16 x 17Level - Second
Kitchen 
Dimensions - 13 x 17Level - FirstFeatures - Kitchen Island, Pantry
Laundry 
Dimensions - 15 x 8Level - First
Living Room 
Dimensions - 23 x 15Level - FirstFeatures - Ceiling Fan(s)
Master Bedroom 
Dimensions - 15 x 22Level - FirstFeatures - Ceiling Fan(s), Walk-In Closet(s)
Save
Ask
Tour
Hide
Share
Exterior Features
Construction Details 
BrickFiber CementStone
Exterior 
Rain GuttersOutdoor Kitchen
Fencing 
Wood
Lot Features 
GreenbeltInterior Lot
Patio And Porch 
CoveredFront PorchRear Porch
Roof 
Composition
Windows/Doors 
Window Coverings
Community Features
Association Fee 
$249.0
Association Fee Frequency 
Quarterly
Community Features 
PoolClubhouseFishingParkPlaygroundSidewalks
School District 
Rockwall ISD
Financing Terms Available 
CashConventionalFHAAssumableVA Loan
Schools
School District
Rockwall ISD
Elementary School
Sharon Shannon
Middle School
Cain
High School
Rockwall-Heath
Listing courtesy of Kim Bentley of Coldwell Banker Apex, REALTORS kim@thekimbentleyteam.com


© 2020 North Texas Real Estate Information Systems. All rights reserved. Information is deemed reliable but is not guaranteed accurate by the MLS or NTREIS. The information being provided is for the consumer's personal, non-commercial use, and may not be reproduced, redistributed, or used for any purpose other than to identify prospective properties consumers may be interested in purchasing.
Last checked: 2026-09-15 01:39 AM CDT

Neighborhood & Commute
Source: Walkscore
Disclosure: Community information and market data powered by Constellation Data Labs. Information is deemed reliable but not guaranteed.
Save
Ask
Tour
Hide
Share