214-620-0411 Sold@MarrTeam.com
Save
Ask
Tour
Hide
Share
$500,000
40 Days On Site

4201 Bluff View Drive
Granbury, TX 76048

For Sale|Single Family Residence|Active
3
Beds
3
Total Baths
2
Full Baths
1
Partial Bath
2,800
SqFt
$179
/SqFt
2000
Built
Subdivision:
Bluff View On Lake Granbury
County:
Hood

Due to the health concerns created by Coronavirus we are offering personal 1-1 online video walkthough tours where possible.
Call Now: 214-620-0411
Is this the listing for you? We can help make it yours.
214-620-0411
4201 Bluff View Drive4201 Bluff View Drive4201 Bluff View Drive4201 Bluff View Drive
Save
Ask
Tour
Hide
Share

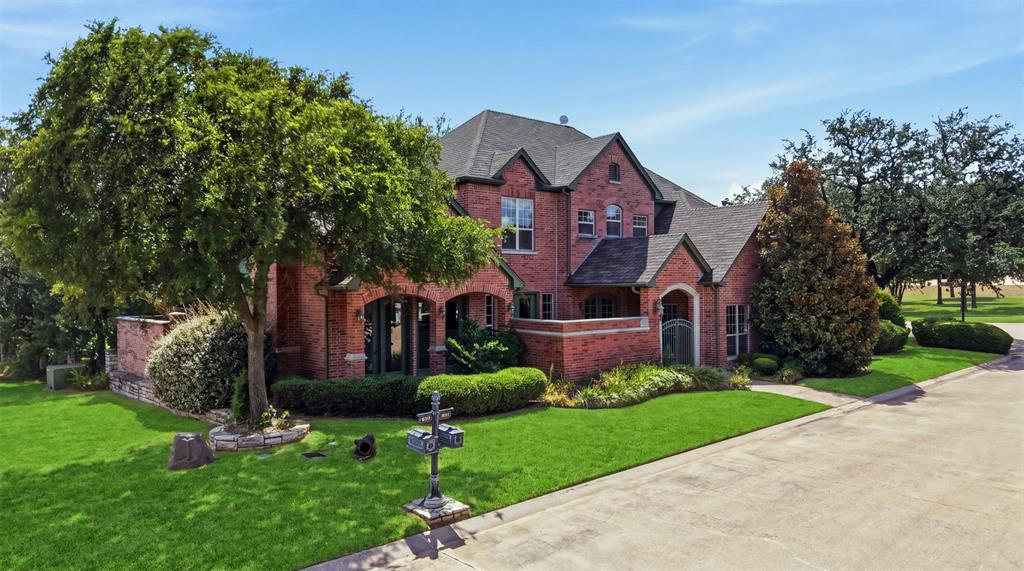
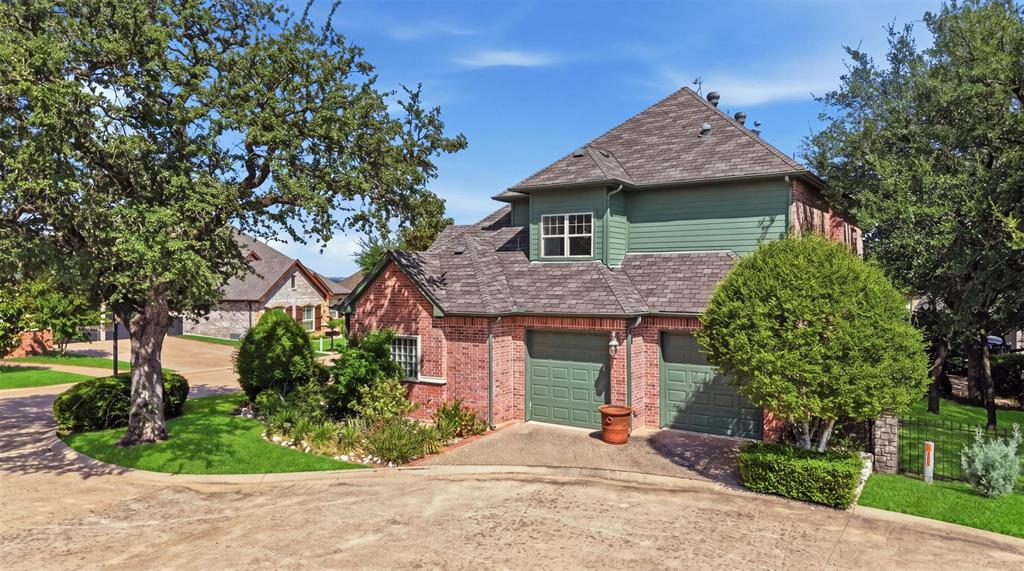
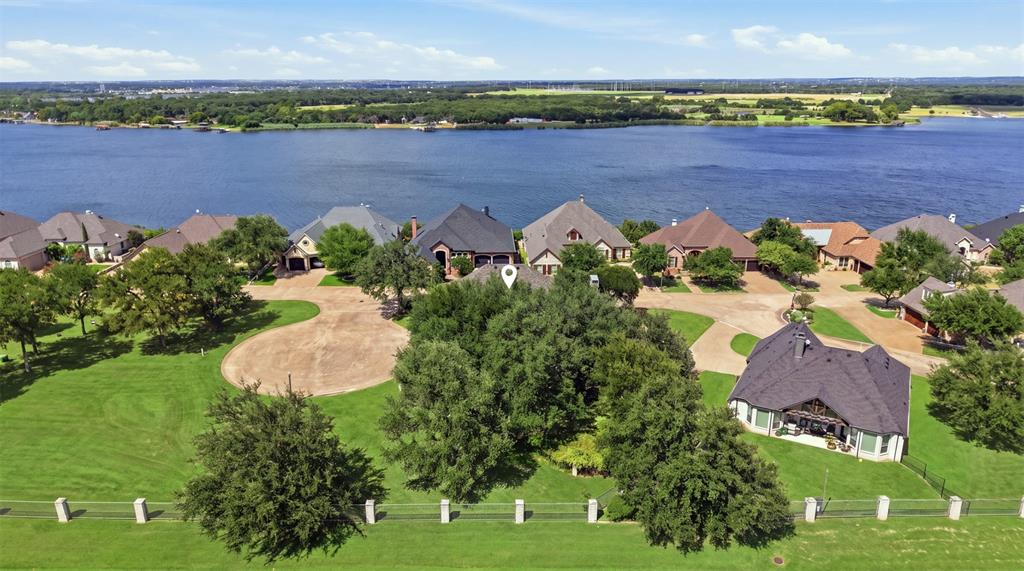
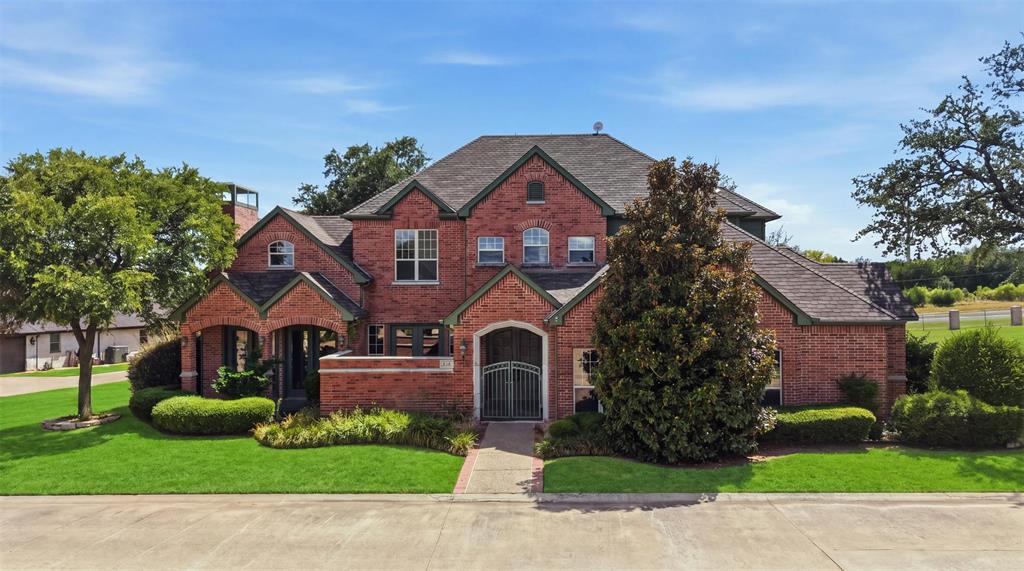
Located in a gated community directly across from Lake Granbury, residents in this neighborhood enjoy access to a private marina and a lakeside walking path — all just steps from their front door. This beautifully appointed French country home offers an open-concept layout with a gas fireplace and custom cabinetry throughout. The interior was professionally decorated giving the home a refined, cohesive aesthetic from the moment you walk in. The primary bathroom features double sinks, a jetted tub, and a separate slate shower. A jack and jill bath services the secondary bedrooms, and an office on the upstairs landing provides a quiet dedicated workspace. Two private courtyards extend the living space outdoors, offering charming areas to relax or entertain. The home also includes a sprinkler system, three AC and heat units, and is pre-wired for a security system.

Save
Ask
Tour
Hide
Share
Listing Snapshot
Price 
$500,000
Days On Site 
40 Days
Bedrooms 
3
Inside Area (SqFt) 
2,800 sqft
Total Baths 
3
Full Baths 
2
Partial Baths 
1
Lot Size 
0.03 Acres
Year Built 
2000
MLS® Number 
21363723
Status 
Active
Property Tax 
N/A
HOA/Condo/Coop Fees 
$217 monthly
Sq Ft Source 
N/A
Friends & Family
Recent Activity
3 days agoListing updated with changes from the MLS®
2 weeks agoPrice changed to $500,000
a month agoListing first seen on site
General Features
Acres 
0.03
Attached Garage 
Yes
Foundation 
Slab
Garage 
Yes
Garage Spaces 
2
Levels 
Two
Parking 
DrivewayGarageAttached
Property Sub Type 
Single Family Residence
Sewer 
Public Sewer
Special Circumstances 
Standard
Interior Features
Appliances 
DishwasherMicrowave
Cooling 
Central AirElectric
Fireplace 
Yes
Fireplace Features 
Gas
Fireplaces 
1
Flooring 
CarpetCeramic TileHardwood
Heating 
Central
Interior 
Granite Counters
Master Bedroom 
Dimensions - 19 x 14Level - First
Save
Ask
Tour
Hide
Share
Exterior Features
Construction Details 
Brick
Fencing 
Back Yard
Patio And Porch 
Front PorchPatio
Community Features
Association Fee 
$217.0
Association Fee Frequency 
Monthly
Community Features 
Clubhouse
School District 
Granbury ISD
Financing Terms Available 
CashConventionalFHAVA Loan
Schools
School District
Granbury ISD
Elementary School
Mambrino
Middle School
Granbury
High School
Granbury
Listing courtesy of Melissa Jennings of Briggs Freeman Sotheby's Int'l mjennings@briggsfreeman.com


© 2020 North Texas Real Estate Information Systems. All rights reserved. Information is deemed reliable but is not guaranteed accurate by the MLS or NTREIS. The information being provided is for the consumer's personal, non-commercial use, and may not be reproduced, redistributed, or used for any purpose other than to identify prospective properties consumers may be interested in purchasing.
Last checked: 2026-10-05 06:03 PM CDT

Neighborhood & Commute
Source: Walkscore
Disclosure: Community information and market data powered by Constellation Data Labs. Information is deemed reliable but not guaranteed.
Save
Ask
Tour
Hide
Share