214-620-0411 Sold@MarrTeam.com
Save
Ask
Tour
Hide
Share
$500,000
26 Days On Site

400 McAlpine
Springtown, TX 76082

For Sale|Single Family Residence|Active
5
Beds
3
Total Baths
3
Full Baths
2,738
SqFt
$183
/SqFt
2026
Built
Subdivision:
Terra Vista
County:
Parker

Due to the health concerns created by Coronavirus we are offering personal 1-1 online video walkthough tours where possible.
Call Now: 214-620-0411
Is this the listing for you? We can help make it yours.
214-620-0411
400 McAlpine400 McAlpine400 McAlpine400 McAlpine
Save
Ask
Tour
Hide
Share

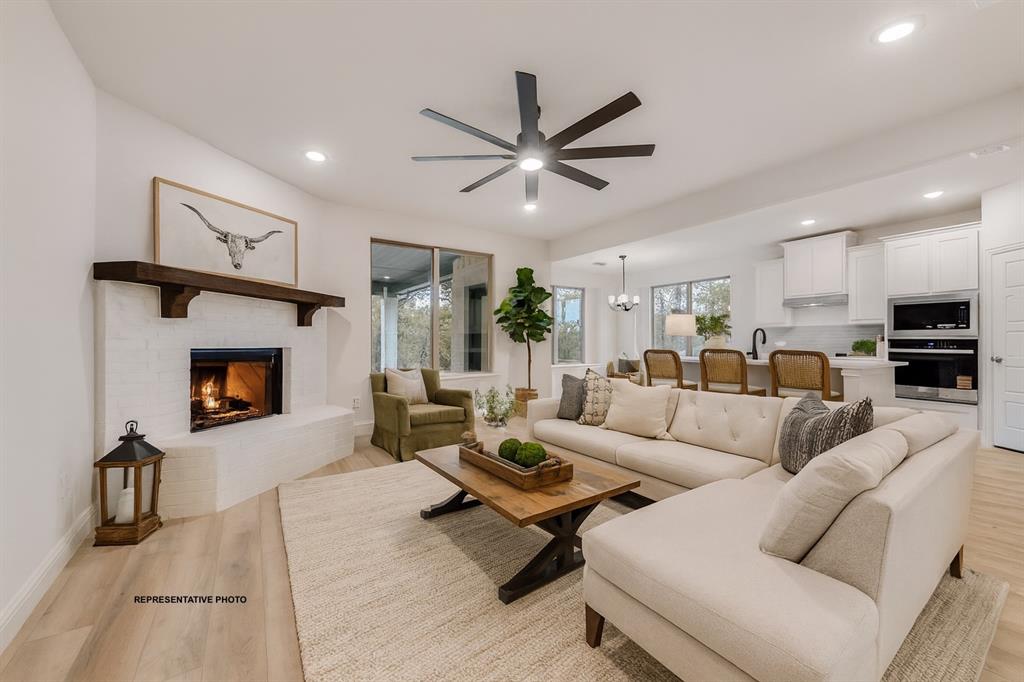
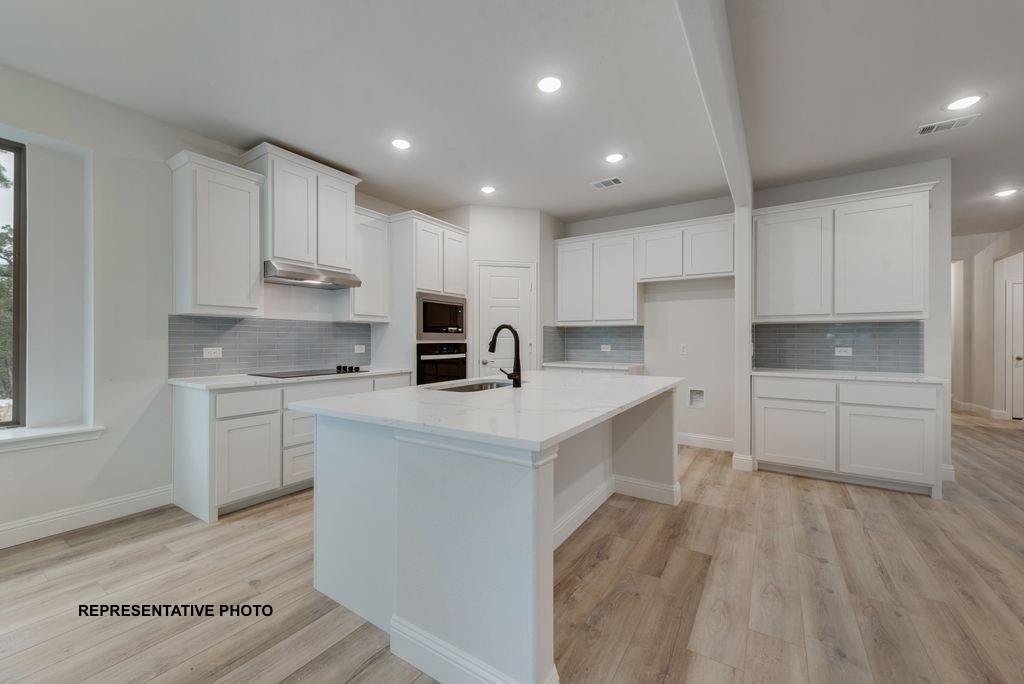
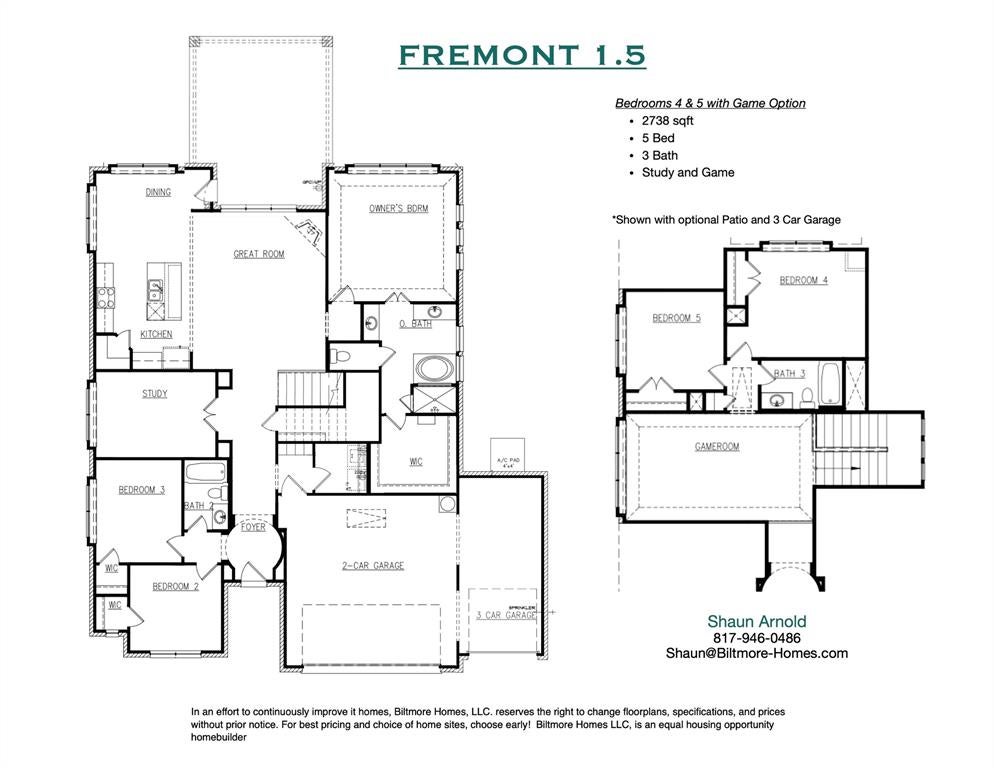
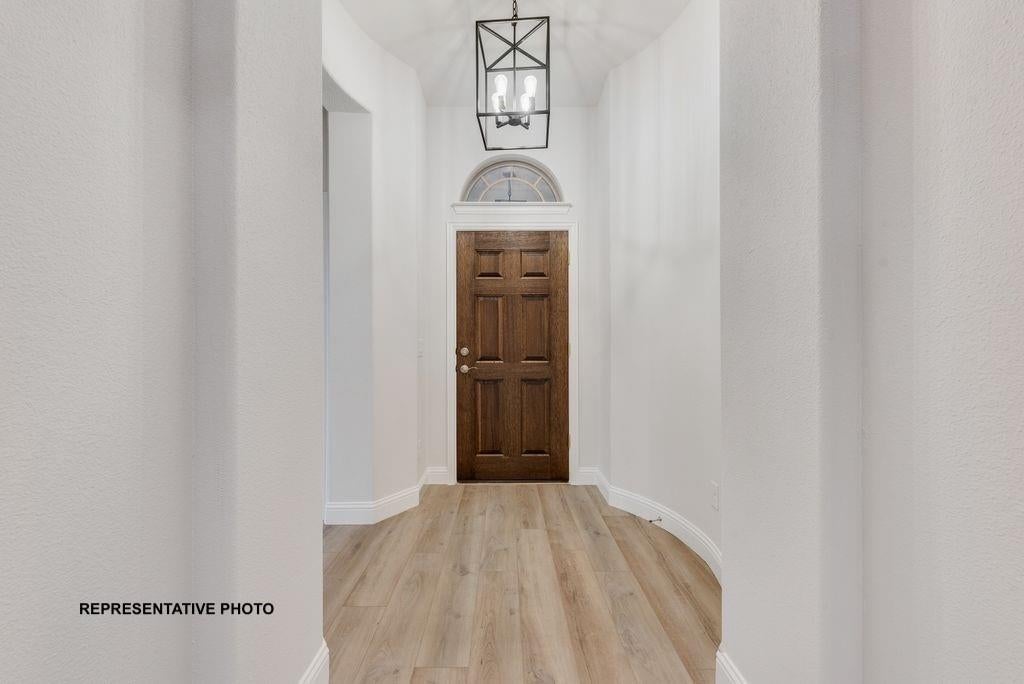
BACK ON THE MARKET! MOVE IN AS EARLY AS MID SEPTEMBER. Welcome to the brand-new community of Terra Vista in Springtown, Texas, featuring a full lineup of plans from Biltmore Homes! Terra Vista offers 1-acre homesites, no HOA, and extremely favorable tax rates—the perfect balance of comfort, value, and space to grow. Be among the first to own in this new neighborhood with our popular Fremont plan. With just over 2,700 square feet, this thoughtfully designed layout includes 5 bedrooms, 3 full bathrooms, a private study, a spacious game room, and a 3-car garage—delivering flexibility and function for busy households. Contact us today to learn more about availability or to schedule an appointment or self-guided tour of one of our finished homes in the area!

Save
Ask
Tour
Hide
Share
Listing Snapshot
Price 
$500,000
Days On Site 
26 Days
Bedrooms 
5
Inside Area (SqFt) 
2,738 sqft
Total Baths 
3
Full Baths 
3
Partial Baths 
N/A
Lot Size 
1 Acre
Year Built 
2026
MLS® Number 
21364628
Status 
Active
Property Tax 
N/A
HOA/Condo/Coop Fees 
N/A
Sq Ft Source 
N/A
Friends & Family
Recent Activity
a week agoListing updated with changes from the MLS®
4 weeks agoListing first seen on site
General Features
Acres 
1
Attached Garage 
Yes
Garage 
Yes
Garage Spaces 
3
Levels 
One and One Half
Parking 
GarageGarage Door OpenerAttached
Property Sub Type 
Single Family Residence
Interior Features
Appliances 
DishwasherDisposalElectric CooktopElectric OvenMicrowave
Cooling 
Ceiling Fan(s)Central AirElectric
Fireplace 
Yes
Fireplace Features 
Wood Burning
Fireplaces 
1
Heating 
CentralElectric
Interior 
Eat-in KitchenGranite CountersKitchen IslandOpen FloorplanPantry
Living Room 
Dimensions - 15 x 18Level - First
Master Bedroom 
Dimensions - 16 x 15Level - FirstFeatures - Walk-In Closet(s)
Save
Ask
Tour
Hide
Share
Community Features
School District 
Poolville ISD
Schools
School District
Poolville ISD
Elementary School
Poolville
Middle School
Poolville
High School
Poolville
Listing courtesy of Taylor Blanchard of Aesthetic Realty, LLC taylor@aestheticrealty.com


© 2020 North Texas Real Estate Information Systems. All rights reserved. Information is deemed reliable but is not guaranteed accurate by the MLS or NTREIS. The information being provided is for the consumer's personal, non-commercial use, and may not be reproduced, redistributed, or used for any purpose other than to identify prospective properties consumers may be interested in purchasing.
Last checked: 2026-09-15 12:25 AM CDT

Neighborhood & Commute
Source: Walkscore
Disclosure: Community information and market data powered by Constellation Data Labs. Information is deemed reliable but not guaranteed.
Save
Ask
Tour
Hide
Share