214-620-0411 Sold@MarrTeam.com
Save
Ask
Tour
Hide
Share
$485,000
23 Days On Site

705 Mustang Drive
Fairview, TX 75069

Single Family Residence|Pending
2
Beds
2
Total Baths
2
Full Baths
1,886
SqFt
$257
/SqFt
2005
Built
Subdivision:
Heritage Ranch Ph 4
County:
Collin

Due to the health concerns created by Coronavirus we are offering personal 1-1 online video walkthough tours where possible.
Call Now: 214-620-0411
Is this the listing for you? We can help make it yours.
214-620-0411
705 Mustang Drive705 Mustang Drive705 Mustang Drive705 Mustang Drive
Save
Ask
Tour
Hide
Share

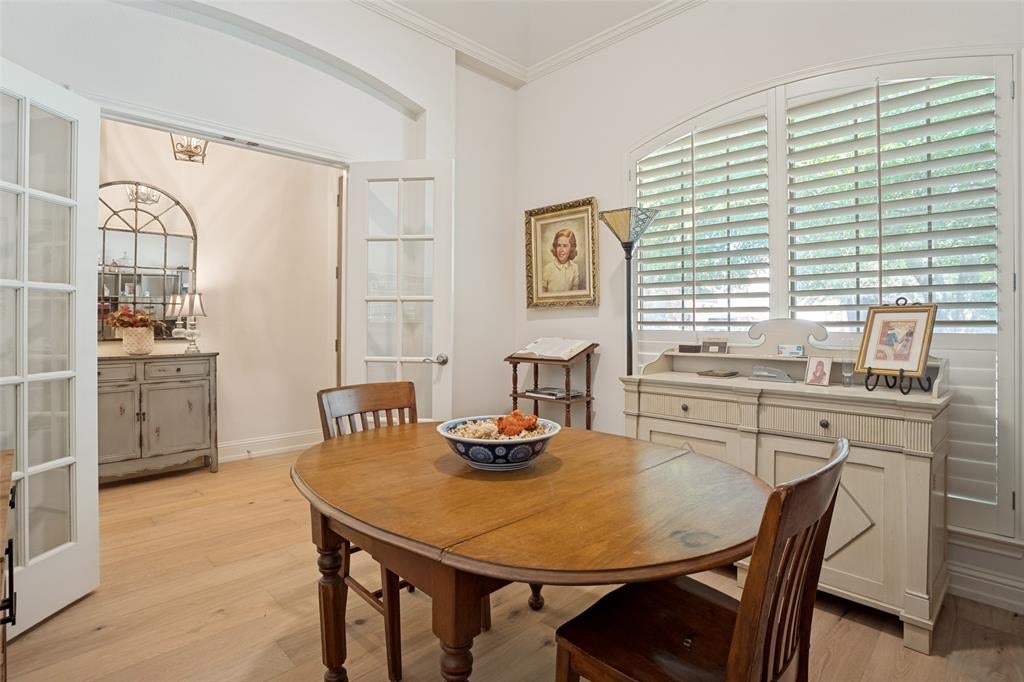
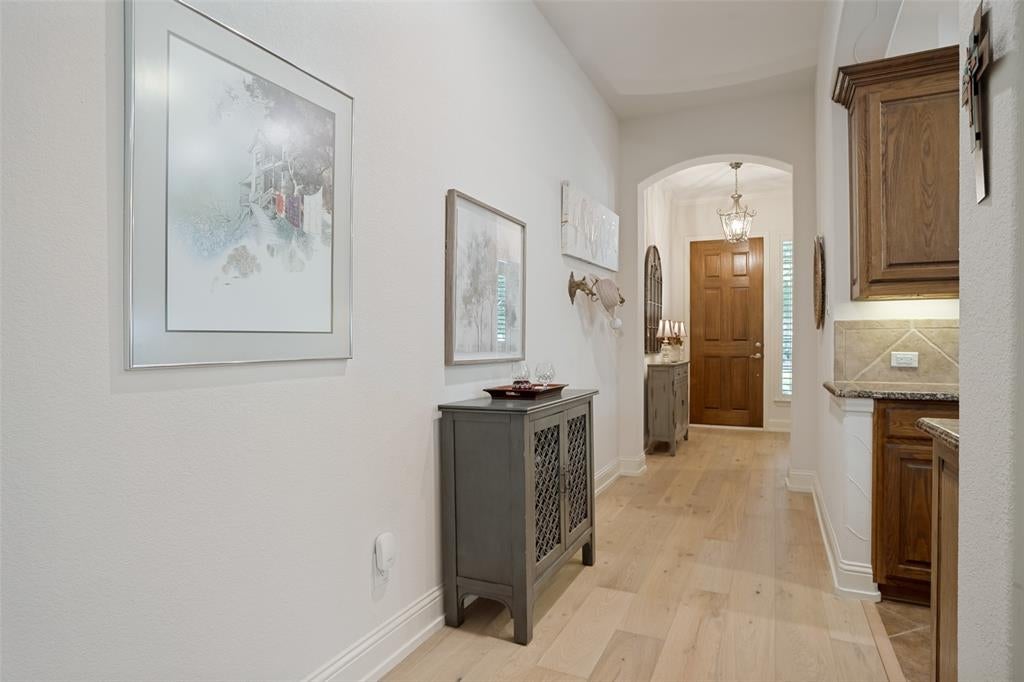
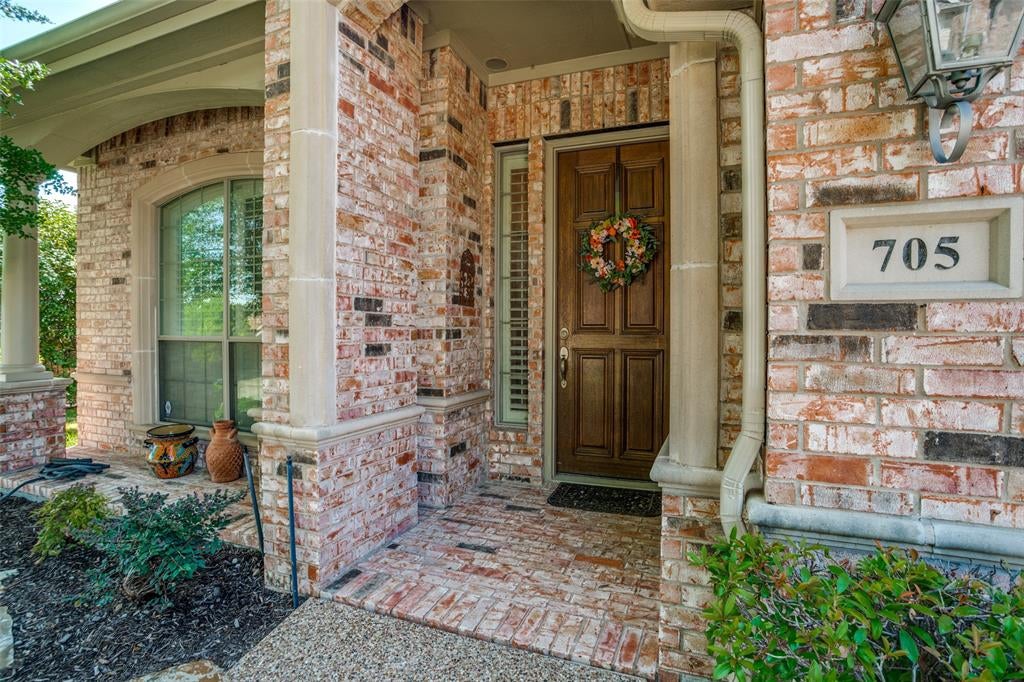
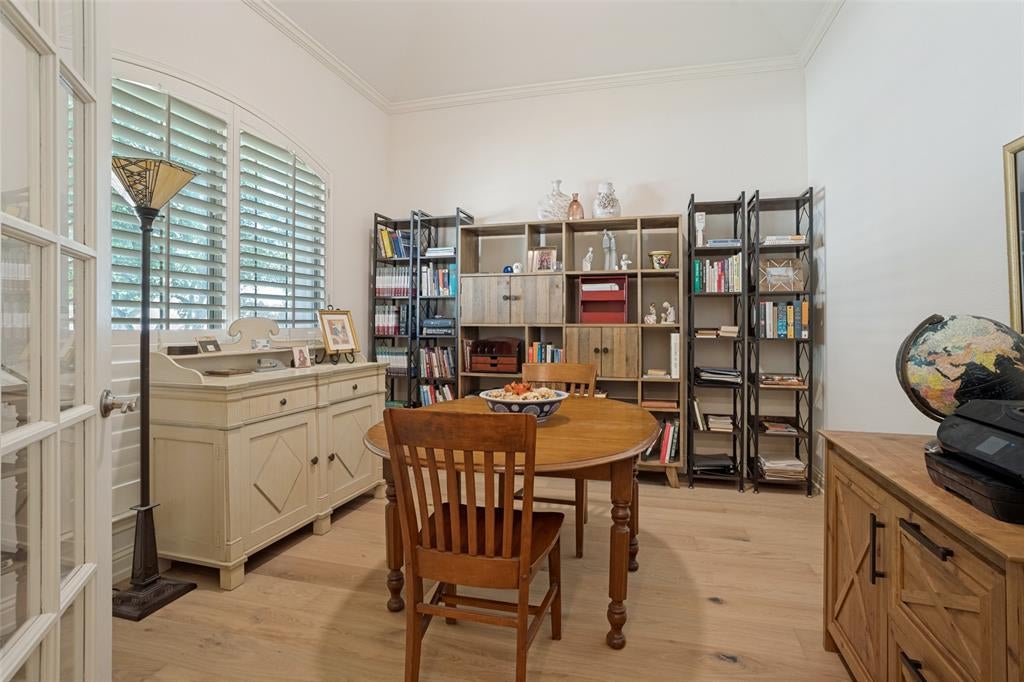
GORGEOUS move-in ready, updated K Hovnanian SINGLE STORY with spacious screened in porch! Beautiful new ALL WOOD FLOORING, NO CARPET, with TONS of natural light offering an open floorplan, updated lighting, plantation shutters, extensive crown molding, and new interior paint. Perfect for entertaining with friends and family. Front room with French doors offers flex space as an office, extra guestroom, workout space or formal dining area. Spacious kitchen has great storage and is open to the dining and living room space with views of the lush, peaceful backyard. Oversized primary master suite with sitting area and split 2nd bedroom that is perfect for guests. Experience the best of outdoor living in the spacious 18 X 11 screened-in porch. Located in the highly sought-after Heritage Ranch Golf & Country Club community. Heritage Ranch is a scenic friendly community with Indoor & Outdoor Pools, Fitness Center, 2 Restaurants, Ballroom, Dance Floor, Pickle Ball & Tennis Courts, Championship Golf Course, Hike & Bike Trails, Bocce Ball, Myriad of Groups, Clubs & Events.

Save
Ask
Tour
Hide
Share
Listing Snapshot
Price 
$485,000
Days On Site 
23 Days
Bedrooms 
2
Inside Area (SqFt) 
1,886 sqft
Total Baths 
2
Full Baths 
2
Partial Baths 
N/A
Lot Size 
0.15 Acres
Year Built 
2005
MLS® Number 
21365194
Status 
Pending
Property Tax 
$8,562
HOA/Condo/Coop Fees 
$326.67 monthly
Sq Ft Source 
N/A
Friends & Family
Recent Activity
2 weeks agoListing updated with changes from the MLS®
2 weeks agoStatus changed to Pending
3 weeks agoListing first seen on site
General Features
Acres 
0.15
Attached Garage 
Yes
Foundation 
Slab
Garage 
Yes
Garage Spaces 
2
Levels 
One
Parking 
Alley AccessGarageGarage Faces RearAttached
Property Sub Type 
Single Family Residence
Security 
Smoke Detector(s)
Sewer 
Public Sewer
Special Circumstances 
Standard
Style 
Traditional
Water Source 
Public
Interior Features
Appliances 
DishwasherDisposalElectric OvenGas CooktopMicrowave
Cooling 
Ceiling Fan(s)Central AirElectric
Fireplace 
Yes
Fireplace Features 
Gas Starter
Fireplaces 
1
Flooring 
Wood
Heating 
CentralNatural Gas
Interior 
ChandelierGranite CountersOpen FloorplanWalk-In Closet(s)High Speed Internet
Laundry Features 
Washer Hookup
Bedroom 
Dimensions - 13 x 12Level - First
Den 
Dimensions - 12 x 11Level - First
Dining Room 
Dimensions - 12 x 10Level - First
Kitchen 
Dimensions - 14 x 13Level - FirstFeatures - Breakfast Bar
Living Room 
Dimensions - 18 x 17Level - First
Master Bedroom 
Dimensions - 20 x 14Level - FirstFeatures - Ceiling Fan(s), Walk-In Closet(s)
Solarium/Sunrm 
Dimensions - 18 x 11Level - First
Utility Room 
Dimensions - 8 x 6Level - First
Save
Ask
Tour
Hide
Share
Exterior Features
Construction Details 
Brick
Exterior 
Rain GuttersLighting
Roof 
Composition
Community Features
Association Fee 
$980.0
Association Fee Frequency 
Quarterly
Community Features 
PoolClubhouseCurbsGolfRestaurantSidewalksTennis Court(s)
School District 
Lovejoy ISD
Senior Community 
Yes
Financing Terms Available 
1031 ExchangeCashConventional
Schools
School District
Lovejoy ISD
Elementary School
Hart
Middle School
Willow Springs
High School
Lovejoy
Listing courtesy of Terri Gum of Ebby Halliday, REALTORS terrigum@ebby.com


© 2020 North Texas Real Estate Information Systems. All rights reserved. Information is deemed reliable but is not guaranteed accurate by the MLS or NTREIS. The information being provided is for the consumer's personal, non-commercial use, and may not be reproduced, redistributed, or used for any purpose other than to identify prospective properties consumers may be interested in purchasing.
Last checked: 2026-09-13 07:31 AM CDT

Neighborhood & Commute
Source: Walkscore
Disclosure: Community information and market data powered by Constellation Data Labs. Information is deemed reliable but not guaranteed.
Save
Ask
Tour
Hide
Share