214-620-0411 Sold@MarrTeam.com
Save
Ask
Tour
Hide
Share
$500,000
87 Days On Site

129 Little River Bend
Mabank, TX 75156

For Sale|Single Family Residence|Active
3
Beds
2
Total Baths
2
Full Baths
2,278
SqFt
$219
/SqFt
2005
Built
Subdivision:
Cherokee Shores Sec C
County:
Henderson

Due to the health concerns created by Coronavirus we are offering personal 1-1 online video walkthough tours where possible.
Call Now: 214-620-0411
Is this the listing for you? We can help make it yours.
214-620-0411
129 Little River Bend129 Little River Bend129 Little River Bend129 Little River Bend
Save
Ask
Tour
Hide
Share

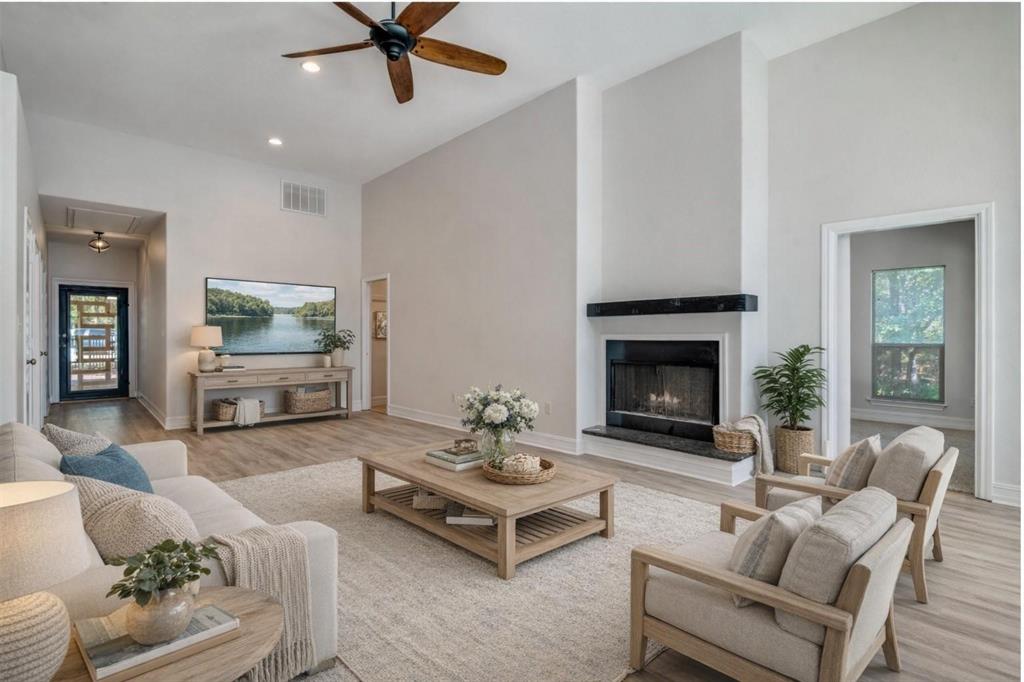
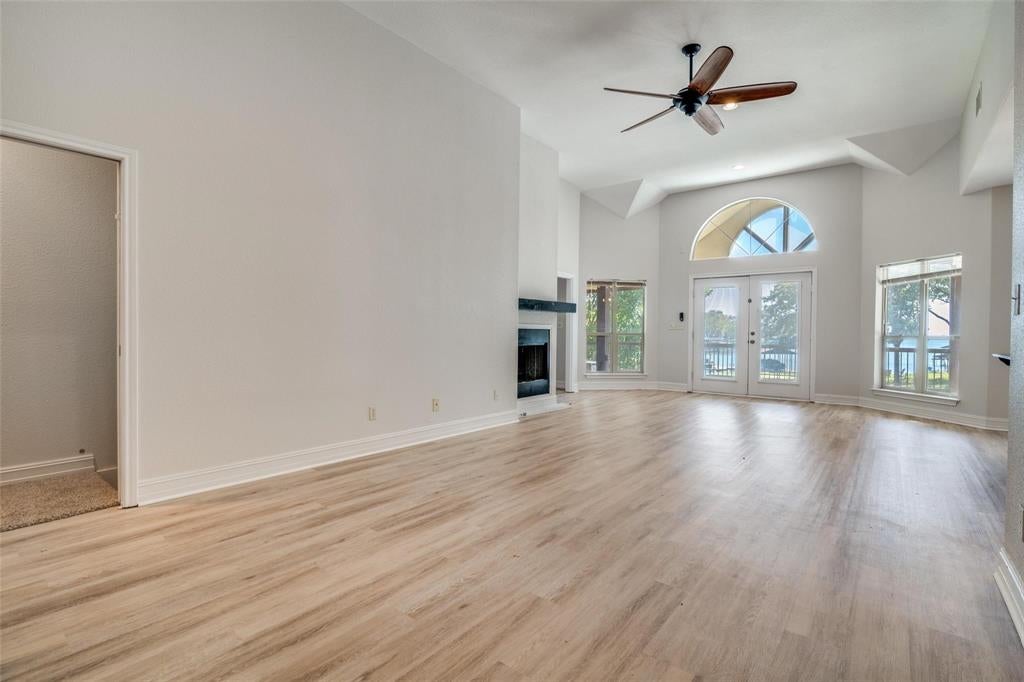
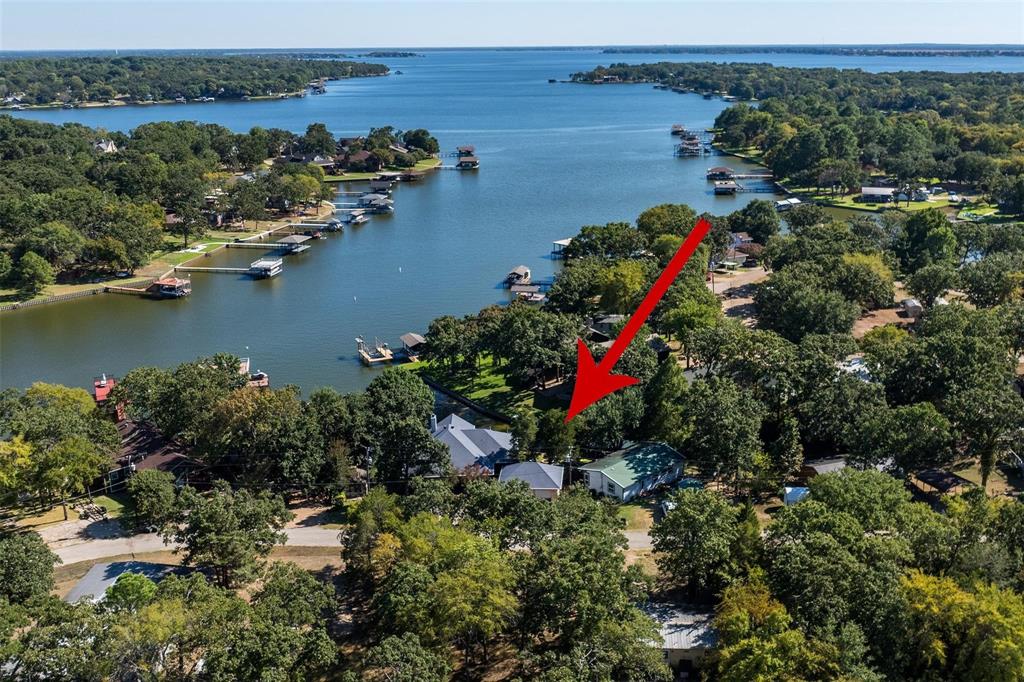
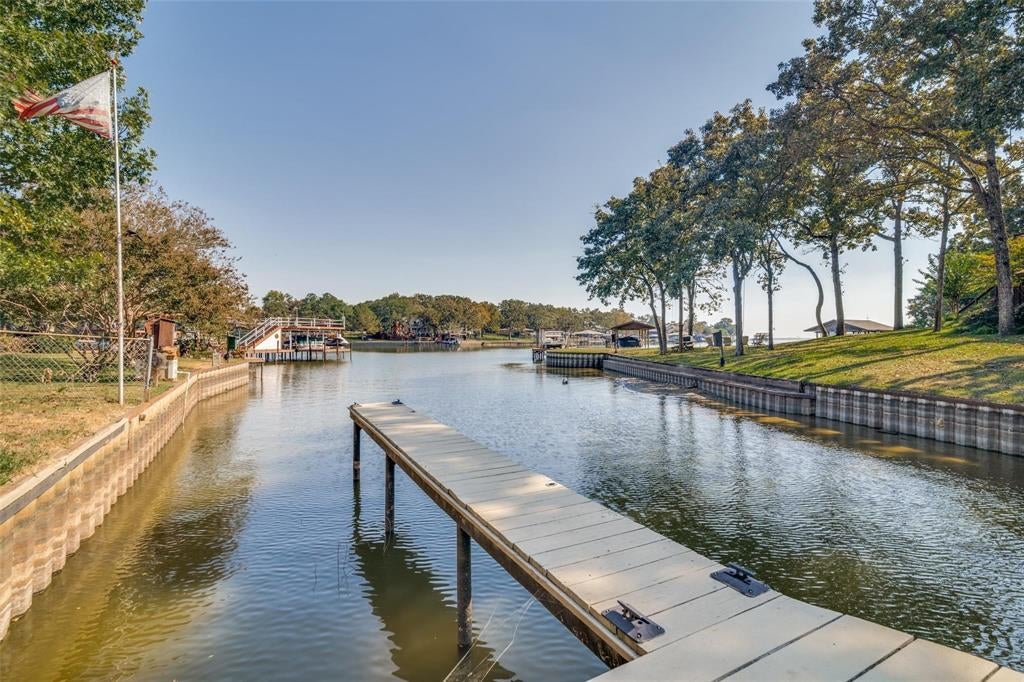
SAVE APPROXIMATELY $298 PER ON YOUR MORTGAGE FOR THE FIRST YEAR! Take advantage of an exclusive 1% temporary interest rate buydown, paid for by EmpowerHome Mortgage! That’s approximately $3,578 in first-year savings! No cost to the buyer or seller for the buydown. PLUS, ask about our complimentary refinance opportunity! Available to qualified buyers financing through EmpowerHome Mortgage, LLC NMLS# 2018277. Terms and conditions apply. Buyers are free to use any lender. A RARE FIND! Experience the Cedar Creek Lake lifestyle from this beautifully maintained 3-bedroom, 2-bath waterfront home offering the space, views, and lake access buyers are looking for. With a private boat slip, dock, expansive deck, and peaceful water views, this home is designed for effortless weekends, entertaining, and everyday relaxation. Inside, natural light fills the spacious main living area, where French doors, light hardwood-style flooring, and a tile fireplace create a warm and inviting setting. The kitchen offers generous counter space, a breakfast bar, custom cabinetry, stainless steel appliances, and lake views that make cooking and gathering even more enjoyable. The primary suite provides a private escape with French doors opening to a balcony overlooking the water. The en-suite bath features a striking blue marble shower for a distinctive spa-like touch. A dedicated study provides excellent work-from-home flexibility, while the second living area can easily serve as a game room, media room, bunk space, or additional guest retreat. Outdoor living is where this property truly shines. Spend mornings with coffee overlooking the lake, afternoons boating or fishing from your own dock, and evenings relaxing on the deck as the sun sets across the water. Whether you're searching for a full-time residence, weekend escape, or waterfront retreat, this Cedar Creek Lake home offers an incredible opportunity to make lake living your everyday reality.

Save
Ask
Tour
Hide
Share
Listing Snapshot
Price 
$500,000
Days On Site 
87 Days
Bedrooms 
3
Inside Area (SqFt) 
2,278 sqft
Total Baths 
2
Full Baths 
2
Partial Baths 
N/A
Lot Size 
0.177 Acres
Year Built 
2005
MLS Number 
21366520
Status 
Active
Property Tax 
$7,259
HOA/Condo/Coop Fees 
$22.25 monthly
Sq Ft Source 
N/A
Friends & Family
Recent Activity
5 days agoListing updated with changes from the MLS
3 weeks agoPrice changed to $500,000
3 months agoListing first seen on site
General Features
Acres 
0.177
Attached Garage 
Yes
Foundation 
CombinationPillar/Post/PierSlab
Garage 
Yes
Garage Spaces 
2
Levels 
Two
Parking 
GarageBoatRV Access/ParkingAttached
Property Sub Type 
Single Family Residence
Security 
Smoke Detector(s)
Sewer 
Septic Tank
Special Circumstances 
Standard
Style 
Contemporary/Modern
Utilities 
Cable Available
Water Source 
Public
Interior Features
Appliances 
DishwasherDisposalElectric OvenElectric RangeElectric Water HeaterMicrowaveRefrigerator
Cooling 
Ceiling Fan(s)Central AirElectric
Fireplace 
Yes
Fireplace Features 
Wood Burning
Fireplaces 
1
Flooring 
Ceramic TileWood
Heating 
CentralElectric
Interior 
Built-in FeaturesDouble VanityKitchen IslandOpen FloorplanVaulted Ceiling(s)Walk-In Closet(s)High Speed Internet
Bedroom 
Dimensions - 28 x 20Level - Second
Breakfast Room 
Dimensions - 12 x 7Level - First
Dining Room 
Dimensions - 13 x 11Level - First
Game Room 
Dimensions - 11 x 20Level - SecondFeatures - Ceiling Fan(s)
Kitchen 
Dimensions - 12 x 11Level - First
Laundry 
Dimensions - 14 x 6Level - First
Living Room 
Dimensions - 19 x 16Level - First
Master Bedroom 
Dimensions - 17 x 11Level - First
Office 
Dimensions - 12 x 11Level - First
Save
Ask
Tour
Hide
Share
Exterior Features
Construction Details 
Stone
Exterior 
Boat SlipDockFire PitRV HookupStorage
Lot Features 
Few TreesIrregular LotLandscapedWaterfrontSubdivided
Roof 
Composition
View 
Water
Waterfront 
Yes
Waterfront Features 
Lake Front
Waterview 
Water
Community Features
Association Fee 
$267.0
Association Fee Frequency 
Annually
School District 
Eustace ISD
Financing Terms Available 
CashConventionalFHA
Schools
School District
Eustace ISD
Elementary School
Eustace
Middle School
Eustace
High School
Eustace
Listing courtesy of Daniel Harker of Keller Williams Realty DPR dan@empowerhome.com


© 2020 North Texas Real Estate Information Systems. All rights reserved. Information is deemed reliable but is not guaranteed accurate by the MLS or NTREIS. The information being provided is for the consumer's personal, non-commercial use, and may not be reproduced, redistributed, or used for any purpose other than to identify prospective properties consumers may be interested in purchasing.
Last checked: 2026-11-16 05:47 PM CST

Neighborhood & Commute
Source: Walkscore
Disclosure: Community information and market data powered by Constellation Data Labs. Information is deemed reliable but not guaranteed.
Save
Ask
Tour
Hide
Share