214-620-0411 Sold@MarrTeam.com
Save
Ask
Tour
Hide
Share
$499,900
17 Days On Site

10312 Claystone Drive
Denton, TX 76207

For Sale|Single Family Residence|Active
2
Beds
3
Total Baths
2
Full Baths
1
Partial Bath
1,760
SqFt
$284
/SqFt
2019
Built
Subdivision:
Robson Ranch Unit 17
County:
Denton

Due to the health concerns created by Coronavirus we are offering personal 1-1 online video walkthough tours where possible.
Call Now: 214-620-0411
Is this the listing for you? We can help make it yours.
214-620-0411
10312 Claystone Drive10312 Claystone Drive10312 Claystone Drive10312 Claystone Drive
Save
Ask
Tour
Hide
Share

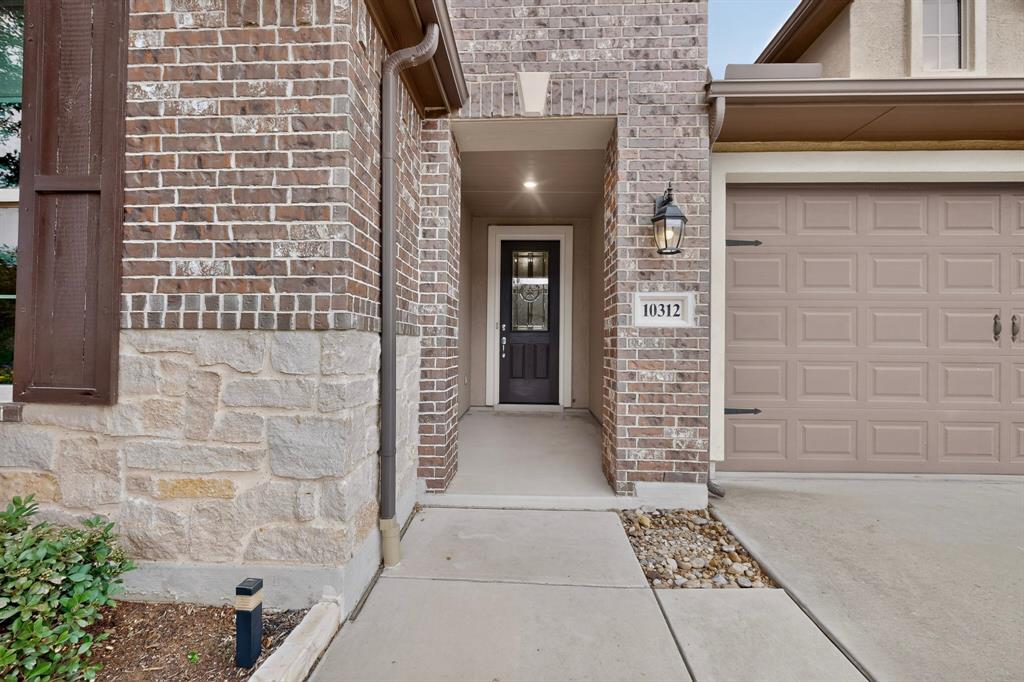
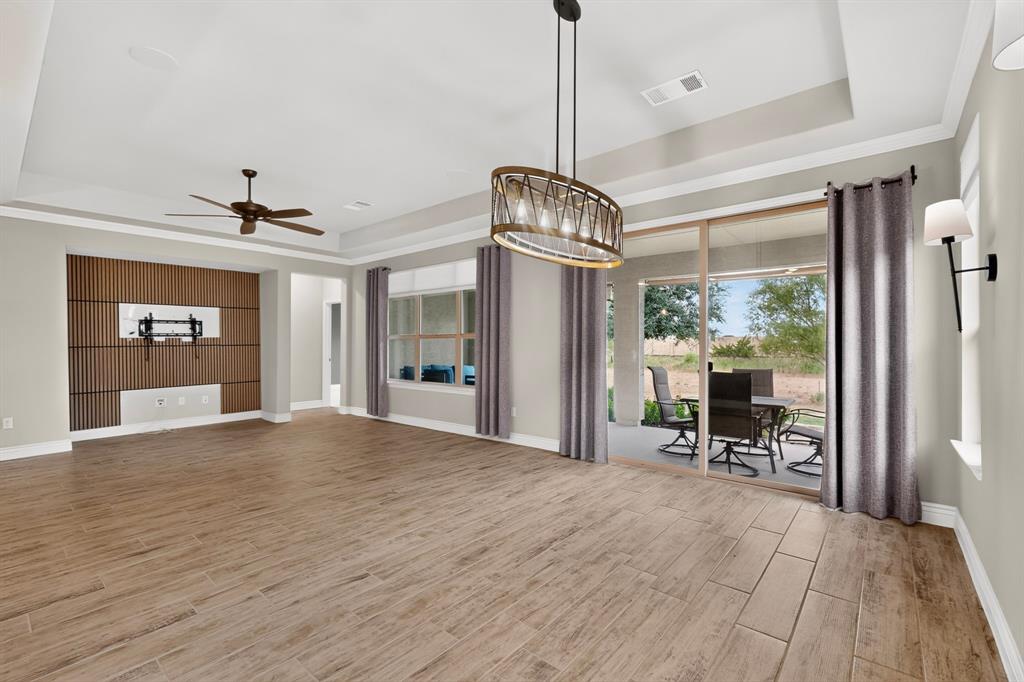
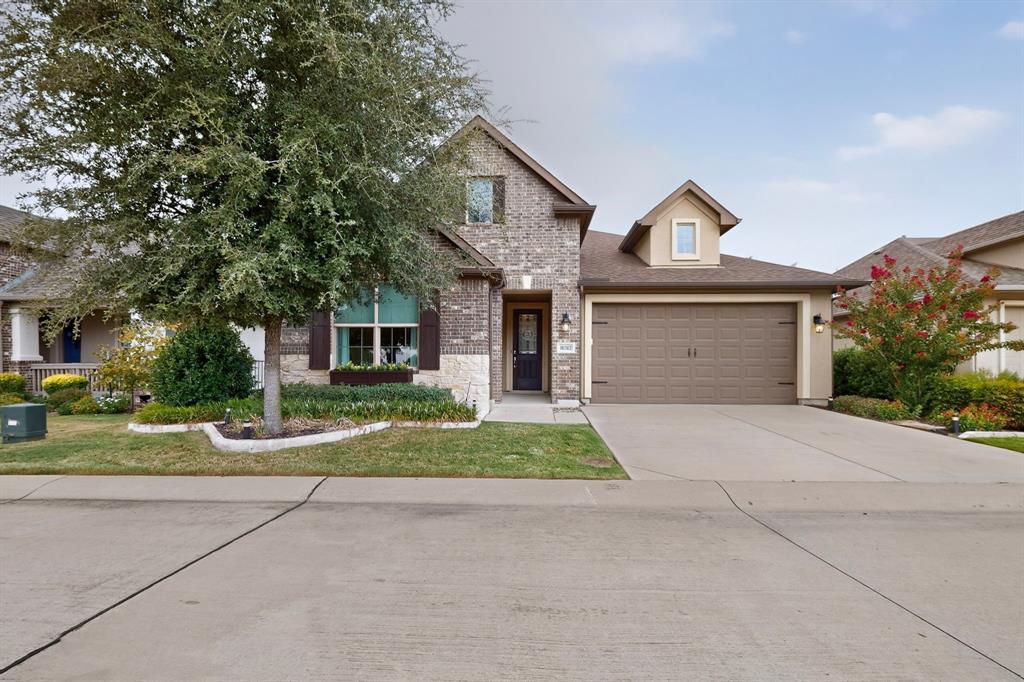
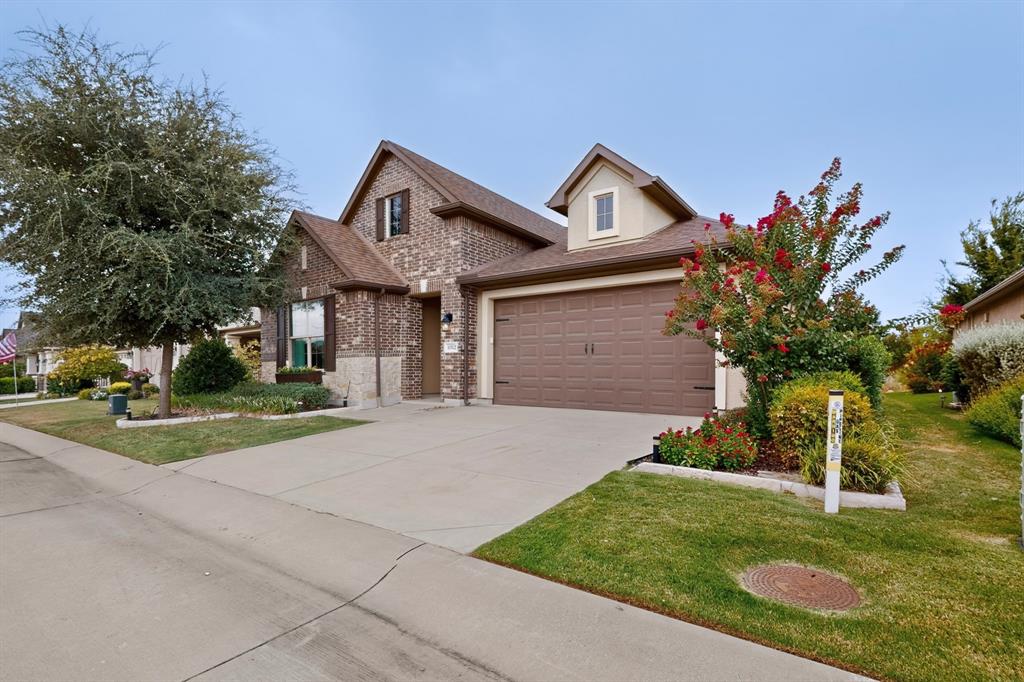
Welcoming curb appeal is the first of many features in this one-story brick and stone Prosperity model. The front windows are flanked with shutters and stone flowerbed borders. Set on a greenbelt lot. This light and bright home boasts an open floor plan and many modern touches, including upgraded ceramic tile, ceiling fans, and stylish lighting fixtures. The kitchen offers an island and lots of counter space with light-colored granite, stainless appliances, a Blanco sink, an electric stove with a double oven, and is plumbed for gas. There is a walk-in pantry, pendant lights, and subway tile backsplash, and the fridge is included. The dining area is spacious enough for an extended table and chairs. The living room offers a media nook for your wide-screen TV, tray ceiling, crown molding, and a ceiling fan. The primary suite has a triple window for plenty of sunshine, crown molding, a fan, and wall sconces for bedside reading. There is a privacy barn door to the bath, double sinks, a framed mirror, a frameless shower door, a tiled shower with a seat, and a linen closet. The guest bedroom is ensuite with a double closet. The bath has a tub-shower combo with a subway-tiled wall. The office has a barn door with a built-in desk, wall shelves, and a fan. The backyard is a private retreat with a patio, roll-down shades, natural gas hookup, flower beds, and a natural conservation area.

Save
Ask
Tour
Hide
Share
Listing Snapshot
Price 
$499,900
Days On Site 
17 Days
Bedrooms 
2
Inside Area (SqFt) 
1,760 sqft
Total Baths 
3
Full Baths 
2
Partial Baths 
1
Lot Size 
0.11 Acres
Year Built 
2019
MLS® Number 
21367860
Status 
Active
Property Tax 
$9,784
HOA/Condo/Coop Fees 
$1,988 Semi-Annually
Sq Ft Source 
N/A
Friends & Family
Recent Activity
2 weeks agoListing updated with changes from the MLS®
3 weeks agoListing first seen on site
General Features
Acres 
0.11
Attached Garage 
Yes
Foundation 
Slab
Garage 
Yes
Garage Spaces 
2
Levels 
One
Parking 
CoveredDirect AccessDrivewayGarage Door OpenerGarage Faces FrontInside EntranceGatedAttached
Property Sub Type 
Single Family Residence
Security 
Gated CommunitySecurity GateSecurity GuardSmoke Detector(s)
Sewer 
Public Sewer
Special Circumstances 
Standard
Style 
Traditional
Utilities 
Cable AvailableNatural Gas AvailableUnderground Utilities
Water Source 
Public
Interior Features
Appliances 
DishwasherDisposalElectric RangeMicrowaveRefrigerator
Cooling 
Central AirElectric
Flooring 
CarpetTile
Heating 
CentralNatural Gas
Interior 
Granite CountersKitchen IslandOpen FloorplanPantryWalk-In Closet(s)High Speed Internet
Laundry Features 
Washer Hookup
Spa 
Yes
Window Features 
Window Coverings
Bedroom-2nd Primary 
Dimensions - 13 x 11Level - FirstFeatures - Ceiling Fan(s)
Dining Room 
Dimensions - 15 x 10Level - First
Kitchen 
Dimensions - 16 x 11Level - FirstFeatures - Breakfast Bar, Kitchen Island
Laundry 
Dimensions - 7 x 6Level - First
Living Room 
Dimensions - 15 x 14Level - FirstFeatures - Ceiling Fan(s)
Master Bedroom 
Dimensions - 13 x 13Level - FirstFeatures - Ceiling Fan(s)
Office 
Dimensions - 13 x 10Level - First
Save
Ask
Tour
Hide
Share
Exterior Features
Construction Details 
BrickStuccoStone
Exterior 
Rain GuttersLightingGarden
Lot Features 
Few TreesGreenbeltLandscapedSubdivided
Patio And Porch 
Covered
Roof 
CompositionShingle
Spa 
Yes
Waterfront Features 
Lake Privileges
Windows/Doors 
Window Coverings
Community Features
Association Fee 
$1988.0
Association Fee Frequency 
Semi-Annually
Community Features 
PoolGatedClubhouseCurbsFishingFitness CenterGolfLakeParkRestaurantSidewalksTennis Court(s)Other
School District 
Denton ISD
Senior Community 
Yes
Financing Terms Available 
CashConventional
Schools
School District
Denton ISD
Elementary School
Borman
Middle School
Mcmath
High School
Denton
Listing courtesy of Carolyn Thomas of Attorney Broker Services carolynthomas8813@gmail.com


© 2020 North Texas Real Estate Information Systems. All rights reserved. Information is deemed reliable but is not guaranteed accurate by the MLS or NTREIS. The information being provided is for the consumer's personal, non-commercial use, and may not be reproduced, redistributed, or used for any purpose other than to identify prospective properties consumers may be interested in purchasing.
Last checked: 2026-09-15 02:14 AM CDT

Neighborhood & Commute
Source: Walkscore
Disclosure: Community information and market data powered by Constellation Data Labs. Information is deemed reliable but not guaranteed.
Save
Ask
Tour
Hide
Share