214-620-0411 Sold@MarrTeam.com
Save
Ask
Tour
Hide
Share
$499,999
12 Days On Site

1016 Arbor Vista Drive
Azle, TX 76020

For Sale|Single Family Residence|Active
3
Beds
2
Total Baths
2
Full Baths
2,031
SqFt
$246
/SqFt
2026
Built
Subdivision:
Arbor Vista
County:
Parker

Due to the health concerns created by Coronavirus we are offering personal 1-1 online video walkthough tours where possible.
Call Now: 214-620-0411
Is this the listing for you? We can help make it yours.
214-620-0411
1016 Arbor Vista Drive1016 Arbor Vista Drive1016 Arbor Vista Drive1016 Arbor Vista Drive
Save
Ask
Tour
Hide
Share

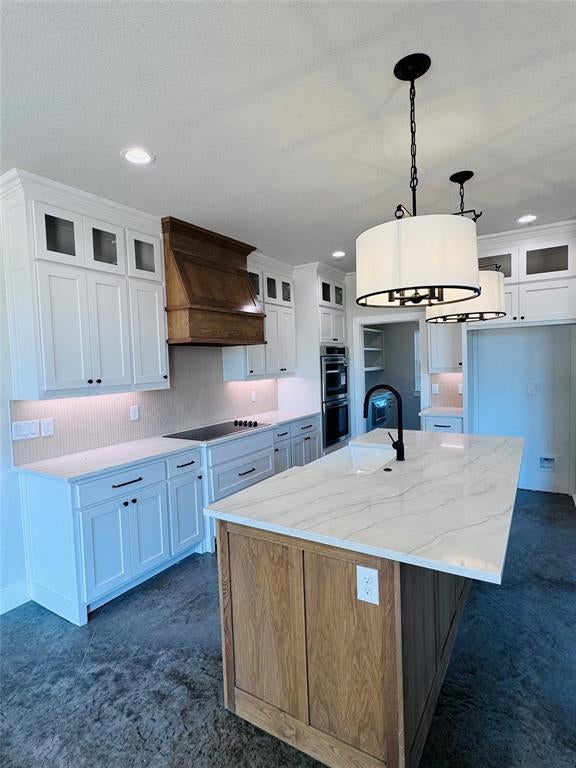
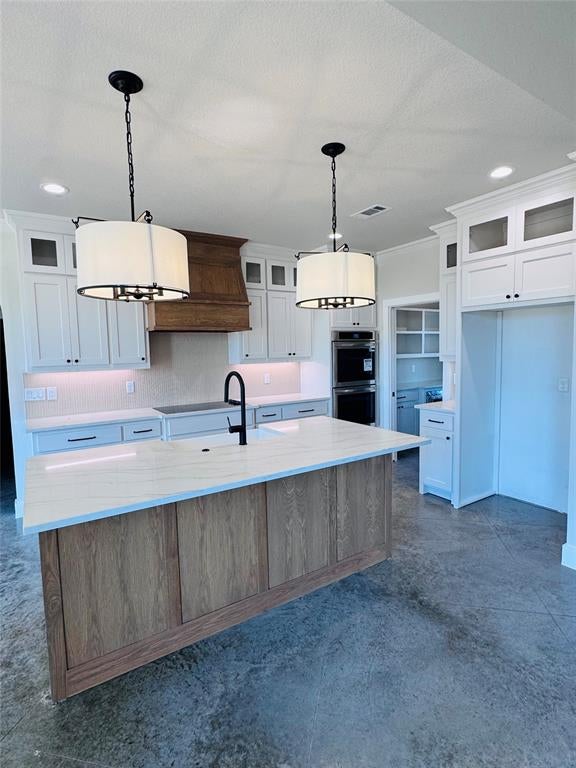
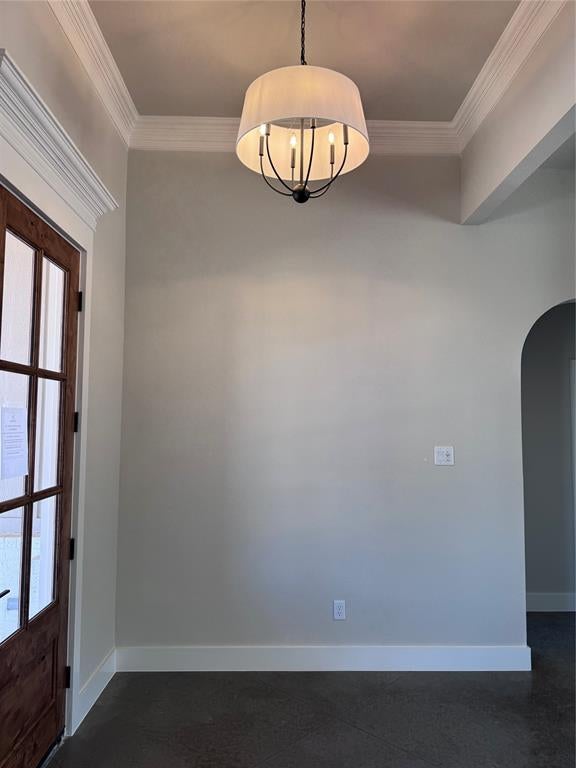
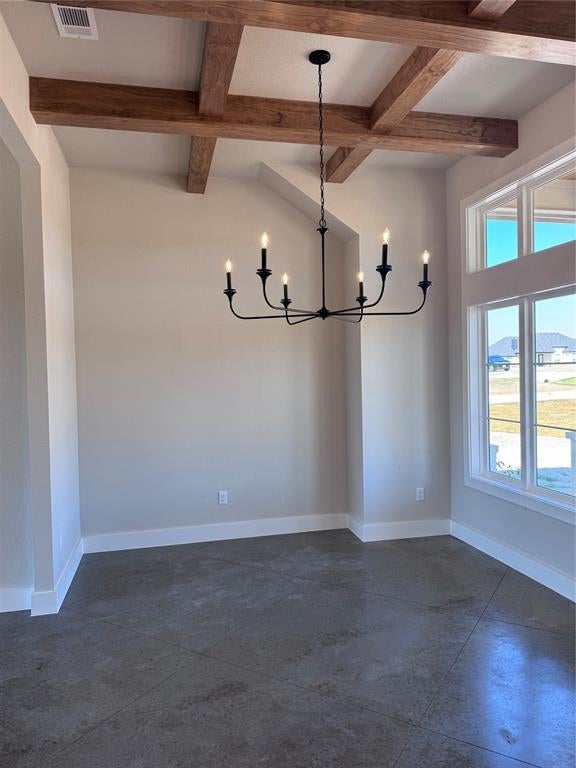
Beautiful CT Home! Welcome to 1016 Arbor Vista! This beautifully designed 3-bedroom, 2-bath home offers 2,031 sq. ft. of thoughtfully planned living space with a 2-car garage and an impressive list of included upgrades. The kitchen features quartz countertops, a spacious eat-in island, farmhouse sink, double oven, drawer microwave, working pantry, soft-close hinges, and under-cabinet lighting. Interior details include a fireplace, crown molding, decorative ceiling beams, and a freestanding tub in the primary bath. Energy-efficient features include spray foam insulation, a heat pump, multi-speed air handler, and hot water circulation system. Outside, enjoy large beautiful hardwoods, landscaping, a sprinkler system, accent lighting, black windows, metal accents, 30-year shingles, stamped patios, and beautiful wood patio ceilings. A wonderful combination of style, comfort, efficiency, and quality finishes. Construction completion date Sept 20th. Schedule your showing today! Agent related to seller.

Save
Ask
Tour
Hide
Share
Listing Snapshot
Price 
$499,999
Days On Site 
12 Days
Bedrooms 
3
Inside Area (SqFt) 
2,031 sqft
Total Baths 
2
Full Baths 
2
Partial Baths 
N/A
Lot Size 
1.001 Acres
Year Built 
2026
MLS® Number 
21367962
Status 
Active
Property Tax 
N/A
HOA/Condo/Coop Fees 
N/A
Sq Ft Source 
N/A
Friends & Family
Recent Activity
a week agoListing updated with changes from the MLS®
2 weeks agoListing first seen on site
General Features
Acres 
1.001
Attached Garage 
Yes
Foundation 
Slab
Garage 
Yes
Garage Spaces 
2
Levels 
One
Parking 
ConcreteAttached
Property Condition 
New Construction
Property Sub Type 
Single Family Residence
Water Source 
Public
Interior Features
Appliances 
DishwasherDisposalElectric CooktopElectric OvenMicrowave
Cooling 
Central AirElectric
Fireplace 
Yes
Fireplace Features 
Living Room
Fireplaces 
1
Flooring 
Concrete
Heating 
CentralElectric
Interior 
Built-in FeaturesCathedral Ceiling(s)ChandelierDouble VanityEat-in KitchenKitchen IslandNatural WoodworkOpen FloorplanPantryVaulted Ceiling(s)Walk-In Closet(s)
Living Room 
Dimensions - 17 x 19Level - First
Master Bedroom 
Dimensions - 15 x 15Level - First
Save
Ask
Tour
Hide
Share
Exterior Features
Construction Details 
Board & Batten SidingBrickConcrete
Lot Features 
Wooded
Roof 
Composition
Community Features
School District 
Springtown ISD
Schools
School District
Springtown ISD
Elementary School
Springtown
Middle School
Springtown
High School
Springtown
Listing courtesy of Tina Roe of Atkins & Co. tntroe@live.com


© 2020 North Texas Real Estate Information Systems. All rights reserved. Information is deemed reliable but is not guaranteed accurate by the MLS or NTREIS. The information being provided is for the consumer's personal, non-commercial use, and may not be reproduced, redistributed, or used for any purpose other than to identify prospective properties consumers may be interested in purchasing.
Last checked: 2026-09-15 01:39 AM CDT

Neighborhood & Commute
Source: Walkscore
Disclosure: Community information and market data powered by Constellation Data Labs. Information is deemed reliable but not guaranteed.
Save
Ask
Tour
Hide
Share