214-620-0411 Sold@MarrTeam.com
Save
Ask
Tour
Hide
Share
$500,000
New Listing

18803 Park Grove Lane
Dallas, TX 75287

For Sale|Single Family Residence|Active
3
Beds
3
Total Baths
2
Full Baths
1
Partial Bath
2,158
SqFt
$232
/SqFt
1993
Built
Subdivision:
Highlands Pkwy
County:
Collin

Due to the health concerns created by Coronavirus we are offering personal 1-1 online video walkthough tours where possible.
Call Now: 214-620-0411
Is this the listing for you? We can help make it yours.
214-620-0411
18803 Park Grove Lane18803 Park Grove Lane18803 Park Grove Lane18803 Park Grove Lane
Save
Ask
Tour
Hide
Share

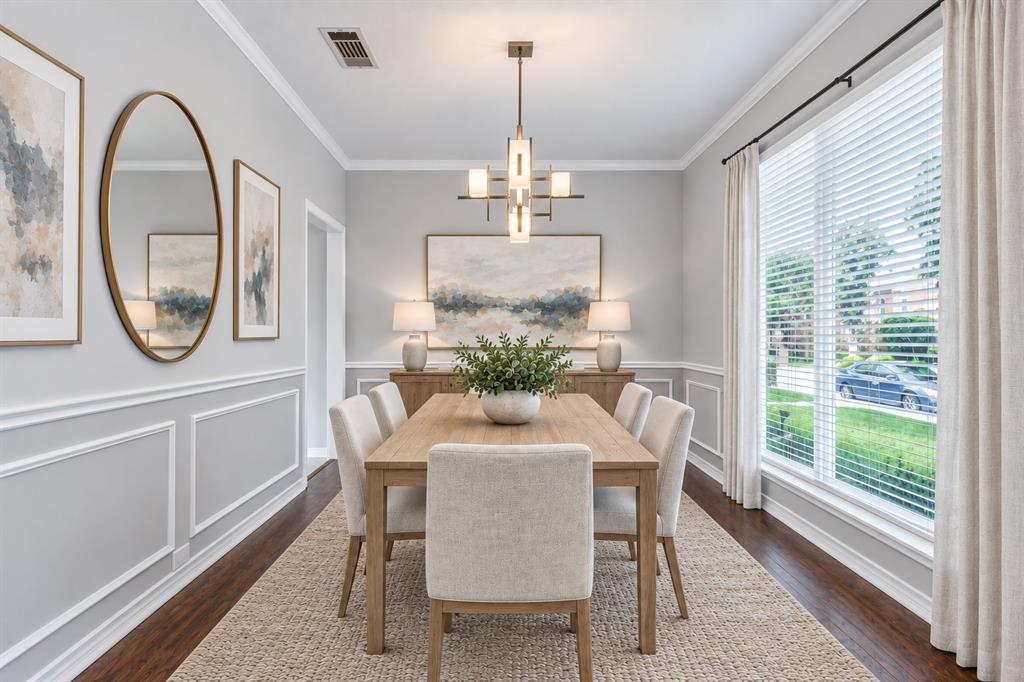
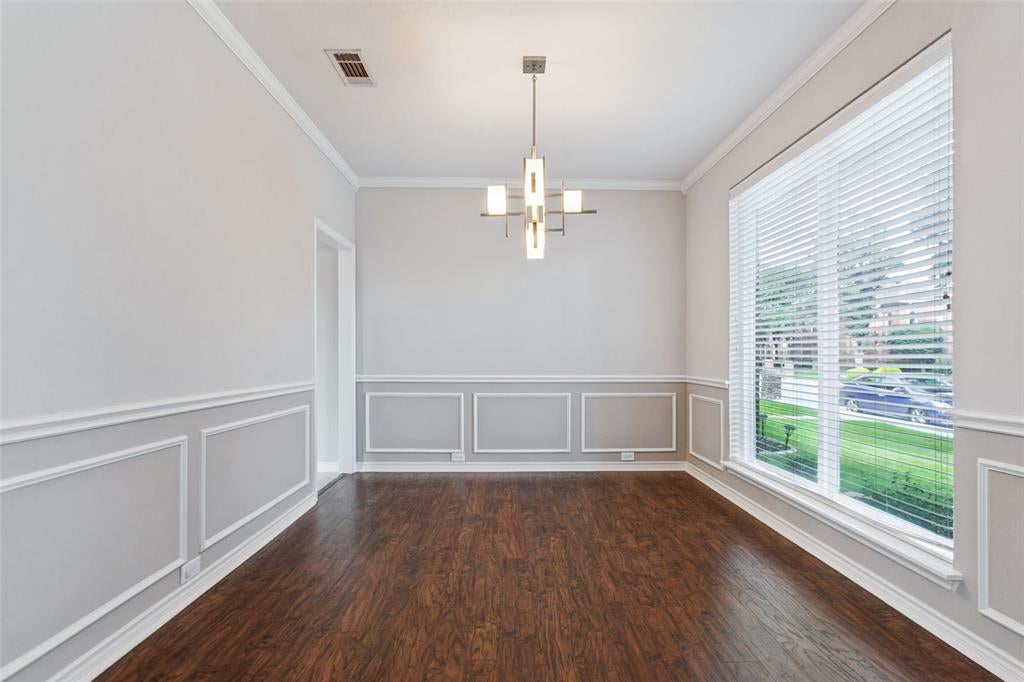
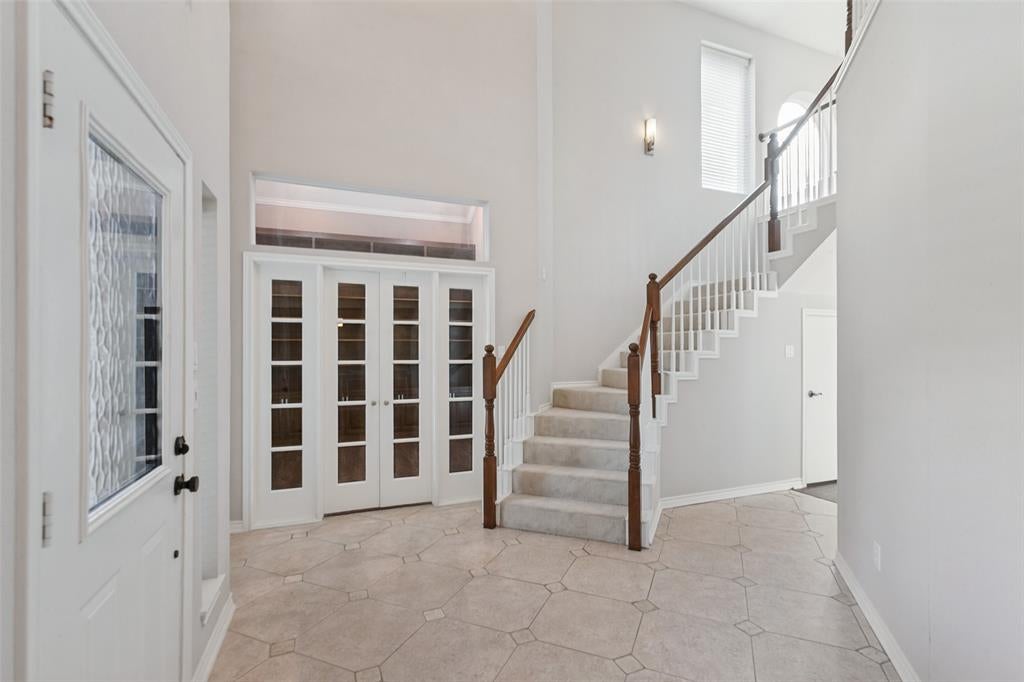
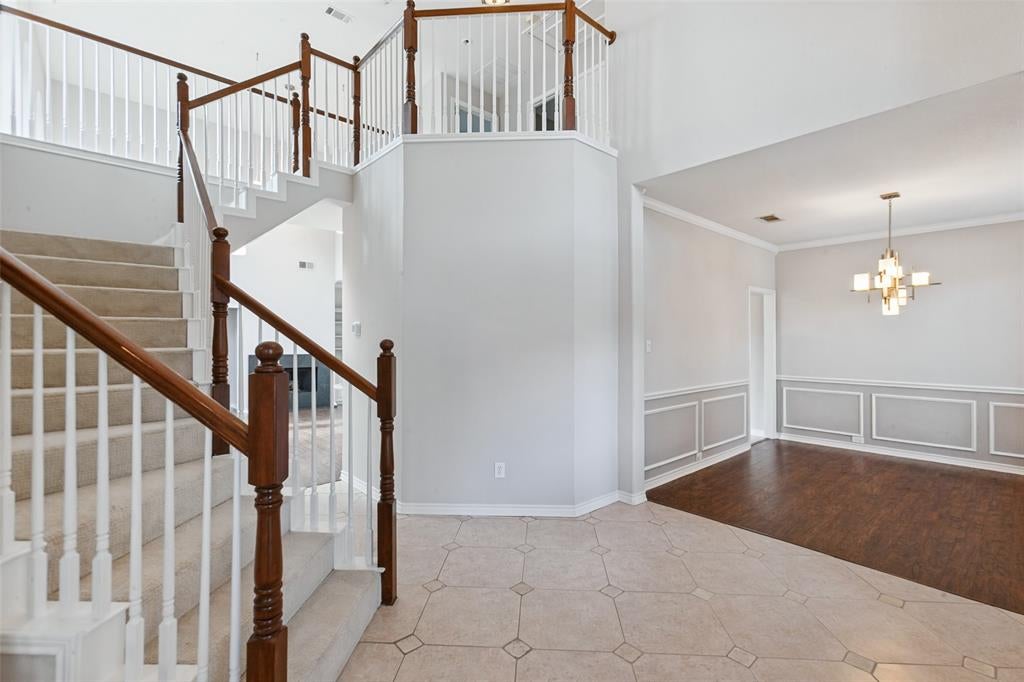
Looking for ALL the Bells and Whistles? This beautiful home has them ALL! You will love the open floorplan with built-ins galore, designer finishes and fixtures throughout. Step inside and you are immediately drawn to the spacious study with French doors and floor-to-ceiling bookcases that will make working from home a pleasure. Each room offers beautiful designer lighting and most living areas feature gleaming manufactured wood floors. Wait until you see the chef-inspired kitchen with leathered granite counters, a custom-built efficient pantry with copious storage and an overall welcoming atmosphere that is definitely the heart of the home. Recently replaced picture windows allow light to flow effortlessly to brighten each living space. Primary retreat has built-in TV with hidden shelving unit and additional storage as well as seating area with bay windows. Custom closet allows for ultimate space saving and displaying your luxury items. Upstairs split bedrooms with loft is perfect for privacy. The garage and floored attic have electronic lift to quickly and painlessly store items in the attic. Open patio with oversized umbrella allows for enjoyable outdoor relaxation. Storage shed and manicured lawn finish the outdoor space. Extra parking pad in the driveway, too. Fully paid Solar Panels add to the efficiency of this wonderful home. Close to restaurants, shopping, major thoroughfares, well-renown schools and community greenbelt with pond add the finishing touch. Private neighborhood tennis and swim club is affordable and just minutes away, too.

Save
Ask
Tour
Hide
Share
Listing Snapshot
Price 
$500,000
Days On Site 
0 Days
Bedrooms 
3
Inside Area (SqFt) 
2,158 sqft
Total Baths 
3
Full Baths 
2
Partial Baths 
1
Lot Size 
0.13 Acres
Year Built 
1993
MLS® Number 
21368096
Status 
Active
Property Tax 
$8,826
HOA/Condo/Coop Fees 
N/A
Sq Ft Source 
N/A
Friends & Family
Recent Activity
6 hours agoListing updated with changes from the MLS®
15 hours agoListing first seen on site
General Features
Acres 
0.13
Attached Garage 
Yes
Energy Features 
Solar
Foundation 
Slab
Garage 
Yes
Garage Spaces 
2
Green Energy Efficient 
AppliancesHVACThermostatWindows
Levels 
Two
Parking 
Additional ParkingDirect AccessDrivewayElectric Vehicle Charging Station(s)GarageGarage Door OpenerGarage Faces RearInside EntranceKitchen LevelLightedOtherPrivateSide By SideStorageAttached
Property Sub Type 
Single Family Residence
Security 
Fire AlarmPrewiredSmoke Detector(s)
Sewer 
Public Sewer
Special Circumstances 
Standard
Style 
Traditional
Utilities 
Cable AvailableElectricity ConnectedNatural Gas AvailableSewer AvailableElectricity Available
Water Source 
Public
Interior Features
Appliances 
DishwasherDisposalDryerElectric CooktopElectric OvenElectric RangeGas Water HeaterMicrowaveRefrigeratorVented Exhaust FanWasher
Cooling 
Ceiling Fan(s)Central AirElectricZonedOther
Fireplace 
Yes
Fireplace Features 
GasGas StarterLiving RoomWood BurningOtherGas Log
Fireplaces 
1
Flooring 
CarpetCeramic TileLaminate
Heating 
Exhaust FanCentralNatural GasSolar
Interior 
Built-in FeaturesChandelierEat-in KitchenGranite CountersOpen FloorplanPantryVaulted Ceiling(s)Walk-In Closet(s)Wired for DataHigh Speed InternetWired for Sound
Laundry Features 
Electric Dryer HookupWasher Hookup
Window Features 
Bay Window(s)Window Coverings
Save
Ask
Tour
Hide
Share
Exterior Features
Construction Details 
Brick
Exterior 
Rain GuttersPrivate YardStorageGarden
Fencing 
Wood
Lot Features 
Few TreesInterior LotIrregular LotLandscapedSubdivided
Other Structures 
Shed(s)
Patio And Porch 
PatioSide Porch
Roof 
Composition
Waterfront Features 
Lake Privileges
Windows/Doors 
Bay Window(s)Window Coverings
Community Features
Community Features 
CurbsLakeSidewalksOther
School District 
Plano ISD
Financing Terms Available 
1031 ExchangeCashConventionalFHAVA Loan
Schools
School District
Plano ISD
Elementary School
Mitchell
Middle School
Frankford
High School
Shepton
Listing courtesy of Renee Rubin of Compass RE Texas, LLC renee.rubin@compass.com


© 2020 North Texas Real Estate Information Systems. All rights reserved. Information is deemed reliable but is not guaranteed accurate by the MLS or NTREIS. The information being provided is for the consumer's personal, non-commercial use, and may not be reproduced, redistributed, or used for any purpose other than to identify prospective properties consumers may be interested in purchasing.
Last checked: 2026-09-15 12:25 AM CDT

Neighborhood & Commute
Source: Walkscore
Disclosure: Community information and market data powered by Constellation Data Labs. Information is deemed reliable but not guaranteed.
Save
Ask
Tour
Hide
Share