
Save
Ask
Tour
Hide
$499,999
82 Days On Site
8013 Autumn Sage TrailDenton, TX 76207
For Sale|Single Family Residence|Active
4
Beds
3
Total Baths
3
Full Baths
2,378
SqFt
$210
/SqFt
2026
Built
Subdivision:
Landmark
County:
Denton
Due to the health concerns created by Coronavirus we are offering personal 1-1 online video walkthough tours where possible.
Call Now: 214-620-0411
Is this the listing for you? We can help make it yours.
214-620-0411Upcoming Open Houses
Due to COVID-19, we recommend you verify Open Houses before attending.
Sun, Nov 22, 12:00 PM - 5:00 PM
Save
Ask
Tour
Hide
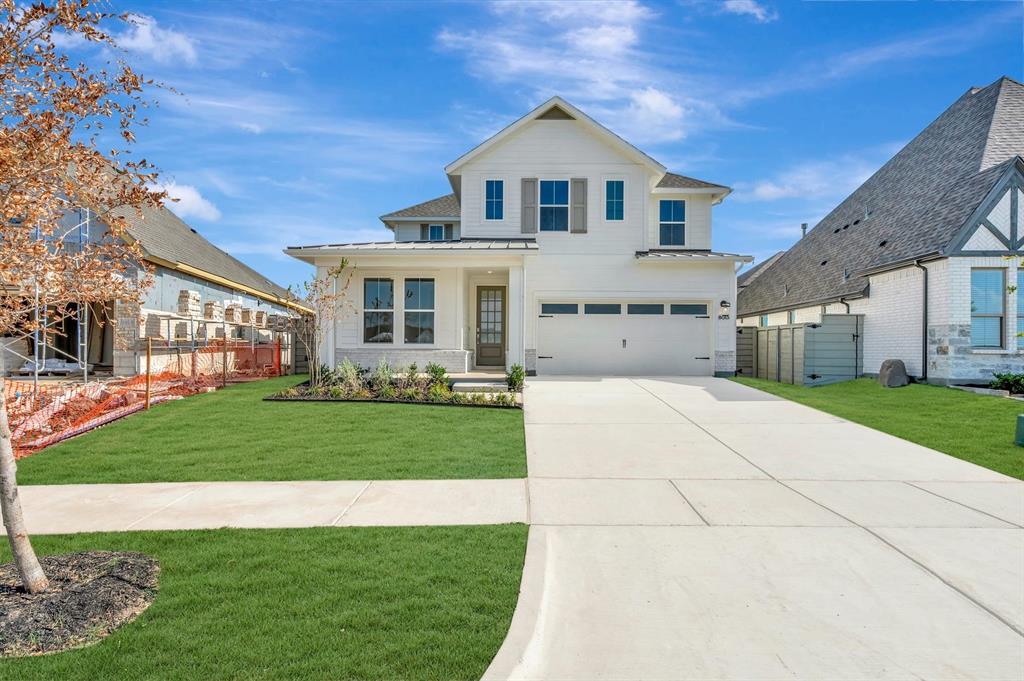
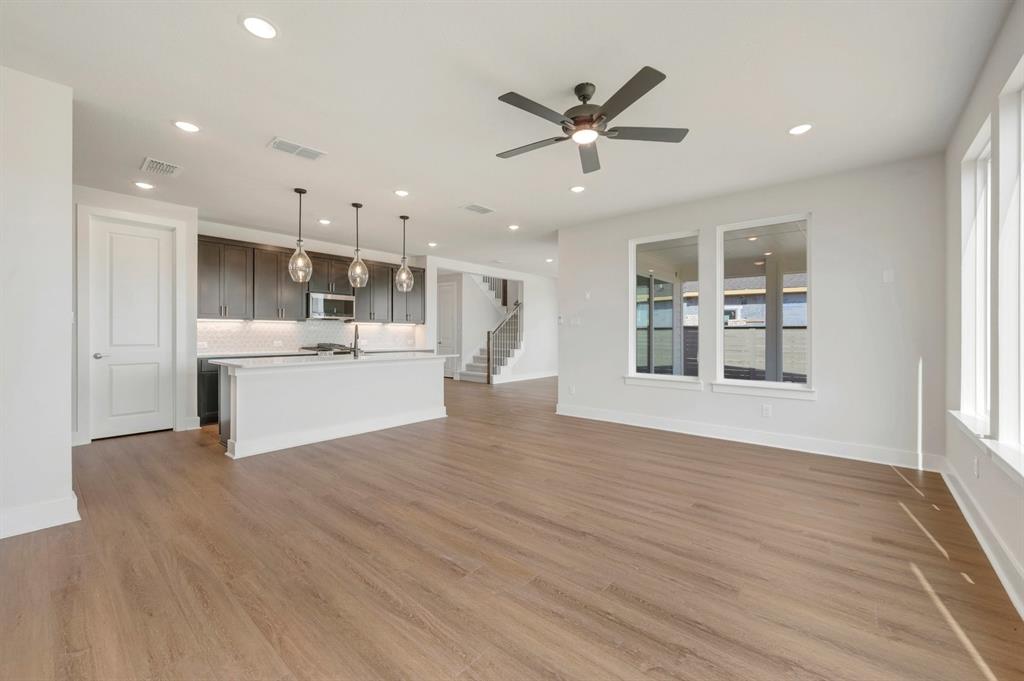
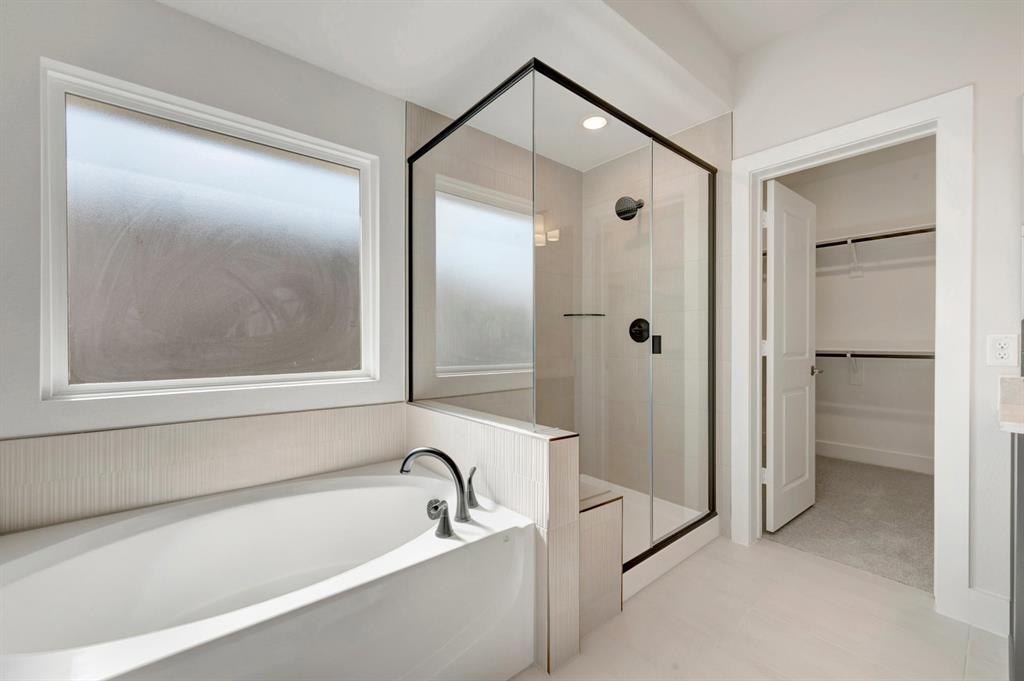
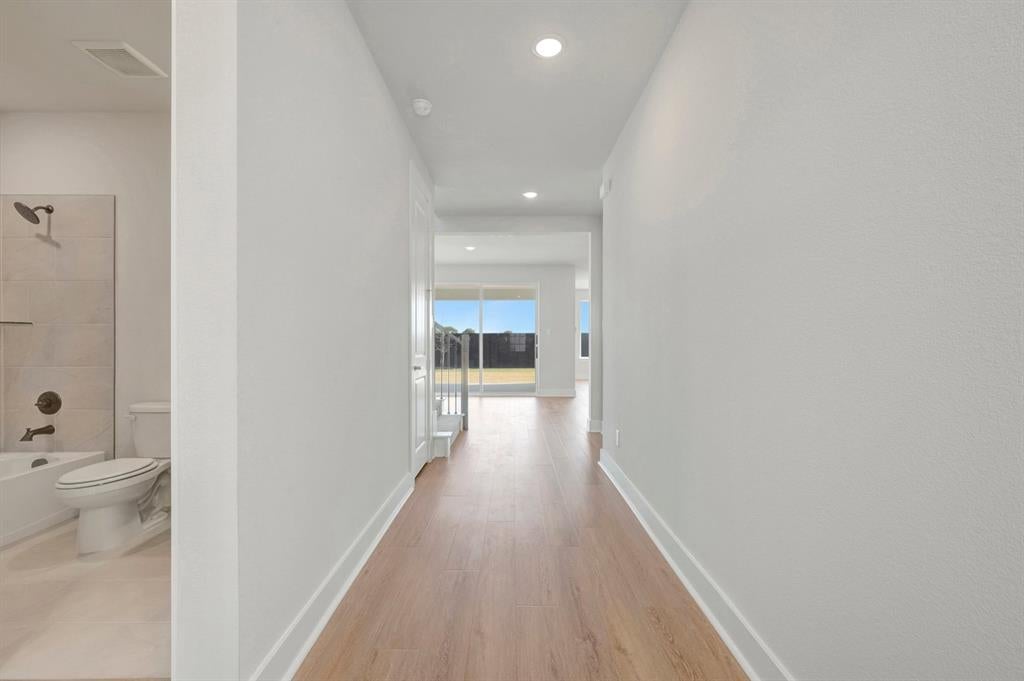
MLS# 21370180 - Built by Tri Pointe Homes - Ready Now! ~ The Laurel offers 4 bedrooms, 3 baths, and 8' interior doors that create a bright, open feel throughout. With a primary bath featuring a tub, open rails on both floors, and gas to the patio, it’s ideal for everyday comfort and effortless indoor-outdoor living.
Save
Ask
Tour
Hide
Listing Snapshot
Price
$499,999
Days On Site
82 Days
Bedrooms
4
Inside Area (SqFt)
2,378 sqft
Total Baths
3
Full Baths
3
Partial Baths
N/A
Lot Size
0.0929 Acres
Year Built
2026
MLS Number
21370180
Status
Active
Property Tax
N/A
HOA/Condo/Coop Fees
$133.33 monthly
Sq Ft Source
N/A
Friends & Family
Recent Activity
| 13 hours ago | Listing updated with changes from the MLS | |
| a month ago | Price changed to $499,999 | |
| 3 months ago | Listing first seen on site |
General Features
Acres
0.0929
Attached Garage
Yes
Foundation
Slab
Garage
Yes
Garage Spaces
2
Green Energy Efficient
ThermostatWater Heater
Levels
Two
Parking
Garage Door OpenerAttached
Property Condition
New Construction
Property Sub Type
Single Family Residence
Security
Carbon Monoxide Detector(s)Smoke Detector(s)
Sewer
Public Sewer
Style
Other
Utilities
Cable Available
Water Source
Public
Interior Features
Appliances
DishwasherDisposalGas CooktopGas Water HeaterMicrowaveTankless Water HeaterVented Exhaust Fan
Cooling
Ceiling Fan(s)Central AirElectric
Flooring
CarpetCeramic TileVinyl
Heating
Exhaust FanCentralNatural Gas
Interior
Double VanityKitchen IslandOpen FloorplanWalk-In Closet(s)Wired for DataHigh Speed InternetSmart Home
Laundry Features
Electric Dryer HookupWasher Hookup
Bedroom
Dimensions - 14 x 13Level - Second
Dining Room
Dimensions - 13 x 13Level - First
Game Room
Dimensions - 18 x 13Level - Second
Kitchen
Dimensions - 17 x 16Level - First
Living Room
Dimensions - 16 x 15Level - First
Master Bedroom
Dimensions - 14 x 16Level - First
Office
Dimensions - 12 x 12Level - First
Save
Ask
Tour
Hide
Exterior Features
Construction Details
Other
Exterior
Rain Gutters
Fencing
Wood
Lot Features
LandscapedSubdivided
Patio And Porch
Covered
Roof
Composition
Community Features
Association Fee
$1600.0
Association Fee Frequency
Annually
School District
Denton ISD
Schools
School District
Denton ISD
Elementary School
EP Rayzor
Middle School
Tom Harpool
High School
Guyer
Listing courtesy of Ben Caballero of HomesUSA.com caballero@homesusa.com

© 2020 North Texas Real Estate Information Systems. All rights reserved. Information is deemed reliable but is not guaranteed accurate by the MLS or NTREIS. The information being provided is for the consumer's personal, non-commercial use, and may not be reproduced, redistributed, or used for any purpose other than to identify prospective properties consumers may be interested in purchasing.
Last checked: 2026-11-16 05:57 PM CST
© 2020 North Texas Real Estate Information Systems. All rights reserved. Information is deemed reliable but is not guaranteed accurate by the MLS or NTREIS. The information being provided is for the consumer's personal, non-commercial use, and may not be reproduced, redistributed, or used for any purpose other than to identify prospective properties consumers may be interested in purchasing.
Last checked: 2026-11-16 05:57 PM CST
Neighborhood & Commute
Source: Walkscore
Disclosure: Community information and market data powered by Constellation Data Labs. Information is deemed reliable but not guaranteed.
Save
Ask
Tour
Hide
Did you know? You can invite friends and family to your search. They can join your search, rate and discuss listings with you.