214-620-0411 Sold@MarrTeam.com
Save
Ask
Tour
Hide
Share
$799,000
15 Days On Site

756 Quail Creek Drive
Frisco, TX 75036

For Sale|Single Family Residence|Active Under Contract
5
Beds
5
Total Baths
4
Full Baths
1
Partial Bath
3,963
SqFt
$202
/SqFt
2011
Built
Subdivision:
Stonewater Crossing Ph One
County:
Denton

Due to the health concerns created by Coronavirus we are offering personal 1-1 online video walkthough tours where possible.
Call Now: 214-620-0411
Is this the listing for you? We can help make it yours.
214-620-0411
756 Quail Creek Drive756 Quail Creek Drive756 Quail Creek Drive756 Quail Creek Drive
Save
Ask
Tour
Hide
Share

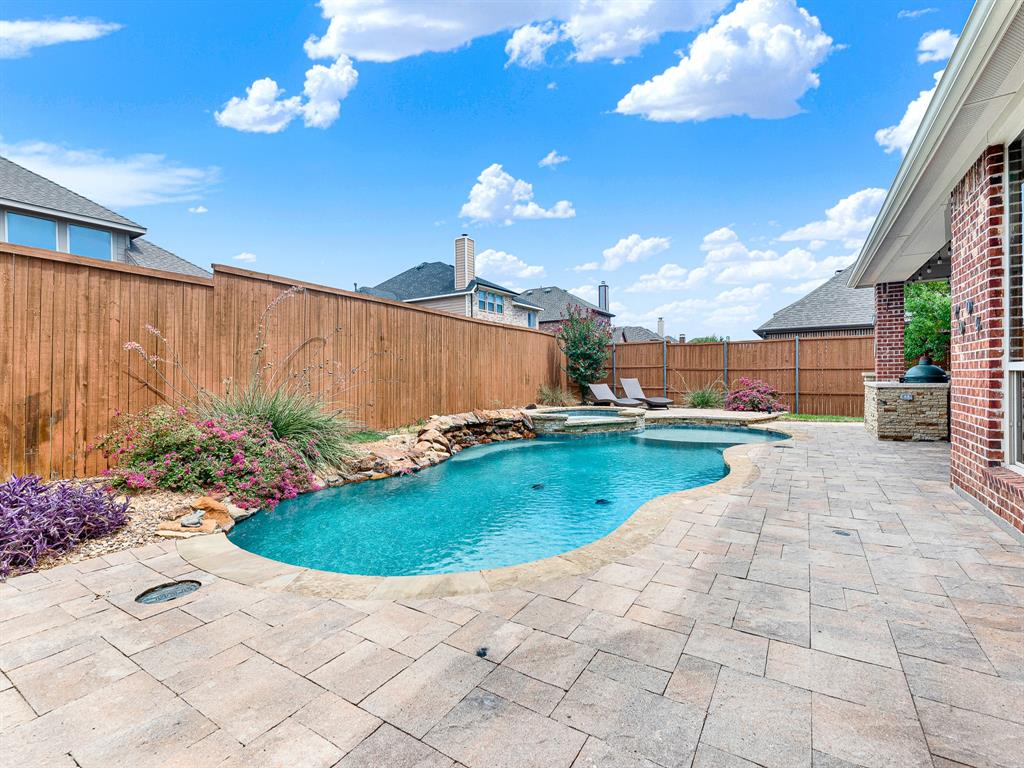
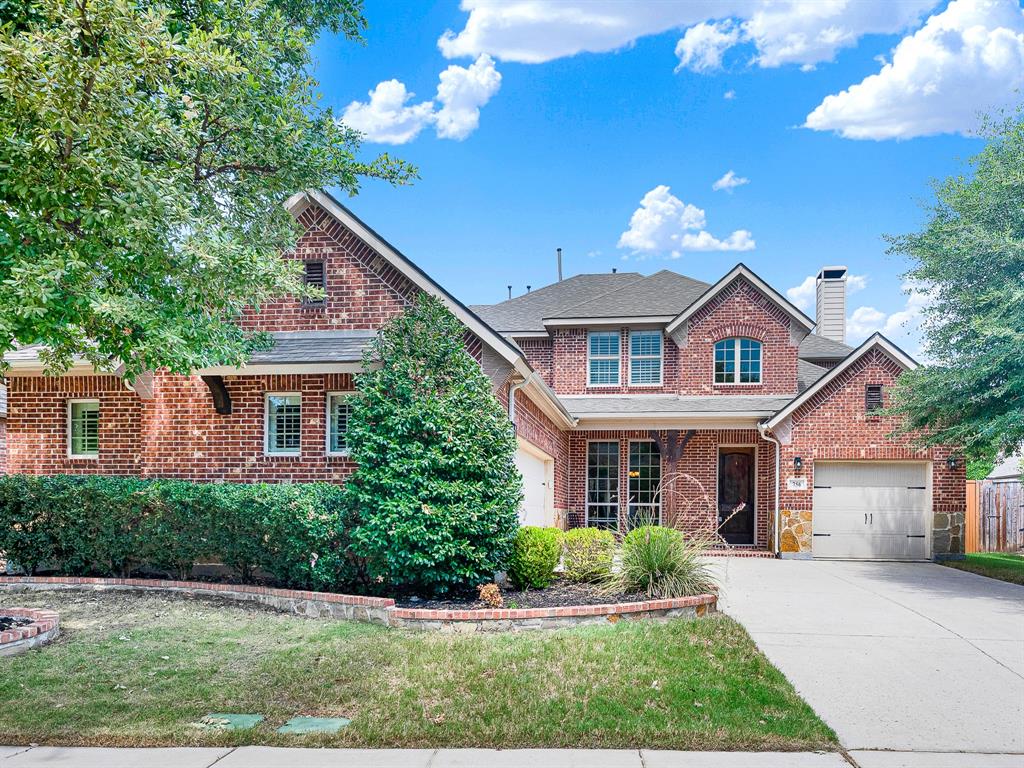
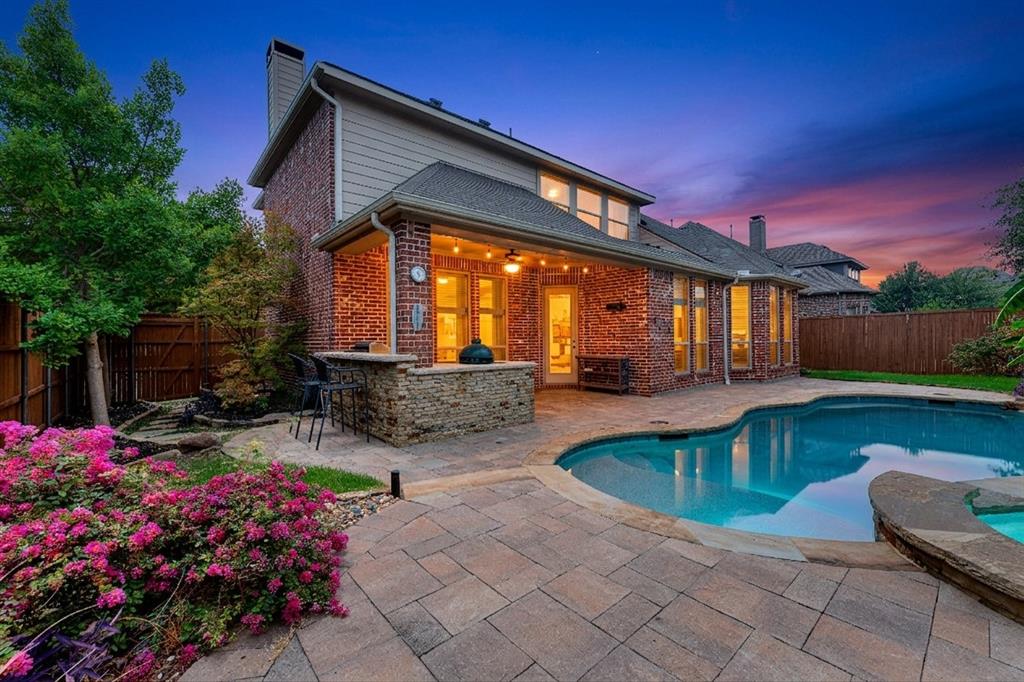
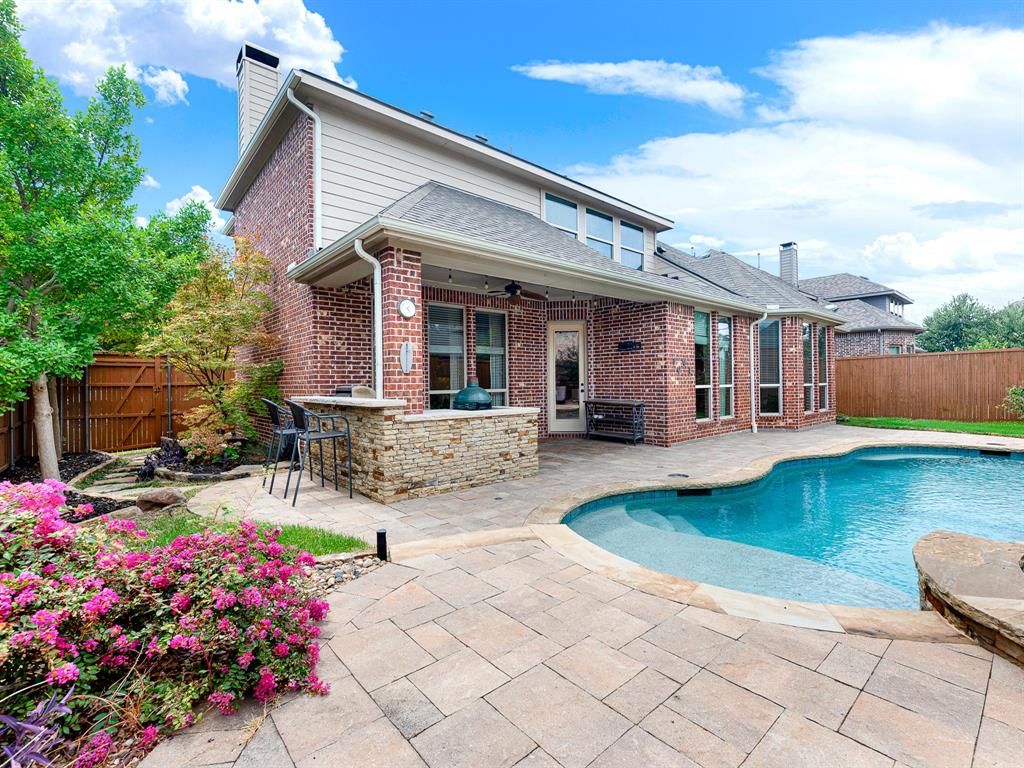
Stunning Frisco home offering 5 bedrooms, 4.5 baths, and approximately 3,970 sq ft of spacious, thoughtfully designed living space. The main level features beautiful hardwood floors, formal dining, a private office with French doors, built-ins and desk, plus an open family room with a gas fireplace. The oversized kitchen is ideal for entertaining with abundant cabinetry, a huge island, double ovens, microwave and dishwasher. Two bedrooms are located downstairs, including an ensuite bedroom, along with two full baths. The oversized primary suite features a spacious, open bath with a garden tub. A convenient mud room adds extra functionality. Upstairs offers three additional bedrooms, a Jack-and-Jill bath, an ensuite bedroom, a game room with tray ceilings, and a dedicated media room. The 3-car garage provides plenty of parking and storage. The backyard is built for entertaining with a pool and hot tub, plus a full outdoor kitchen featuring a grill, burners and Green Egg. A fantastic combination of spacious interiors, flexible living areas and an incredible outdoor setup.

Save
Ask
Tour
Hide
Share
Listing Snapshot
Price 
$799,000
Days On Site 
15 Days
Bedrooms 
5
Inside Area (SqFt) 
3,963 sqft
Total Baths 
5
Full Baths 
4
Partial Baths 
1
Lot Size 
0.197 Acres
Year Built 
2011
MLS® Number 
21370451
Status 
Active Under Contract
Property Tax 
$13,090
HOA/Condo/Coop Fees 
$83.33 monthly
Sq Ft Source 
N/A
Friends & Family
Recent Activity
10 hours agoListing updated with changes from the MLS®
4 days agoStatus changed to Active Under Contract
2 weeks agoListing first seen on site
General Features
Acres 
0.197
Attached Garage 
Yes
Foundation 
Slab
Garage 
Yes
Garage Spaces 
3
Levels 
Two
Parking 
DrivewayGarageGarage Door OpenerGarage Faces FrontGarage Faces SideAttached
Property Sub Type 
Single Family Residence
Security 
Carbon Monoxide Detector(s)Fire AlarmSmoke Detector(s)
Sewer 
Public Sewer
Special Circumstances 
Standard
Style 
Traditional
Utilities 
Cable Available
Water Source 
Public
Interior Features
Appliances 
DishwasherDisposalElectric OvenGas CooktopIce MakerMicrowaveDouble OvenVented Exhaust Fan
Cooling 
Ceiling Fan(s)Central AirElectric
Fireplace 
Yes
Fireplace Features 
Family Room
Fireplaces 
1
Flooring 
CarpetCeramic TileWood
Heating 
Exhaust FanCentralNatural Gas
Interior 
Eat-in KitchenGranite CountersKitchen IslandOpen FloorplanPantryHigh Speed Internet
Laundry Features 
Washer Hookup
Window Features 
Bay Window(s)Window Coverings
Bath-Full 
Dimensions - 5 x 7Level - First
Bath-Half 
Dimensions - 5 x 5Level - First
Bedroom 
Dimensions - 11 x 12Level - First
Breakfast Room 
Dimensions - 13 x 13Level - First
Dining Room 
Dimensions - 11 x 14Level - First
Kitchen 
Dimensions - 13 x 17Level - First
Laundry 
Dimensions - 7 x 11Level - First
Living Room 
Dimensions - 19 x 25Level - Second
Master Bathroom 
Dimensions - 17 x 12Level - First
Master Bedroom 
Dimensions - 14 x 26Level - First
Media Room 
Dimensions - 14 x 17Level - Second
Save
Ask
Tour
Hide
Share
Exterior Features
Construction Details 
Brick
Exterior 
Built-in BarbecueRain GuttersLightingOutdoor GrillOutdoor Kitchen
Fencing 
Wood
Lot Features 
Few TreesLandscapedSubdivided
Patio And Porch 
Covered
Pool Features 
GuniteHeatedIn Ground
Roof 
Composition
Waterfront Features 
Lake Privileges
Windows/Doors 
Bay Window(s)Window Coverings
Community Features
Association Fee 
$1000.0
Association Fee Frequency 
Annually
Community Features 
PoolLakePark
School District 
Frisco ISD
Schools
School District
Frisco ISD
Elementary School
Fisher
Middle School
Cobb
High School
Wakeland
Listing courtesy of Elyse Guthrie of Keller Williams Realty Allen elyseguthrie@kw.com


© 2020 North Texas Real Estate Information Systems. All rights reserved. Information is deemed reliable but is not guaranteed accurate by the MLS or NTREIS. The information being provided is for the consumer's personal, non-commercial use, and may not be reproduced, redistributed, or used for any purpose other than to identify prospective properties consumers may be interested in purchasing.
Last checked: 2026-09-13 01:21 AM CDT

Neighborhood & Commute
Source: Walkscore
Disclosure: Community information and market data powered by Constellation Data Labs. Information is deemed reliable but not guaranteed.
Save
Ask
Tour
Hide
Share