214-620-0411 Sold@MarrTeam.com
Save
Ask
Tour
Hide
Share
$499,900
18 Days On Site

1801 Green Oaks Drive
Irving, TX 75061

For Sale|Single Family Residence|Active
5
Beds
4
Total Baths
3
Full Baths
1
Partial Bath
2,782
SqFt
$180
/SqFt
1968
Built
Subdivision:
Bell Manor 02 2nd Inst
County:
Dallas

Due to the health concerns created by Coronavirus we are offering personal 1-1 online video walkthough tours where possible.
Call Now: 214-620-0411
Is this the listing for you? We can help make it yours.
214-620-0411
1801 Green Oaks Drive1801 Green Oaks Drive1801 Green Oaks Drive1801 Green Oaks Drive
Save
Ask
Tour
Hide
Share

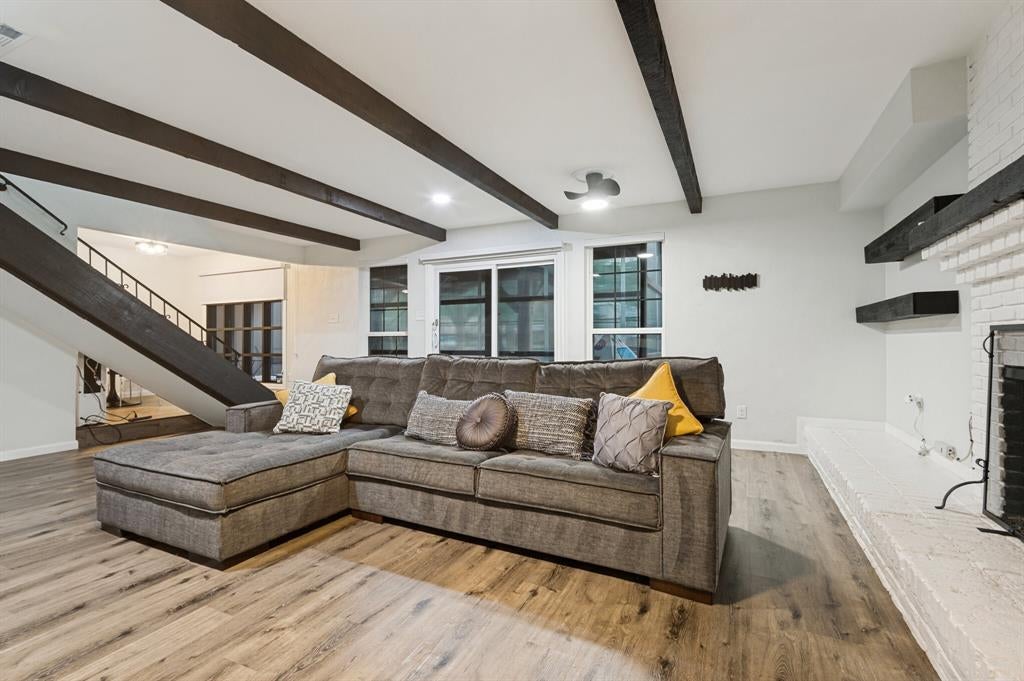
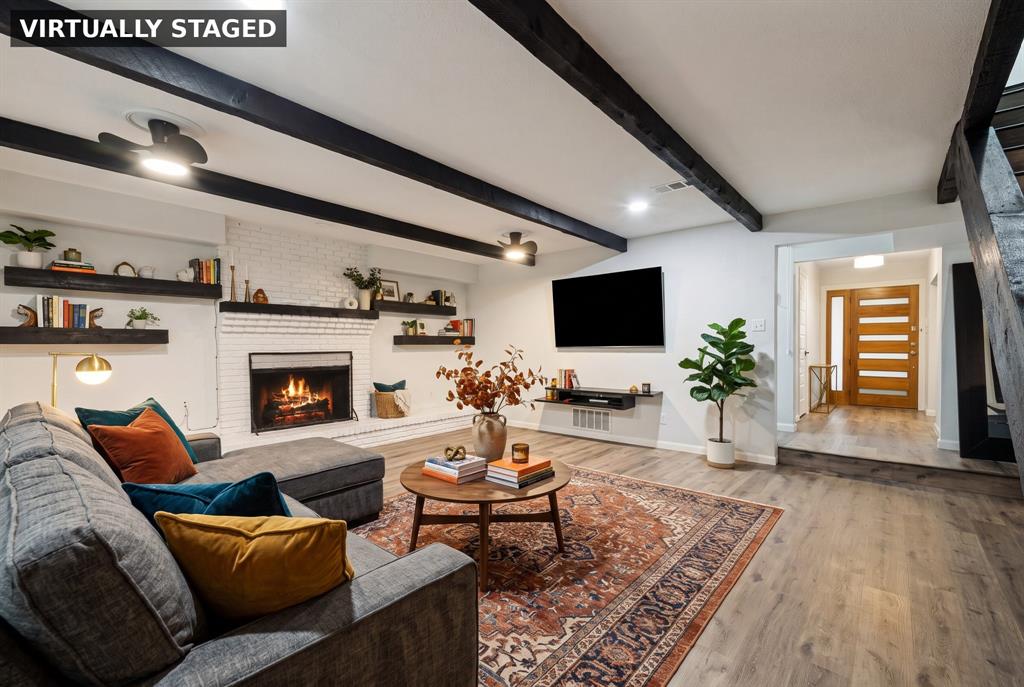
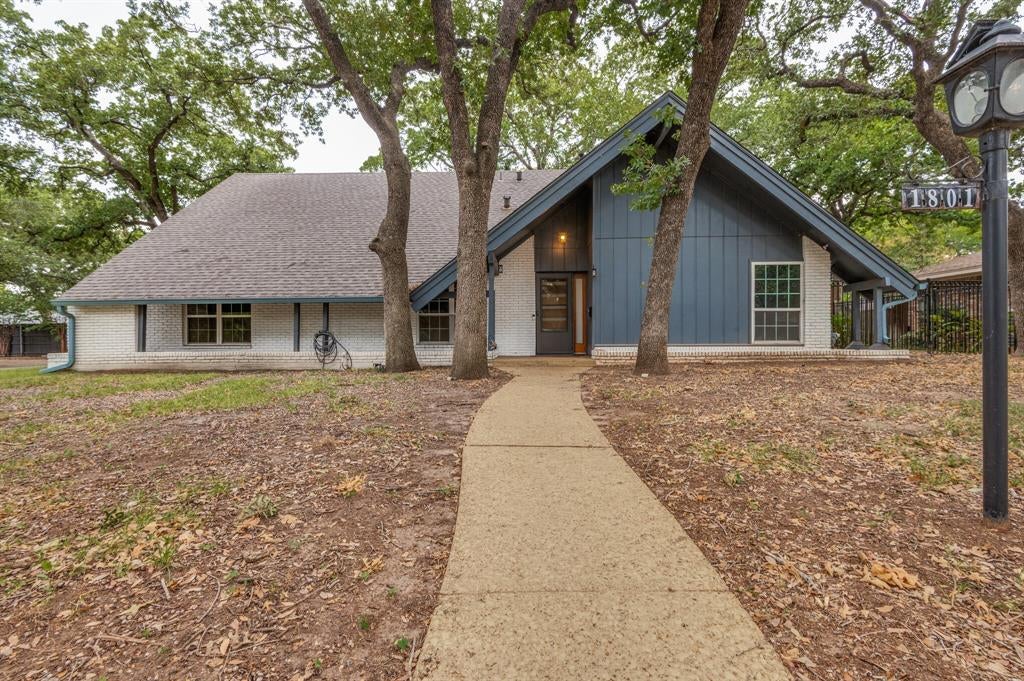
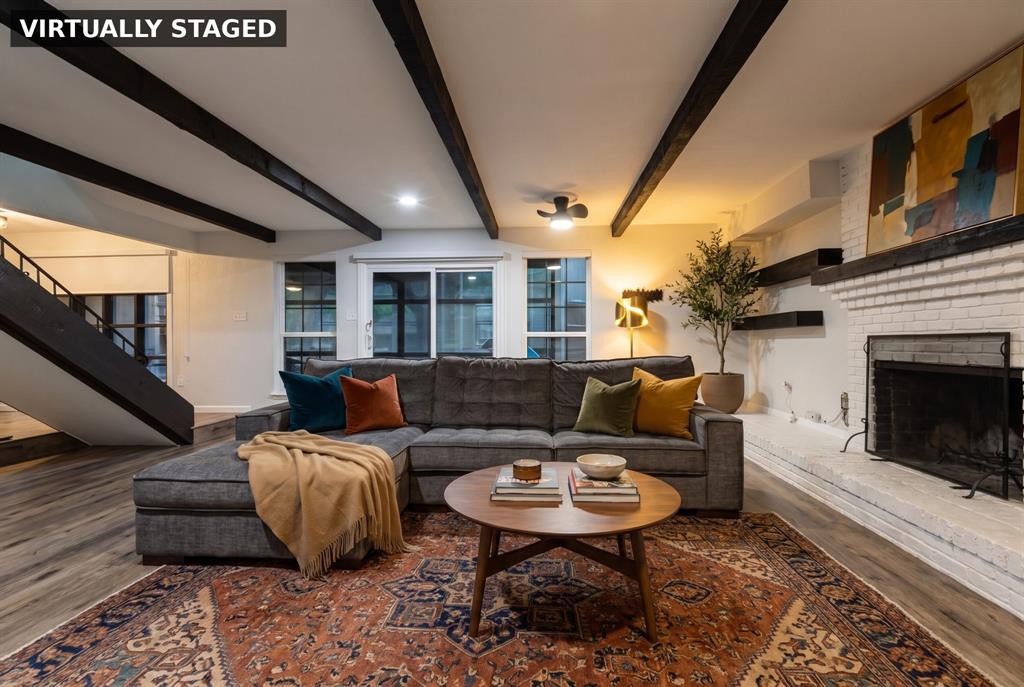
A true five bedroom, 2,782 square feet, in Irving's Historic Hospital District, set on a quarter acre corner lot under mature oaks in Bell Manor. Five bedroom homes rarely come up in this neighborhood, and this one was renovated top to bottom in 2022: kitchen with quartz countertops, updated baths, new flooring, windows, HVAC, paint and lighting. The layout earns its keep. Two bedrooms and a full bath down, including one with an ensuite bath, are ideal for in-laws, guests or a private office. The living room centers on a wood burning fireplace under dark exposed beams and flows into the eat-in kitchen with breakfast nook and pantry. Upstairs, the primary suite and two more bedrooms offer walk-in closets, plus a private balcony. Outside you get a covered rear porch, established shade trees and a rear entry two car garage. No HOA. This pocket of Irving is known for its oak lined streets and quick access to everything: 10 to 15 minutes to DFW Airport, Love Field, Las Colinas, the Toyota Music Factory and downtown Dallas. Vacant, move-in ready and easy to show.

Save
Ask
Tour
Hide
Share
Listing Snapshot
Price 
$499,900
Days On Site 
18 Days
Bedrooms 
5
Inside Area (SqFt) 
2,782 sqft
Total Baths 
4
Full Baths 
3
Partial Baths 
1
Lot Size 
0.28 Acres
Year Built 
1968
MLS® Number 
21370827
Status 
Active
Property Tax 
$10,465
HOA/Condo/Coop Fees 
N/A
Sq Ft Source 
N/A
Friends & Family
Recent Activity
2 weeks agoListing updated with changes from the MLS®
2 weeks agoPrice changed to $499,900
3 weeks agoListing first seen on site
General Features
Acres 
0.28
Attached Garage 
Yes
Foundation 
Slab
Garage 
Yes
Garage Spaces 
2
Levels 
Two
Parking 
ConcreteCoveredDrivewayGarageGarage Door OpenerGarage Faces RearAttached
Property Sub Type 
Single Family Residence
Sewer 
Public Sewer
Special Circumstances 
Standard
Style 
Traditional
Utilities 
Cable AvailableElectricity AvailableElectricity Connected
Water Source 
Public
Interior Features
Appliances 
DishwasherDisposalGas RangeMicrowave
Cooling 
Ceiling Fan(s)Central AirElectric
Fireplace 
Yes
Fireplace Features 
Wood Burning
Fireplaces 
1
Flooring 
Wood
Heating 
CentralFireplace(s)Natural Gas
Interior 
Eat-in KitchenOpen FloorplanPantryWalk-In Closet(s)High Speed Internet
Laundry Features 
Electric Dryer HookupWasher Hookup
Bedroom 
Dimensions - 13 x 16Level - First
Breakfast Room 
Dimensions - 9 x 8Level - First
Dining Room 
Dimensions - 12 x 10Level - FirstFeatures - Ceiling Fan(s)
Kitchen 
Dimensions - 8 x 12Level - FirstFeatures - Eat-in Kitchen, Pantry
Living Room 
Dimensions - 23 x 21Level - FirstFeatures - Ceiling Fan(s)
Master Bedroom 
Dimensions - 13 x 15Level - SecondFeatures - Ceiling Fan(s), Walk-In Closet(s)
Save
Ask
Tour
Hide
Share
Exterior Features
Construction Details 
Brick
Exterior 
Balcony
Lot Features 
Corner LotMany Trees
Patio And Porch 
Rear Porch
Roof 
Composition
Community Features
School District 
Irving ISD
Financing Terms Available 
CashConventionalFHAVA Loan
Schools
School District
Irving ISD
Elementary School
Lively
Middle School
Dezavala
High School
Irving
Listing courtesy of Steve Lee of Fathom Realty, LLC steveleedfwrealtor@gmail.com


© 2020 North Texas Real Estate Information Systems. All rights reserved. Information is deemed reliable but is not guaranteed accurate by the MLS or NTREIS. The information being provided is for the consumer's personal, non-commercial use, and may not be reproduced, redistributed, or used for any purpose other than to identify prospective properties consumers may be interested in purchasing.
Last checked: 2026-09-15 02:19 AM CDT

Neighborhood & Commute
Source: Walkscore
Disclosure: Community information and market data powered by Constellation Data Labs. Information is deemed reliable but not guaranteed.
Save
Ask
Tour
Hide
Share