
2020 Arbor Bend StreetBonham, TX 75418
Due to the health concerns created by Coronavirus we are offering personal 1-1 online video walkthough tours where possible.
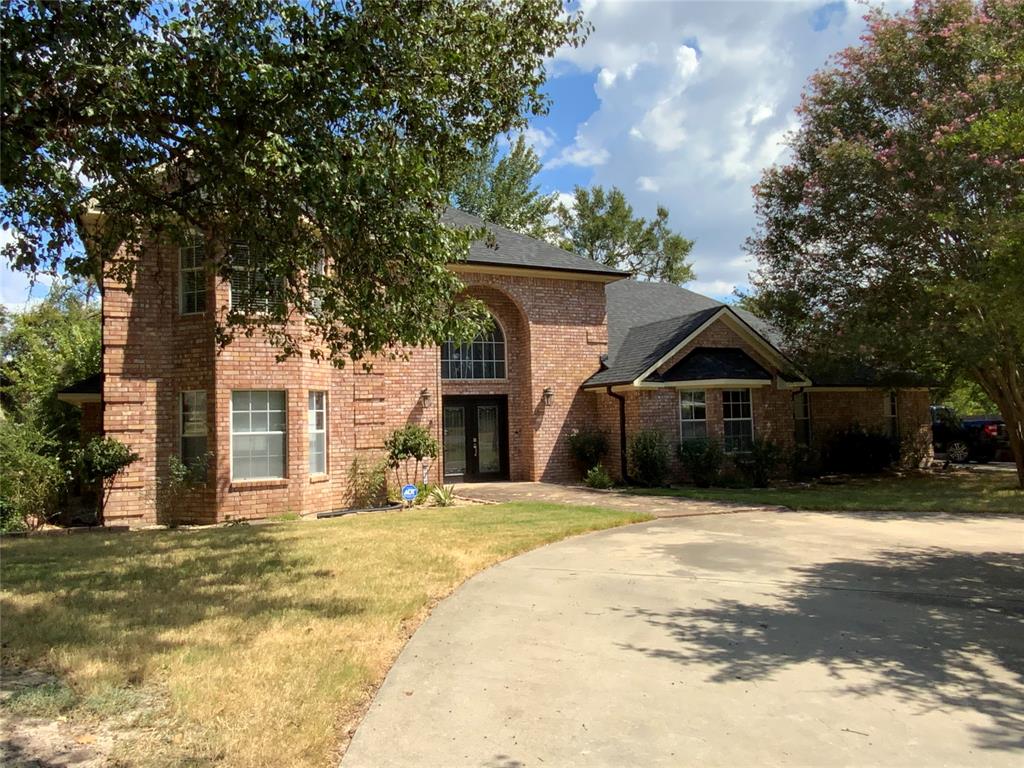
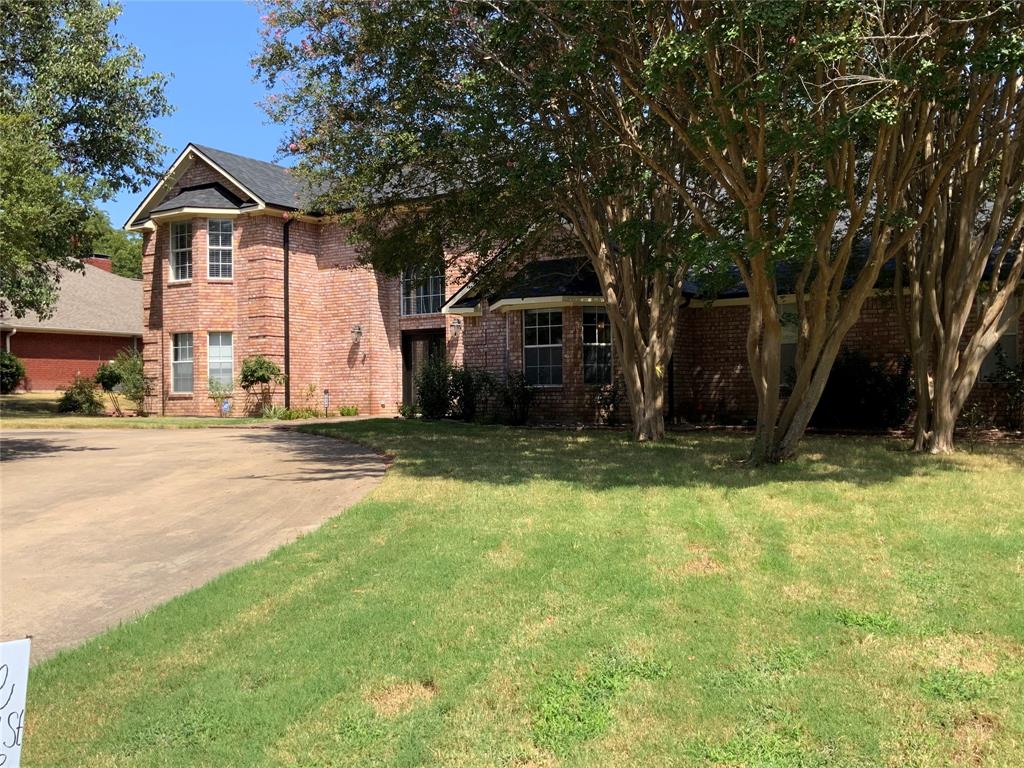
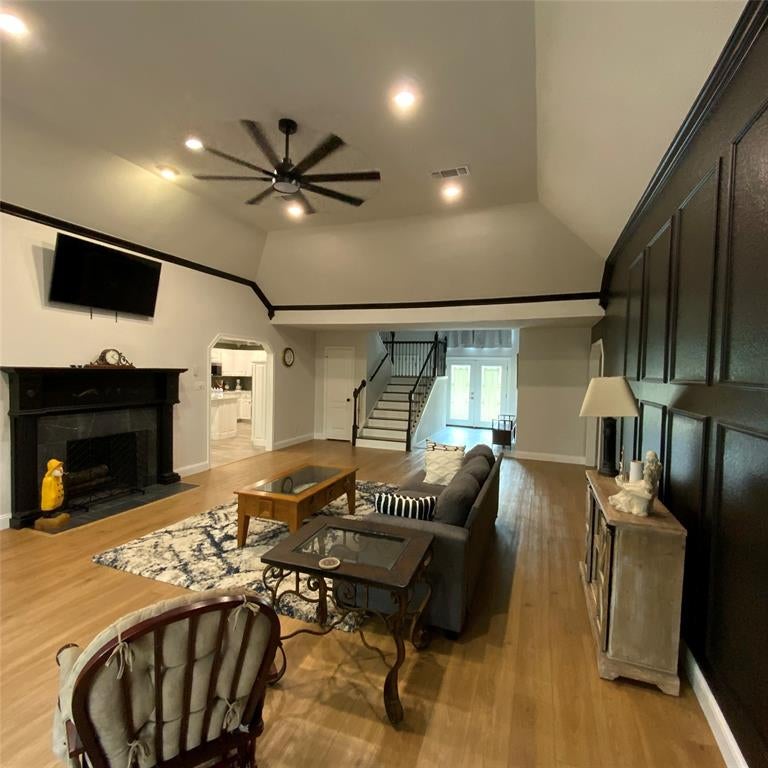
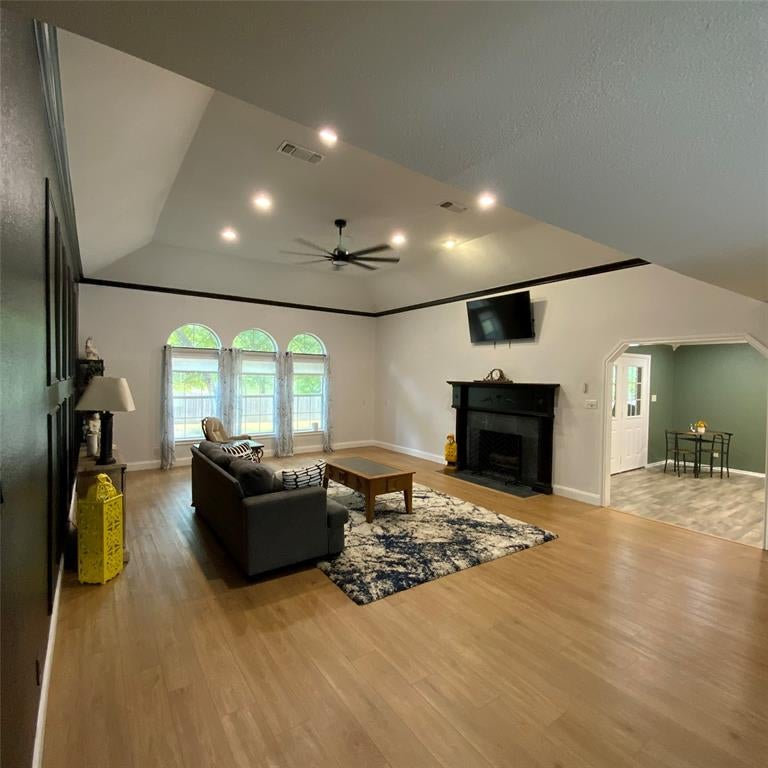
Ready for move-in, this stunning two-story brick home creates a memorable impression before you even step through the front door. Located directly on the #14 Legacy Ridge Golf Club, expansive windows throughout the home showcase peaceful, unobstructed views of the golf course and surrounding green space. The flexible and renovated layout features 4 bedrooms, 3.5 bathrooms, 2 living areas, and a 2-car garage with an extra storage room. A grand foyer welcomes you with high ceilings and an elegant staircase. The main living areas carry warmth throughout, featuring wood flooring, crown molding, and arched openings. A cozy fireplace anchors the main living room, which opens to the kitchen and dining spaces. The kitchen boasts a cooktop, white cabinetry, quartz countertops, recessed lighting, and stainless steel appliances—including wall ovens, a microwave, a dishwasher, and a refrigerator. The adjoining breakfast area features ceramic tile and direct backyard access, while the bright formal dining area is accented by classic wood wainscoting. On the first floor, French doors open to a private office. Complete with an attached full bathroom, this versatile space can easily function as a main-level guest or mother-in-law suite, making the home ideal for multi-generational living. The primary suite serves as a private retreat, featuring dual vanities, a soaking tub, a separate shower, and a large walk-in closet. Upstairs, large windows frame treetop and neighborhood views. A second living area flexes perfectly into a game room, media room, or quiet retreat. The secondary bedrooms offer wood flooring, ceiling fans, high ceilings, generous closet space, and a convenient Jack-and-Jill bathroom. Out back, the fenced yard delivers mature shade trees, beautiful stonework, and multiple areas to sit, grill, and entertain. A circular driveway at the front adds excellent curb appeal and plenty of parking.Don't miss out on this rare double-lot gem—schedule your private tour today!
| a month ago | Listing updated with changes from the MLS | |
| a month ago | Price changed to $499,900 | |
| 3 months ago | Listing first seen on site |

© 2020 North Texas Real Estate Information Systems. All rights reserved. Information is deemed reliable but is not guaranteed accurate by the MLS or NTREIS. The information being provided is for the consumer's personal, non-commercial use, and may not be reproduced, redistributed, or used for any purpose other than to identify prospective properties consumers may be interested in purchasing.
Last checked: 2026-11-16 06:07 PM CST
Did you know? You can invite friends and family to your search. They can join your search, rate and discuss listings with you.