214-620-0411 Sold@MarrTeam.com
Save
Ask
Tour
Hide
Share
$499,900
18 Days On Site

2055 County Road 1370
Alvord, TX 76225

For Sale|Single Family Residence|Active
3
Beds
2
Total Baths
2
Full Baths
1,852
SqFt
$270
/SqFt
2000
Built
Subdivision:
None
County:
Wise

Due to the health concerns created by Coronavirus we are offering personal 1-1 online video walkthough tours where possible.
Call Now: 214-620-0411
Is this the listing for you? We can help make it yours.
214-620-0411
2055 County Road 13702055 County Road 13702055 County Road 13702055 County Road 1370
Save
Ask
Tour
Hide
Share

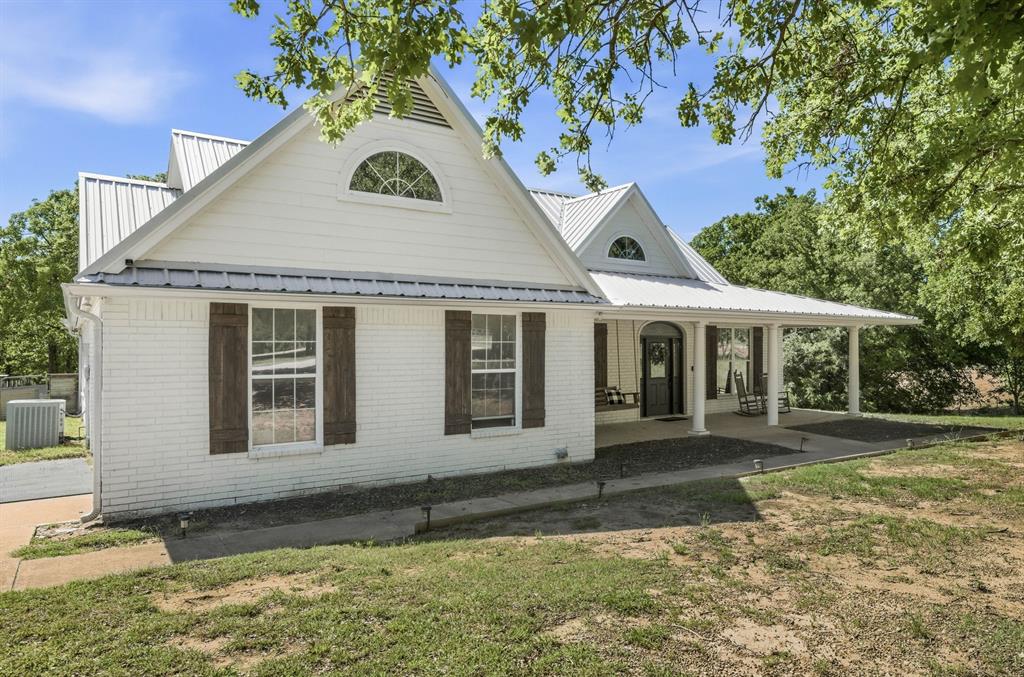
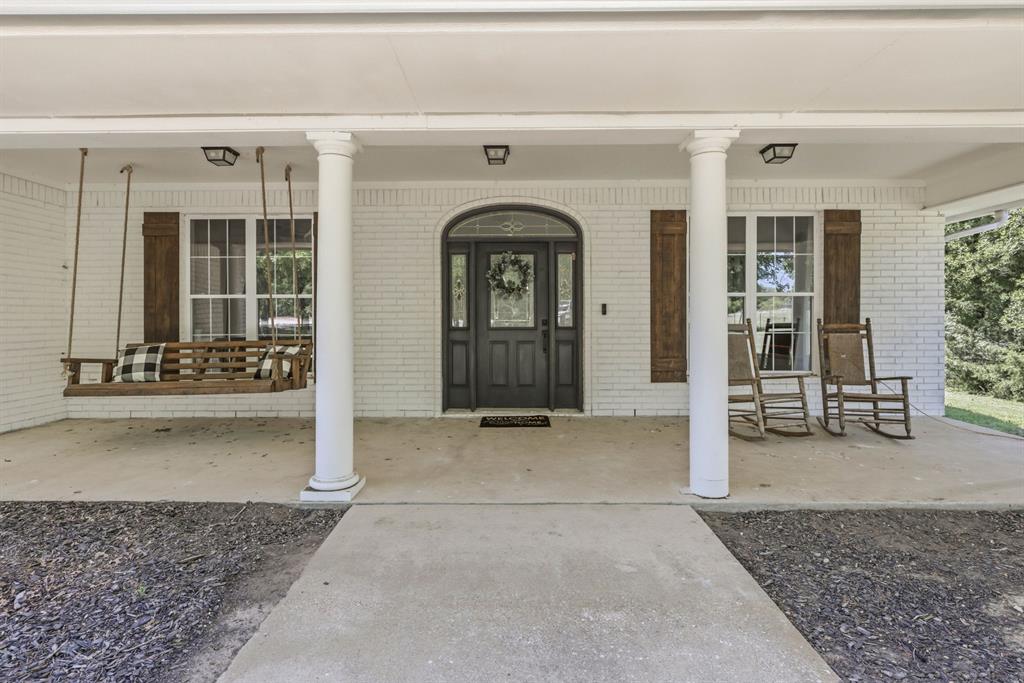
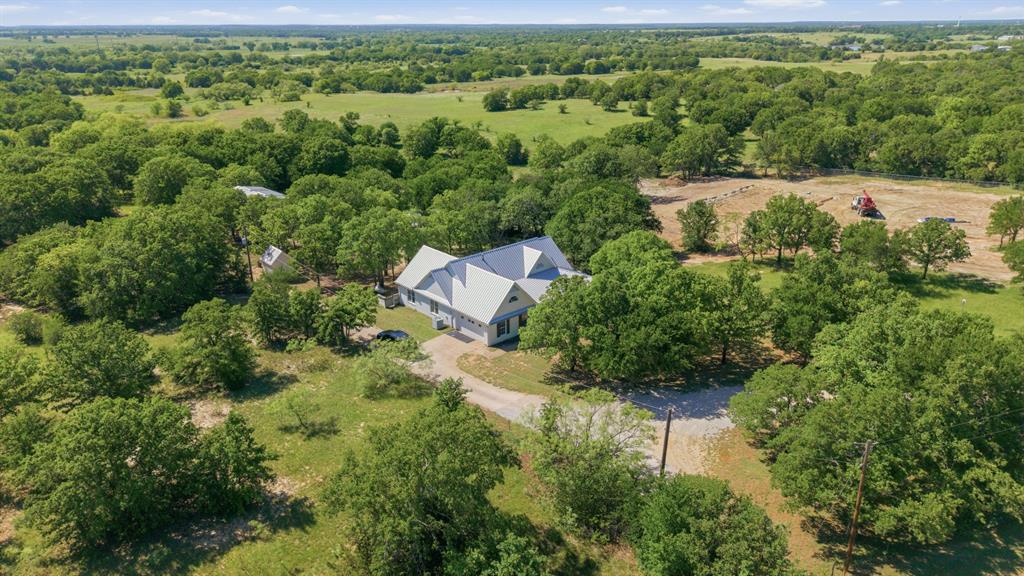
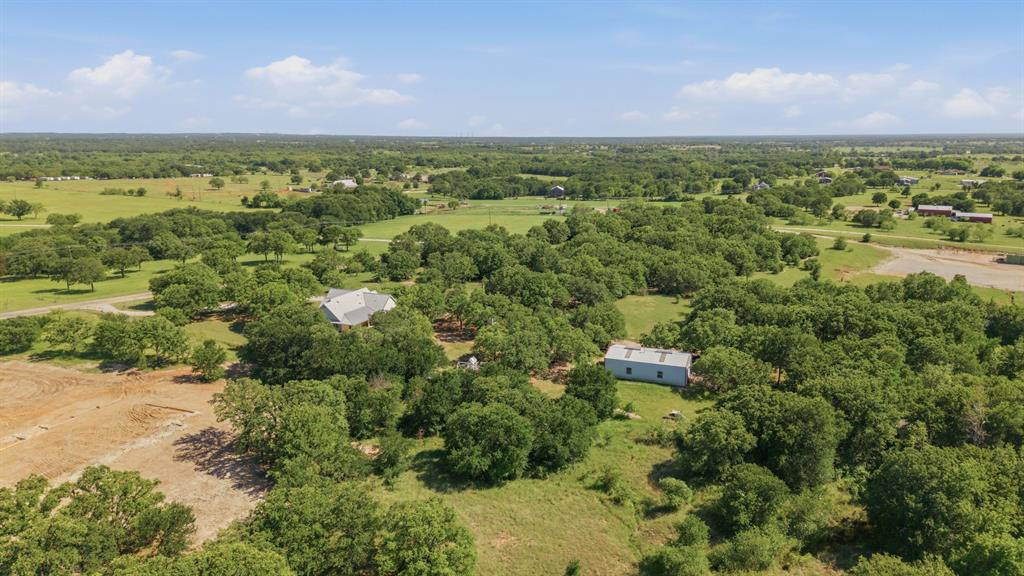
Welcome home to peaceful country living in highly sought-after Alvord ISD! Situated on 2 fully fenced acres, this beautifully updated home offers the space, charm, and functionality that are hard to find. Enjoy mornings on the large front porch and evenings relaxing on the spacious back porch with porch swings, overlooking your own little slice of the country. The property is already set up for the rural lifestyle with a chicken coop and plenty of room for animals, a garden, or simply space to spread out. One of the biggest highlights is the impressive 1,500 sq. ft. insulated workshop, complete with its own bathroom—perfect for a home business, hobby space, equipment, storage, or the ultimate shop. Inside, the home has received many recent upgrades, giving you the character of a country property with fresh, updated finishes. With acreage, beautiful outdoor living spaces, a fantastic shop, and an award-winning school district, this property truly offers the best of country living.

Save
Ask
Tour
Hide
Share
Listing Snapshot
Price 
$499,900
Days On Site 
18 Days
Bedrooms 
3
Inside Area (SqFt) 
1,852 sqft
Total Baths 
2
Full Baths 
2
Partial Baths 
N/A
Lot Size 
2.13 Acres
Year Built 
2000
MLS® Number 
21371074
Status 
Active
Property Tax 
$3,815
HOA/Condo/Coop Fees 
N/A
Sq Ft Source 
N/A
Friends & Family
Recent Activity
2 weeks agoListing updated with changes from the MLS®
3 weeks agoListing first seen on site
General Features
Acres 
2.13
Attached Garage 
Yes
Foundation 
Slab
Garage 
Yes
Garage Spaces 
2
Levels 
One
Parking 
Electric GateGarageGarage Faces SideGravelAttached
Property Sub Type 
Single Family Residence
Sewer 
Septic Tank
Special Circumstances 
Standard
Style 
Modern Farmhouse
Utilities 
Electricity AvailablePropane
Water Source 
Well
Interior Features
Appliances 
Water PurifierDishwasherDisposalElectric CooktopElectric OvenMicrowaveWater Softener
Cooling 
Ceiling Fan(s)Central Air
Fireplace 
Yes
Fireplace Features 
Electric
Fireplaces 
1
Heating 
Fireplace(s)Propane
Interior 
Open FloorplanPantryWalk-In Closet(s)
Bath-Full 
Dimensions - 9 x 6Level - First
Bedroom 
Dimensions - 11 x 11Level - First
Kitchen 
Dimensions - 17 x 11Level - First
Living Room 
Dimensions - 20 x 17Level - First
Master Bathroom 
Dimensions - 11 x 8Level - First
Master Bedroom 
Dimensions - 17 x 16Level - First
Utility Room 
Dimensions - 12 x 6Level - First
Save
Ask
Tour
Hide
Share
Exterior Features
Construction Details 
BrickVinyl Siding
Roof 
Metal
Community Features
School District 
Alvord ISD
Financing Terms Available 
Conventional
Schools
School District
Alvord ISD
Elementary School
Alvord
Middle School
Alvord
High School
Alvord
Listing courtesy of Tom Macatee of Thomas Macatee, Broker tommacatee@gmail.com


© 2020 North Texas Real Estate Information Systems. All rights reserved. Information is deemed reliable but is not guaranteed accurate by the MLS or NTREIS. The information being provided is for the consumer's personal, non-commercial use, and may not be reproduced, redistributed, or used for any purpose other than to identify prospective properties consumers may be interested in purchasing.
Last checked: 2026-09-15 03:01 AM CDT

Neighborhood & Commute
Source: Walkscore
Disclosure: Community information and market data powered by Constellation Data Labs. Information is deemed reliable but not guaranteed.
Save
Ask
Tour
Hide
Share