214-620-0411 Sold@MarrTeam.com
Save
Ask
Tour
Hide
Share
$499,999
17 Days On Site

1320 Amsterdam Court
Granbury, TX 76048

For Sale|Single Family Residence|Active
2
Beds
3
Total Baths
2
Full Baths
1
Partial Bath
2,517
SqFt
$199
/SqFt
2019
Built
Subdivision:
Harbor Lakes Ph 3
County:
Hood

Due to the health concerns created by Coronavirus we are offering personal 1-1 online video walkthough tours where possible.
Call Now: 214-620-0411
Is this the listing for you? We can help make it yours.
214-620-0411
1320 Amsterdam Court1320 Amsterdam Court1320 Amsterdam Court1320 Amsterdam Court
Save
Ask
Tour
Hide
Share

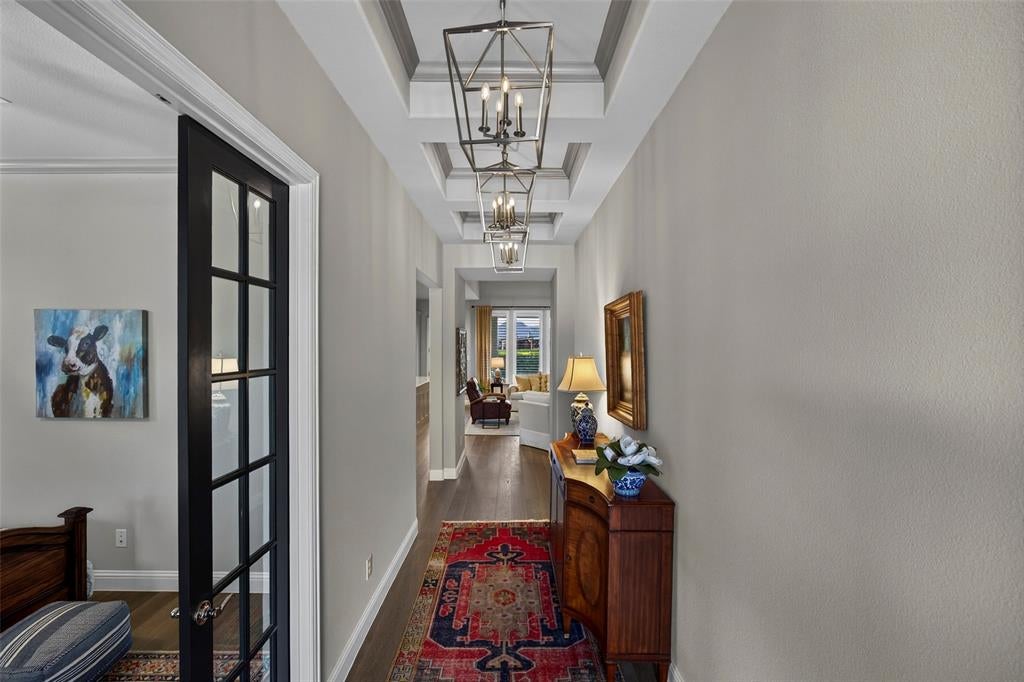
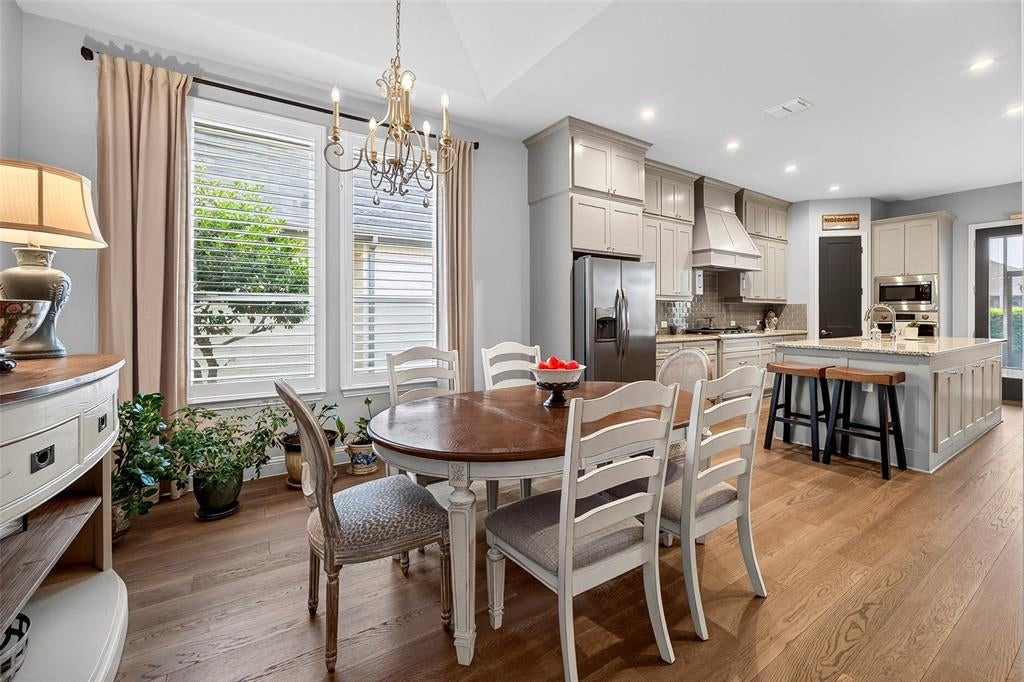
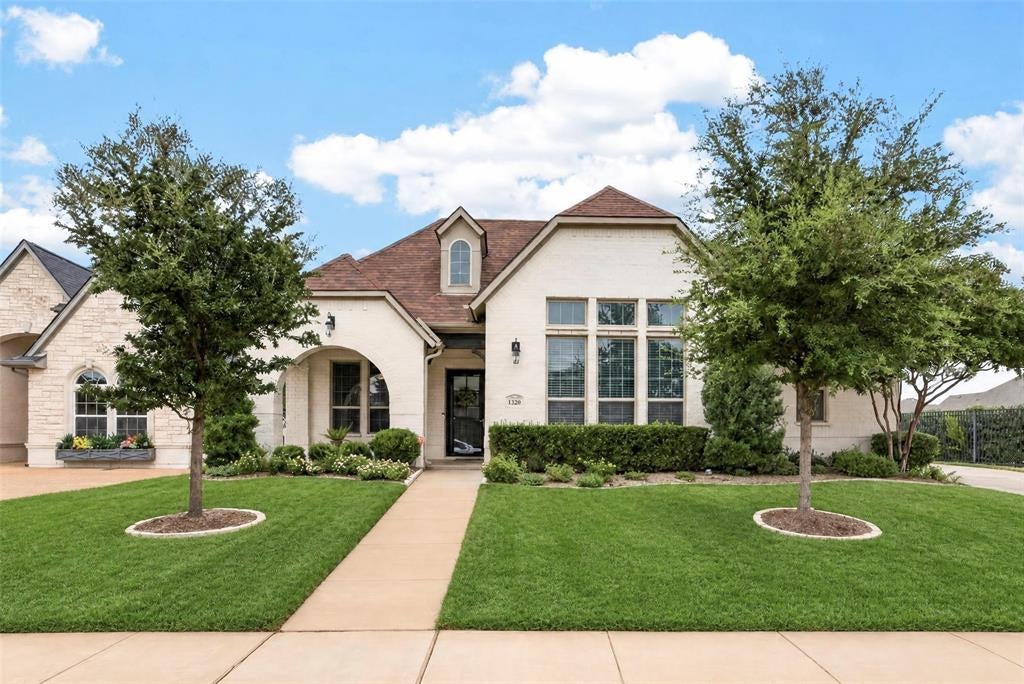
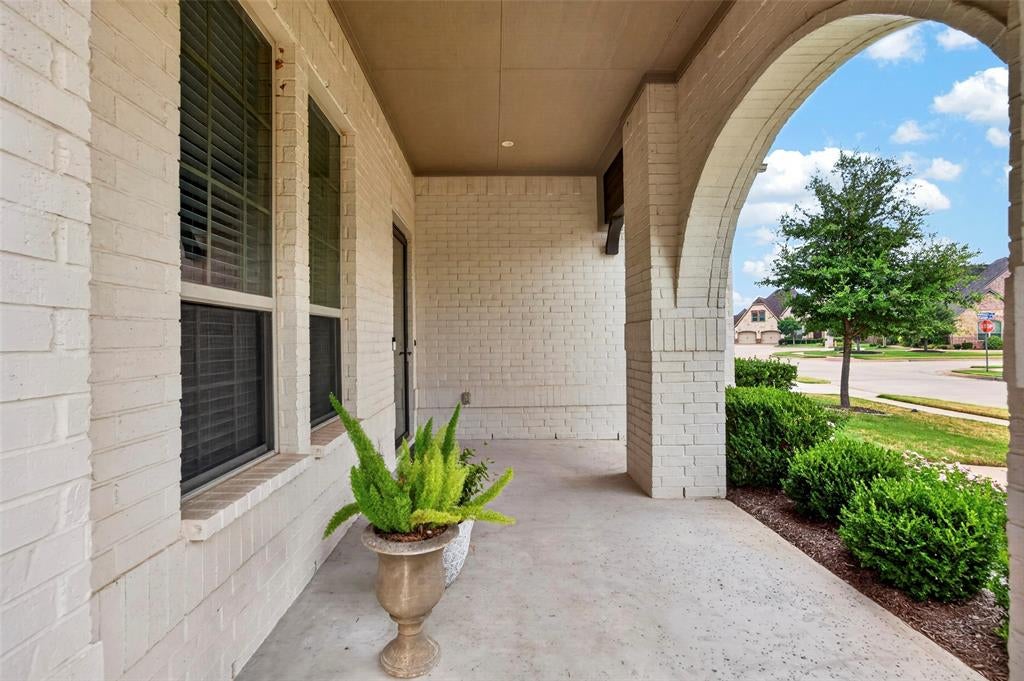
Come home to comfort and easy living in the gated Harbor Lakes Golf Community. This light-filled 2-bedroom, 2.5-bath home features an open, spacious floor plan designed for both relaxing and entertaining. The large living room centers around a stacked-stone fireplace and opens directly to the kitchen and dining area, keeping the heart of the home connected. The kitchen features a large island, gas cooktop, walk-in pantry, and plenty of room to gather. The primary bedroom is a true retreat with a generous sitting area and a huge spa-like bath featuring separate vanities, a freestanding tub, separate shower, and an oversized walk-in closet. With a split-bedroom layout, guests have their own private space, including an ensuite bath. French doors open to a dedicated office, while a large utility room with sink and plentiful storage throughout make everyday living easier. Enjoy morning coffee on the covered front porch or unwind on the covered and screened back porch. The large two-car garage and additional golf cart garage provide even more storage and convenience.

Save
Ask
Tour
Hide
Share
Listing Snapshot
Price 
$499,999
Days On Site 
17 Days
Bedrooms 
2
Inside Area (SqFt) 
2,517 sqft
Total Baths 
3
Full Baths 
2
Partial Baths 
1
Lot Size 
0.07 Acres
Year Built 
2019
MLS® Number 
21371419
Status 
Active
Property Tax 
N/A
HOA/Condo/Coop Fees 
$154.17 monthly
Sq Ft Source 
N/A
Friends & Family
Recent Activity
2 weeks agoListing updated with changes from the MLS®
3 weeks agoListing first seen on site
General Features
Acres 
0.07
Attached Garage 
Yes
Foundation 
Slab
Garage 
Yes
Garage Spaces 
2
Levels 
One
Parking 
DrivewayGarage Door OpenerGarage Faces SideGolf Cart GarageGatedAttached
Property Sub Type 
Single Family Residence
Security 
Gated CommunitySecurity GateSecurity LightsSecurity System
Sewer 
Public Sewer
Special Circumstances 
Standard
Style 
Traditional
Utilities 
Cable AvailableElectricity AvailableElectricity ConnectedNatural Gas AvailableSewer AvailableUnderground Utilities
Water Source 
Public
Interior Features
Appliances 
DishwasherDisposalElectric OvenElectric Water HeaterGas CooktopMicrowaveRefrigeratorVented Exhaust Fan
Cooling 
Ceiling Fan(s)Central AirElectric
Fireplace 
Yes
Fireplace Features 
Gas StarterGlass DoorsInsertLiving RoomStoneGas Log
Fireplaces 
1
Flooring 
CarpetCeramic Tile
Heating 
Exhaust FanFireplace InsertCentralElectricHeat Pump
Interior 
Built-in FeaturesEat-in KitchenGranite CountersKitchen IslandOpen FloorplanPantryWalk-In Closet(s)High Speed Internet
Laundry Features 
Electric Dryer HookupWasher Hookup
Window Features 
ShuttersWindow Coverings
Bath-Full 
Dimensions - 11 x 5Level - First
Bath-Half 
Dimensions - 6 x 2Level - First
Bedroom 
Dimensions - 11 x 16Level - FirstFeatures - Ceiling Fan(s), Walk-In Closet(s)
Dining Room 
Dimensions - 11 x 12Level - First
Kitchen 
Dimensions - 17 x 11Level - FirstFeatures - Breakfast Bar, Eat-in Kitchen, Kitchen Island, Pantry
Living Room 
Dimensions - 18 x 19Level - First
Master Bathroom 
Dimensions - 12 x 13Level - First
Master Bedroom 
Dimensions - 23 x 21Level - FirstFeatures - Walk-In Closet(s)
Office 
Dimensions - 12 x 11Level - First
Utility Room 
Dimensions - 9 x 9Level - First
Save
Ask
Tour
Hide
Share
Exterior Features
Construction Details 
BrickStone
Exterior 
Rain GuttersLighting
Fencing 
Brick
Lot Features 
Corner LotFew TreesLandscapedSubdivided
Patio And Porch 
CoveredEnclosedFront PorchRear PorchScreened
Roof 
CompositionShingle
Windows/Doors 
ShuttersWindow Coverings
Community Features
Association Fee 
$1850.0
Association Fee Frequency 
Annually
Community Features 
GatedCurbsSidewalks
School District 
Granbury ISD
Financing Terms Available 
CashConventionalFHA
Schools
School District
Granbury ISD
Elementary School
Emma Roberson
Middle School
Granbury
High School
Granbury
Listing courtesy of Carol Swanson of Burt Ladner Real Estate LLC carol@burtladner.com


© 2020 North Texas Real Estate Information Systems. All rights reserved. Information is deemed reliable but is not guaranteed accurate by the MLS or NTREIS. The information being provided is for the consumer's personal, non-commercial use, and may not be reproduced, redistributed, or used for any purpose other than to identify prospective properties consumers may be interested in purchasing.
Last checked: 2026-09-15 01:39 AM CDT

Neighborhood & Commute
Source: Walkscore
Disclosure: Community information and market data powered by Constellation Data Labs. Information is deemed reliable but not guaranteed.
Save
Ask
Tour
Hide
Share