214-620-0411 Sold@MarrTeam.com
Save
Ask
Tour
Hide
Share
$555,000
14 Days On Site

3149 Castaway Lane
Frisco, TX 75036

For Sale|Single Family Residence|Active
2
Beds
2
Total Baths
2
Full Baths
1,840
SqFt
$302
/SqFt
2016
Built
Subdivision:
Frisco Lakes By Del Webb Villa
County:
Denton

Due to the health concerns created by Coronavirus we are offering personal 1-1 online video walkthough tours where possible.
Call Now: 214-620-0411
Is this the listing for you? We can help make it yours.
214-620-0411
3149 Castaway Lane3149 Castaway Lane3149 Castaway Lane3149 Castaway Lane
Save
Ask
Tour
Hide
Share

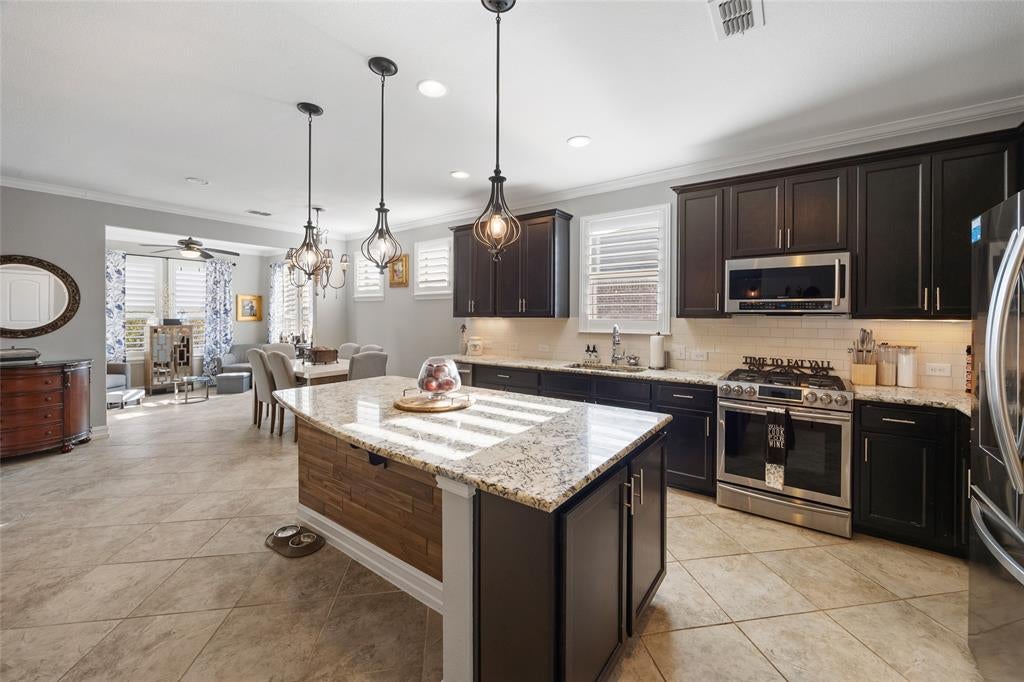
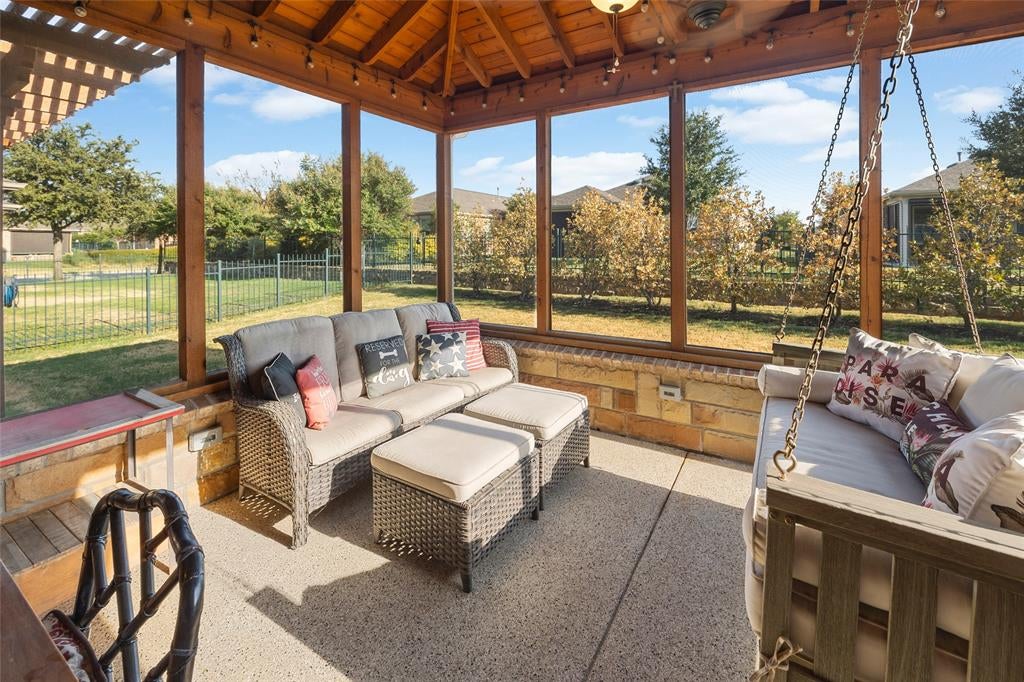
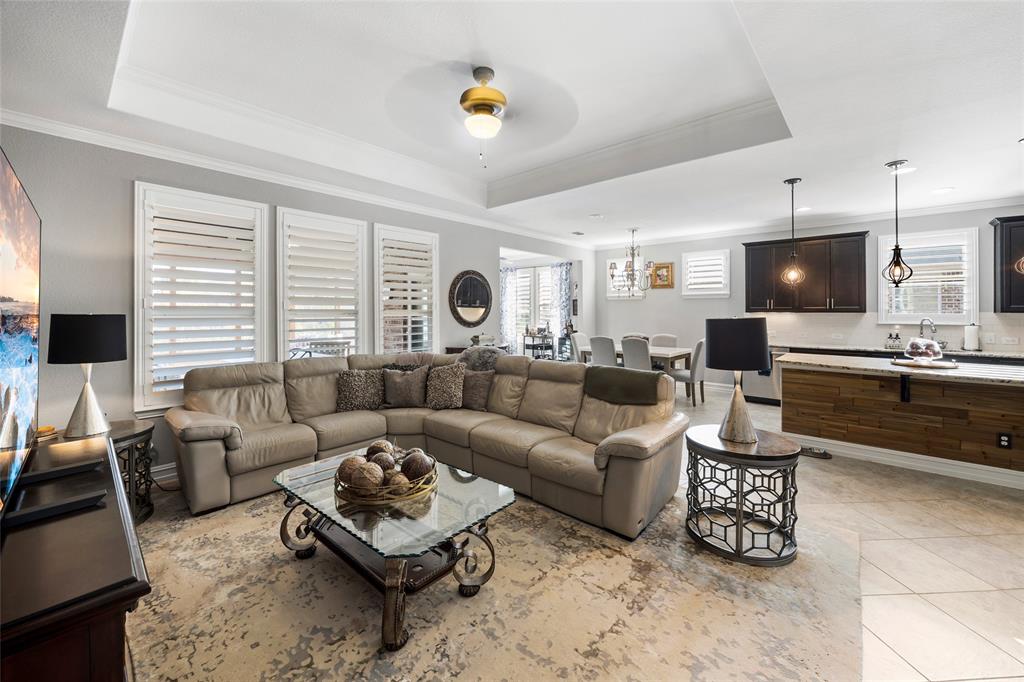
Discover a home designed for the way you want to live at 3149 Castaway Lane, located in the sought-after Frisco Lakes by Del Webb 55+ active-adult community. This beautifully maintained, single-story residence offers approximately 1,840 square feet with 2 bedrooms, 2 full baths, a dedicated office and a light-filled sunroom—giving you the flexibility to work, host guests, entertain or simply relax. Inside, an open and inviting floor plan is enhanced by plantation shutters, decorative lighting and an electric fireplace that creates a comfortable gathering space. The spacious kitchen features granite surfaces, an island, breakfast bar, pantry and abundant cabinetry, opening naturally to the living and dining areas. But what truly sets this home apart is the outdoor living experience. Enjoy a screened porch, covered patio and a stone outdoor kitchen with built-in grilling area, all overlooking a fenced and landscaped backyard. It is the perfect setting for morning coffee, casual dinners with friends or quiet Texas evenings at home. Thoughtful improvements—including a 2022 roof, whole-house generator, updated carpet and stone landscaping, add to the home's move-in-ready appeal and provide valuable peace of mind. And at Frisco Lakes, your home is only the beginning. Residents enjoy a lifestyle built around connection and activity, with multiple pools, an indoor pool, fitness facilities, walking and jogging paths, pickleball, tennis, golf, greenbelts, lakes and an active social calendar. If your next chapter is about having more time to enjoy life without giving up comfort, entertaining space or community, 3149 Castaway deserves to be at the top of your list. Come experience the home—and discover why so many choose Frisco Lakes for what comes next.

Save
Ask
Tour
Hide
Share
Listing Snapshot
Price 
$555,000
Days On Site 
14 Days
Bedrooms 
2
Inside Area (SqFt) 
1,840 sqft
Total Baths 
2
Full Baths 
2
Partial Baths 
N/A
Lot Size 
0.172 Acres
Year Built 
2016
MLS® Number 
21371503
Status 
Active
Property Tax 
$9,740
HOA/Condo/Coop Fees 
$200 monthly
Sq Ft Source 
N/A
Friends & Family
Recent Activity
2 weeks agoListing updated with changes from the MLS®
2 weeks agoListing first seen on site
General Features
Acres 
0.172
Attached Garage 
Yes
Foundation 
Slab
Garage 
Yes
Garage Spaces 
2
Levels 
One
Parking 
DrivewayGarageGarage Door OpenerGarage Faces FrontInside EntranceKitchen LevelAttached
Property Sub Type 
Single Family Residence
Security 
Carbon Monoxide Detector(s)Fire AlarmSecurity SystemSmoke Detector(s)
Sewer 
Public Sewer
Special Circumstances 
Standard
Style 
Traditional
Utilities 
Cable AvailableUnderground Utilities
Water Source 
Public
Interior Features
Appliances 
DishwasherDisposalElectric OvenGas RangeMicrowaveVented Exhaust Fan
Cooling 
Ceiling Fan(s)Central AirElectric
Fireplace 
Yes
Fireplace Features 
ElectricLiving Room
Fireplaces 
1
Flooring 
CarpetCeramic Tile
Heating 
Exhaust FanCentralNatural Gas
Interior 
ChandelierDouble VanityEat-in KitchenKitchen IslandOpen FloorplanPantryWalk-In Closet(s)High Speed Internet
Laundry Features 
Electric Dryer HookupWasher Hookup
Window Features 
ShuttersWindow Coverings
Bath-Full 
Dimensions - 8 x 8Level - First
Bedroom 
Dimensions - 12 x 14Level - FirstFeatures - Ceiling Fan(s)
Bonus Room 
Dimensions - 12 x 11Level - First
Dining Room 
Dimensions - 12 x 12Level - First
Kitchen 
Dimensions - 12 x 14Level - FirstFeatures - Breakfast Bar, Eat-in Kitchen, Kitchen Island, Pantry
Laundry 
Dimensions - 7 x 7Level - First
Living Room 
Dimensions - 14 x 23Level - FirstFeatures - Ceiling Fan(s)
Master Bathroom 
Dimensions - 9 x 9Level - First
Master Bedroom 
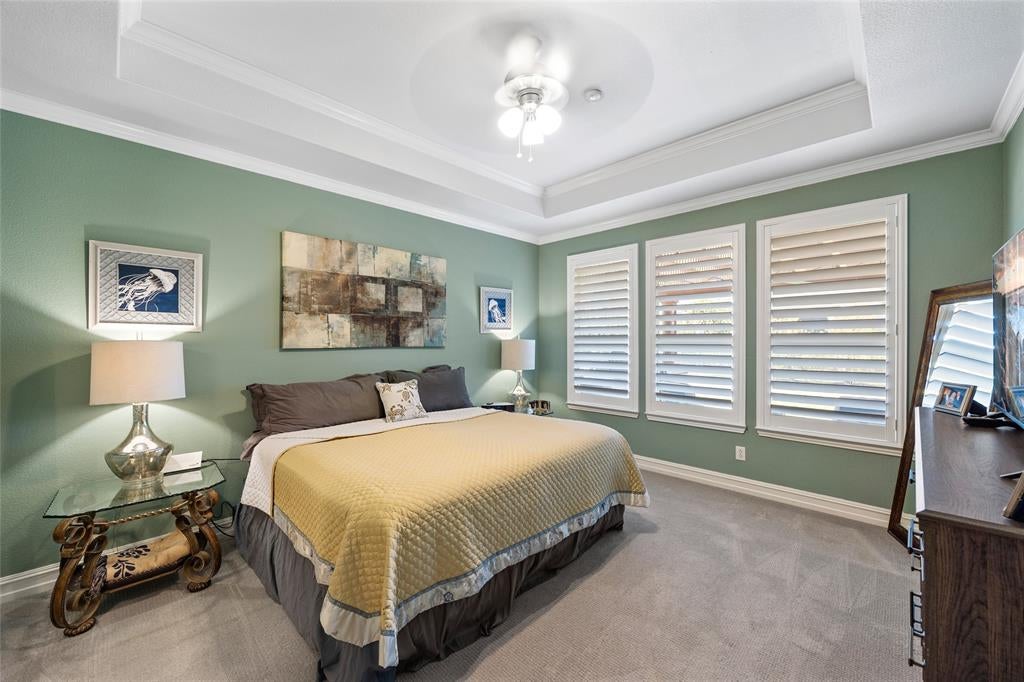
Dimensions - 15 x 13Level - FirstFeatures - Ceiling Fan(s), Walk-In Closet(s)
Office 
Dimensions - 12 x 10Level - FirstFeatures - Ceiling Fan(s)
Solarium/Sunrm 
Dimensions - 11 x 9Level - FirstFeatures - Ceiling Fan(s)
Save
Ask
Tour
Hide
Share
Exterior Features
Construction Details 
Brick
Exterior 
Built-in BarbecueGas GrillRain GuttersLightingOutdoor GrillOutdoor KitchenGarden
Fencing 
Wrought Iron
Lot Features 
Few TreesInterior LotLandscapedSubdivided
Patio And Porch 
CoveredEnclosedPatioScreened
Roof 
Composition
Waterfront Features 
Lake Privileges
Windows/Doors 
ShuttersWindow Coverings
Community Features
Association Fee 
$600.0
Association Fee Frequency 
Quarterly
Community Features 
PoolClubhouseCurbsFitness CenterGolfLakeParkPlaygroundRacquetballSidewalksTennis Court(s)
School District 
Little Elm ISD
Senior Community 
Yes
Financing Terms Available 
CashConventionalFHAVA Loan
Schools
School District
Little Elm ISD
Elementary School
Hackberry
Middle School
Lakeside
High School
Little Elm
Listing courtesy of Noé De Leon of EXP REALTY info@identityhouserealestate.com


© 2020 North Texas Real Estate Information Systems. All rights reserved. Information is deemed reliable but is not guaranteed accurate by the MLS or NTREIS. The information being provided is for the consumer's personal, non-commercial use, and may not be reproduced, redistributed, or used for any purpose other than to identify prospective properties consumers may be interested in purchasing.
Last checked: 2026-09-13 07:31 AM CDT

Neighborhood & Commute
Source: Walkscore
Disclosure: Community information and market data powered by Constellation Data Labs. Information is deemed reliable but not guaranteed.
Save
Ask
Tour
Hide
Share