214-620-0411 Sold@MarrTeam.com
Save
Ask
Tour
Hide
Share
$799,000
2 Days On Site

878 Gaited Trail
Frisco, TX 75036

For Sale|Single Family Residence|Active
4
Beds
5
Total Baths
4
Full Baths
1
Partial Bath
3,483
SqFt
$229
/SqFt
2014
Built
Subdivision:
Phillips Creek Ranch Ph 2
County:
Denton

Due to the health concerns created by Coronavirus we are offering personal 1-1 online video walkthough tours where possible.
Call Now: 214-620-0411
Is this the listing for you? We can help make it yours.
214-620-0411
878 Gaited Trail878 Gaited Trail878 Gaited Trail878 Gaited Trail
Save
Ask
Tour
Hide
Share

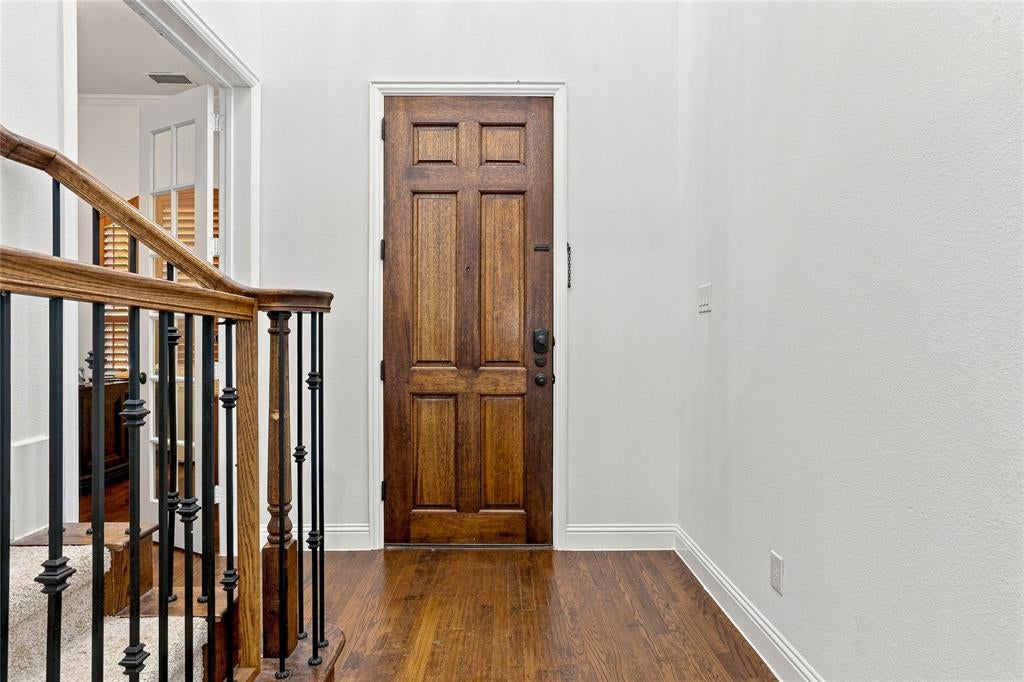
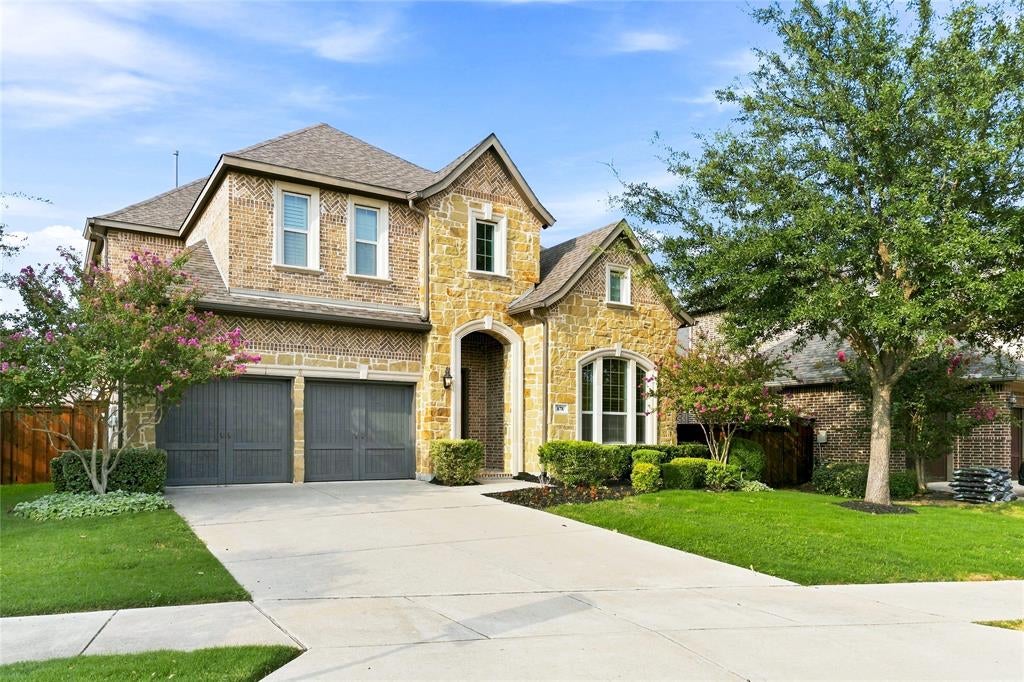
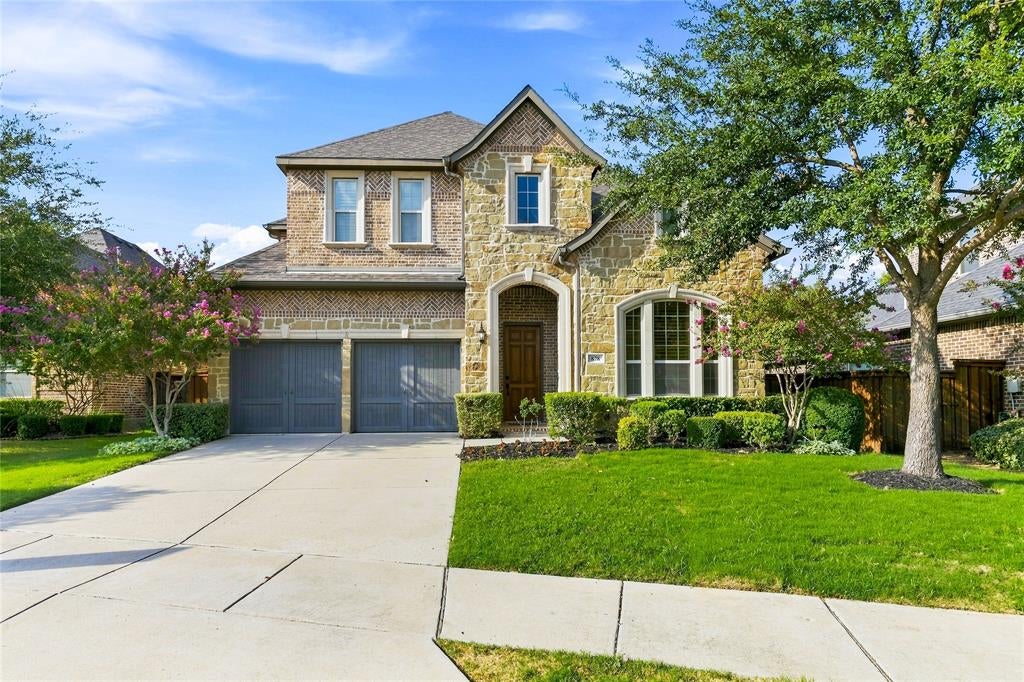
Bright, Move-In Ready Home in Frisco's Premier Resort-Style Community. This beautifully refreshed south-facing house, where natural light pours through every room thanks to new window blinds, fresh paint, and plush new carpet throughout. Located just steps from the elementary school, morning drop-offs couldn't be easier. The heart of this home is an extra-spacious kitchen featuring abundant countertop space and storage - a chefs dream and an entertainer's delight. Upstairs, the thoughtful floor plan includes a private ensuite, a convenient Jack and Jill bath, plus dedicated media and game rooms perfect for movie nights, playdates, or entertaining teens and guests alike. Outside, enjoy a large backyard for weekend barbecues, gardening, or simply relaxing in the Texas sun. Life here feels like a permanent resort. The HOA handles front lawn mowing and alarm monitoring, so you can spend your time enjoying the amenities instead: two pool complexes (including a junior Olympic lap pool and beach-entry family pool), a full fitness center, lakes, parks, and over 18 miles of hike-and-bike trails weaving through the neighborhood. Community traditions like Food-Truck Fridays and holiday parades make this more than an address - it's a lifestyle. Zoned to highly rated Frisco ISD schools and just minutes from major employment hubs, The Star, Legacy West, and Grandscape, this home puts the best of Frisco at your doorstep.

Save
Ask
Tour
Hide
Share
Listing Snapshot
Price 
$799,000
Days On Site 
2 Days
Bedrooms 
4
Inside Area (SqFt) 
3,483 sqft
Total Baths 
5
Full Baths 
4
Partial Baths 
1
Lot Size 
0.184 Acres
Year Built 
2014
MLS® Number 
21373514
Status 
Active
Property Tax 
$16,057
HOA/Condo/Coop Fees 
$195 monthly
Sq Ft Source 
N/A
Friends & Family
Recent Activity
yesterdayListing updated with changes from the MLS®
3 days agoListing first seen on site
General Features
Acres 
0.184
Attached Garage 
Yes
Foundation 
Slab
Garage 
Yes
Garage Spaces 
2
Levels 
Two
Parking 
CoveredGarageGarage Faces FrontAttached
Property Sub Type 
Single Family Residence
Security 
Fire AlarmPrewiredSmoke Detector(s)
Sewer 
Public Sewer
Special Circumstances 
Standard
Style 
Traditional
Utilities 
Underground Utilities
Water Source 
Public
Interior Features
Appliances 
DishwasherDisposalElectric OvenGas CooktopGas Water HeaterMicrowave
Cooling 
Ceiling Fan(s)Central AirElectricZoned
Fireplace 
Yes
Fireplace Features 
DecorativeGasGas StarterMetalGas Log
Fireplaces 
1
Flooring 
CarpetTileWood
Heating 
CentralNatural GasZoned
Interior 
High Speed InternetWired for Sound
Laundry Features 
Electric Dryer Hookup
Bath-Full 
Dimensions - 0 x 0Level - First
Bedroom 
Dimensions - 13 x 11Level - SecondFeatures - Walk-In Closet(s)
Breakfast Room 
Dimensions - 11 x 11Level - First
Dining Room 
Dimensions - 15 x 11Level - First
Game Room 
Dimensions - 19 x 17Level - Second
Kitchen 
Dimensions - 17 x 11Level - FirstFeatures - Breakfast Bar, Eat-in Kitchen, Kitchen Island
Library 
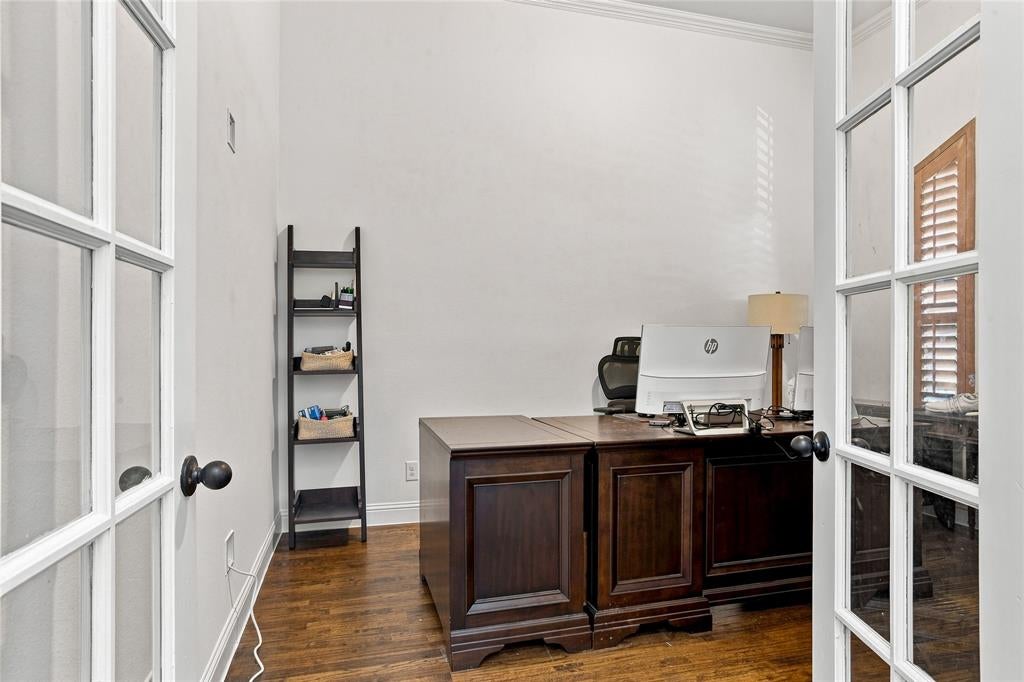
Dimensions - 14 x 11Level - First
Living Room 
Dimensions - 19 x 15Level - First
Master Bedroom 
Dimensions - 17 x 13Level - FirstFeatures - Walk-In Closet(s)
Media Room 
Dimensions - 17 x 13Level - Second
Utility Room 
Dimensions - 8 x 7Level - First
Save
Ask
Tour
Hide
Share
Exterior Features
Construction Details 
BrickStone
Exterior 
Lighting
Fencing 
FencedWood
Lot Features 
Few TreesInterior LotLandscapedSubdivided
Roof 
Composition
Community Features
Association Fee 
$195.0
Association Fee Frequency 
Monthly
Community Features 
ClubhouseParkPlayground
School District 
Frisco ISD
Schools
School District
Frisco ISD
Elementary School
Sparks
Middle School
Pioneer
High School
Reedy
Listing courtesy of Kristen Mackey of Better Homes and Gardens Real kristen.mackey@winansbhg.com


© 2020 North Texas Real Estate Information Systems. All rights reserved. Information is deemed reliable but is not guaranteed accurate by the MLS or NTREIS. The information being provided is for the consumer's personal, non-commercial use, and may not be reproduced, redistributed, or used for any purpose other than to identify prospective properties consumers may be interested in purchasing.
Last checked: 2026-09-13 01:21 AM CDT

Neighborhood & Commute
Source: Walkscore
Disclosure: Community information and market data powered by Constellation Data Labs. Information is deemed reliable but not guaranteed.
Save
Ask
Tour
Hide
Share