214-620-0411 Sold@MarrTeam.com
Save
Ask
Tour
Hide
Share
$725,000
12 Days On Site

1721 Hudson Drive
Celina, TX 75009

For Sale|Single Family Residence|Active
4
Beds
4
Total Baths
3
Full Baths
1
Partial Bath
3,000
SqFt
$242
/SqFt
2017
Built
Subdivision:
Light Farms The Hazel Neighborhood Ph 2
County:
Collin

Due to the health concerns created by Coronavirus we are offering personal 1-1 online video walkthough tours where possible.
Call Now: 214-620-0411
Is this the listing for you? We can help make it yours.
214-620-0411
1721 Hudson Drive1721 Hudson Drive1721 Hudson Drive1721 Hudson Drive
Save
Ask
Tour
Hide
Share

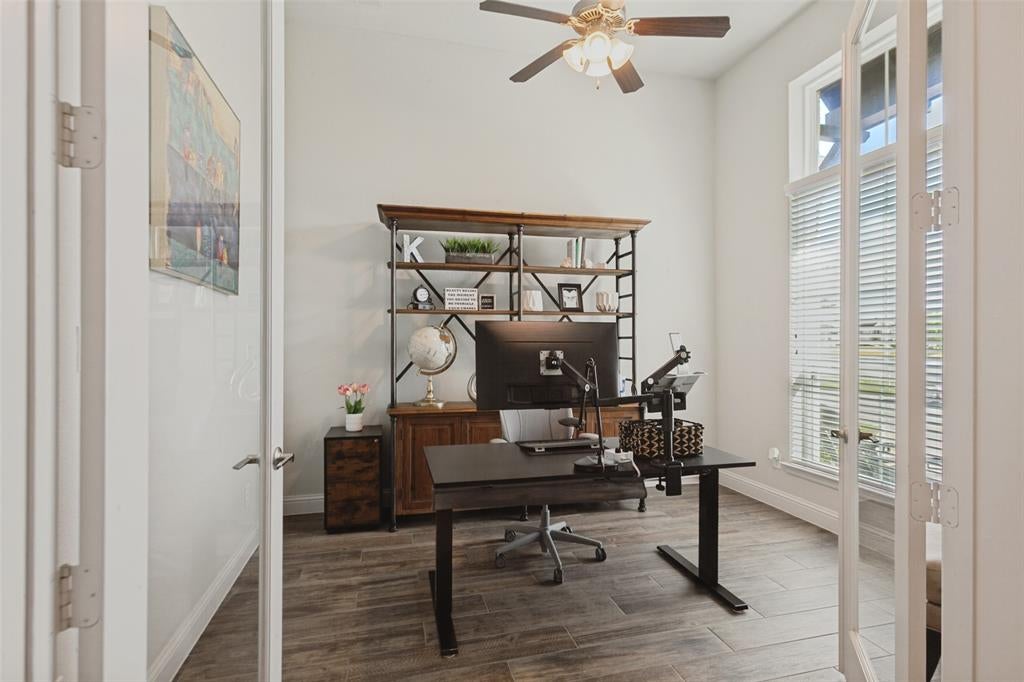
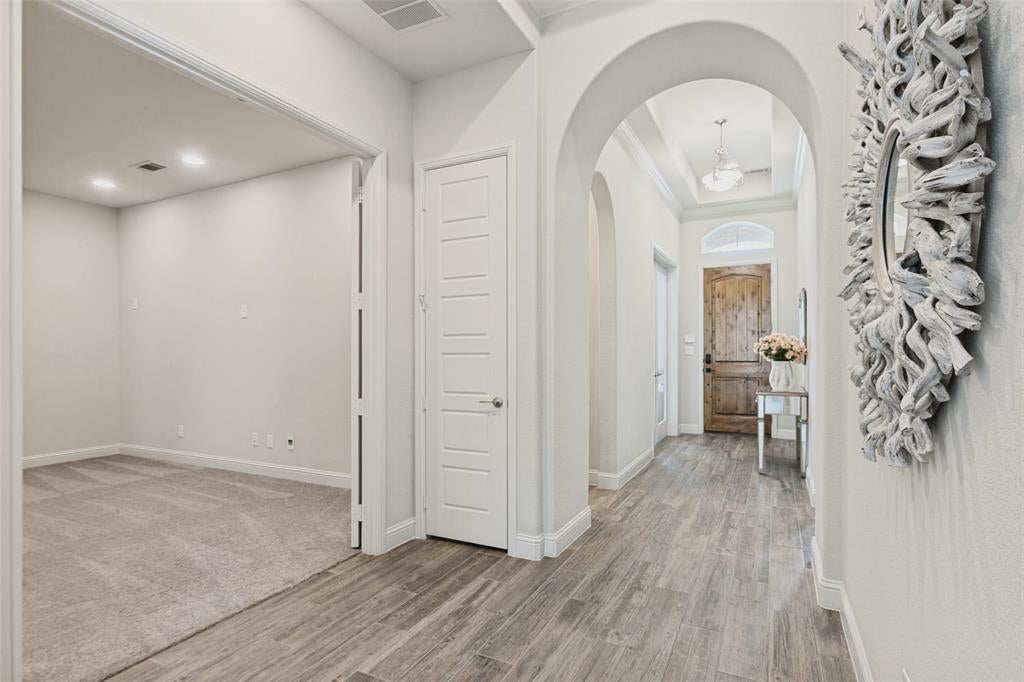
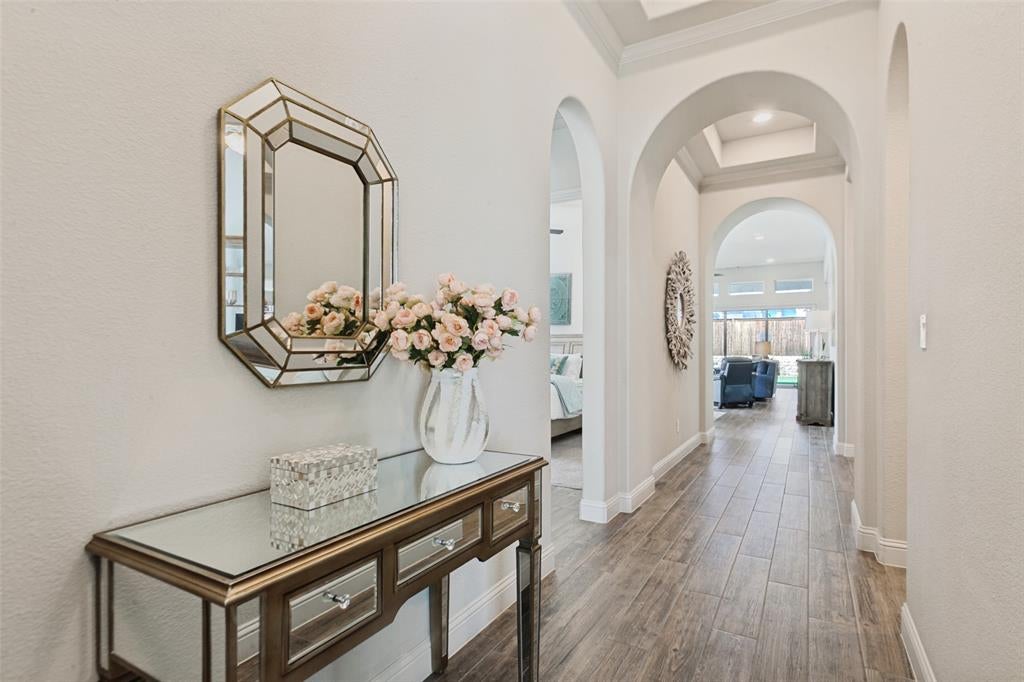
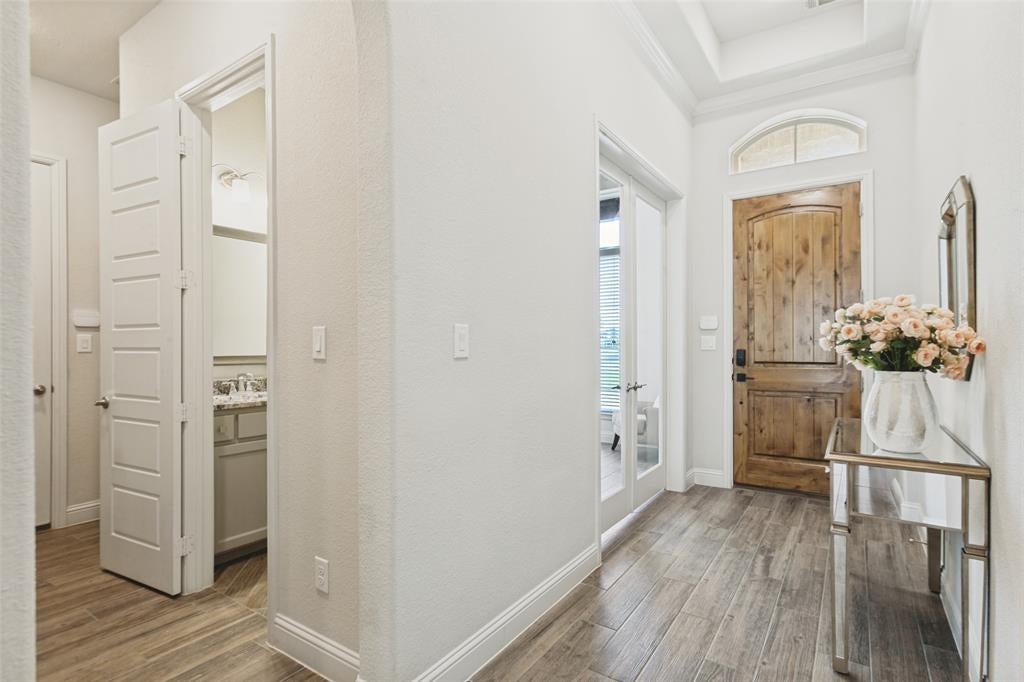
Discover this exceptional single-story Perry-Britton Custom home nestled adjacent to a walking trail and pond in the sought-after, master-planned community of Light Farms. Sweeping wood-look tile floors welcome you inside this thoughtfully designed floor plan offering both style and functionality at every turn. Off the foyer, French doors open to a home office, while a separate media room offers raised seating and surround-sound wiring, providing the perfect setting for relaxing evenings and movie nights. The expansive, open-concept living room is highlighted by a gas fireplace and a wall of sliding doors leading to the patio, creating an inviting indoor-outdoor space for entertaining. Fall in love with the gourmet chef's kitchen equipped with granite counter-tops, a 6-burner gas cook-top, stainless steel appliances, a large island with seating for casual dining, and a walk-in pantry. Enjoy elegant dinner parties in the formal dining area or a quick meal in the breakfast room with extended cabinetry. Tucked away at the back of the home, the peaceful primary suite features vaulted ceilings and a luxurious ensuite bath complete with dual vanities with quartz counter-tops, a relaxing freestanding garden tub, a large shower, and spacious walk-in closet. Two additional bedrooms each offer walk-in closets and share access to a full bath with dual sinks. Ideal for multigenerational living, the home also features a private secondary primary bedroom with its own ensuite bath and walk-in closet. Head outdoors to your private backyard featuring a covered patio, built-in grill, and plenty of grassy space for the whole family to enjoy. Light Farms offers exceptional amenities including front yard mowing, clubhouse, fitness center, on-site restaurant, several pools, pickleball, volleyball and basketball courts, catch-and-release ponds, an 11-acre lake, dog parks, and so much more. With an incredible home in an exceptional community, this is a place you'll never want to leave!

Save
Ask
Tour
Hide
Share
Listing Snapshot
Price 
$725,000
Days On Site 
12 Days
Bedrooms 
4
Inside Area (SqFt) 
3,000 sqft
Total Baths 
4
Full Baths 
3
Partial Baths 
1
Lot Size 
0.165 Acres
Year Built 
2017
MLS® Number 
21373563
Status 
Active
Property Tax 
$10,481
HOA/Condo/Coop Fees 
$132 monthly
Sq Ft Source 
N/A
Friends & Family
Recent Activity
yesterdayListing updated with changes from the MLS®
2 weeks agoListing first seen on site
General Features
Acres 
0.165
Attached Garage 
Yes
Foundation 
Slab
Garage 
Yes
Garage Spaces 
3
Levels 
One
Parking 
Garage Door OpenerGarage Faces FrontTandemAttached
Property Sub Type 
Single Family Residence
Security 
Carbon Monoxide Detector(s)Security System OwnedSmoke Detector(s)
Sewer 
Public Sewer
Special Circumstances 
Standard
Style 
Traditional
Utilities 
Cable Available
Interior Features
Appliances 
DishwasherDisposalGas CooktopGas OvenMicrowaveVented Exhaust Fan
Cooling 
Ceiling Fan(s)Central AirElectric
Fireplace 
Yes
Fireplace Features 
Gas StarterLiving RoomGas Log
Fireplaces 
1
Flooring 
CarpetCeramic Tile
Heating 
Exhaust FanCentralFireplace(s)Natural Gas
Interior 
Double VanityGranite CountersKitchen IslandOpen FloorplanPantryVaulted Ceiling(s)Walk-In Closet(s)High Speed InternetWired for Sound
Laundry Features 
Washer Hookup
Window Features 
Window Coverings
Bath-Full 
Dimensions - 10 x 8Level - First
Bath-Half 
Dimensions - 7 x 3Level - First
Bedroom 
Dimensions - 13 x 10Level - FirstFeatures - Ceiling Fan(s), Walk-In Closet(s)
Breakfast Room 
Dimensions - 10 x 8Level - First
Dining Room 
Dimensions - 11 x 10Level - First
Kitchen 
Dimensions - 13 x 11Level - FirstFeatures - Breakfast Bar, Kitchen Island
Living Room 
Dimensions - 20 x 18Level - FirstFeatures - Ceiling Fan(s)
Master Bedroom 
Dimensions - 17 x 14Level - FirstFeatures - Ceiling Fan(s), Walk-In Closet(s)
Media Room 
Dimensions - 17 x 13Level - First
Office 
Dimensions - 12 x 10Level - FirstFeatures - Ceiling Fan(s)
Utility Room 
Dimensions - 8 x 6Level - First
Save
Ask
Tour
Hide
Share
Exterior Features
Construction Details 
BrickStone
Exterior 
Rain GuttersOutdoor Grill
Fencing 
Back YardWoodStone
Lot Features 
Few TreesInterior LotLandscapedSubdivided
Patio And Porch 
CoveredFront Porch
Roof 
Composition
View 
Water
Waterfront Features 
Lake Privileges
Waterview 
Water
Windows/Doors 
Window Coverings
Community Features
Association Fee 
$132.0
Association Fee Frequency 
Monthly
Community Features 
PoolClubhouseCurbsFishingFitness CenterLakeParkPlaygroundRestaurantSidewalksTennis Court(s)Other
School District 
Prosper ISD
Financing Terms Available 
CashConventionalFHAVA Loan
Schools
School District
Prosper ISD
Elementary School
Ralph and Mary Lynn Boyer
Middle School
Reynolds
High School
Prosper
Listing courtesy of Jeanne Gary of Keller Williams Legacy jeannegary@kw.com


© 2020 North Texas Real Estate Information Systems. All rights reserved. Information is deemed reliable but is not guaranteed accurate by the MLS or NTREIS. The information being provided is for the consumer's personal, non-commercial use, and may not be reproduced, redistributed, or used for any purpose other than to identify prospective properties consumers may be interested in purchasing.
Last checked: 2026-09-13 10:33 PM CDT

Neighborhood & Commute
Source: Walkscore
Disclosure: Community information and market data powered by Constellation Data Labs. Information is deemed reliable but not guaranteed.
Save
Ask
Tour
Hide
Share