
214-620-0411 Sold@MarrTeam.com
Save
Ask
Tour
Hide
Share
$349,999
1 Day On Site

1808 N Waddill Street
McKinney, TX 75069

For Sale|Single Family Residence|Active
3
Beds
2
Total Baths
2
Full Baths
1,178
SqFt
$297
/SqFt
1970
Built
Subdivision:
College Add
County:
Collin

Due to the health concerns created by Coronavirus we are offering personal 1-1 online video walkthough tours where possible.

Call Now: 214-620-0411
Is this the listing for you? We can help make it yours.
214-620-0411
1808 N Waddill Street1808 N Waddill Street1808 N Waddill Street1808 N Waddill Street
Save
Ask
Tour
Hide
Share

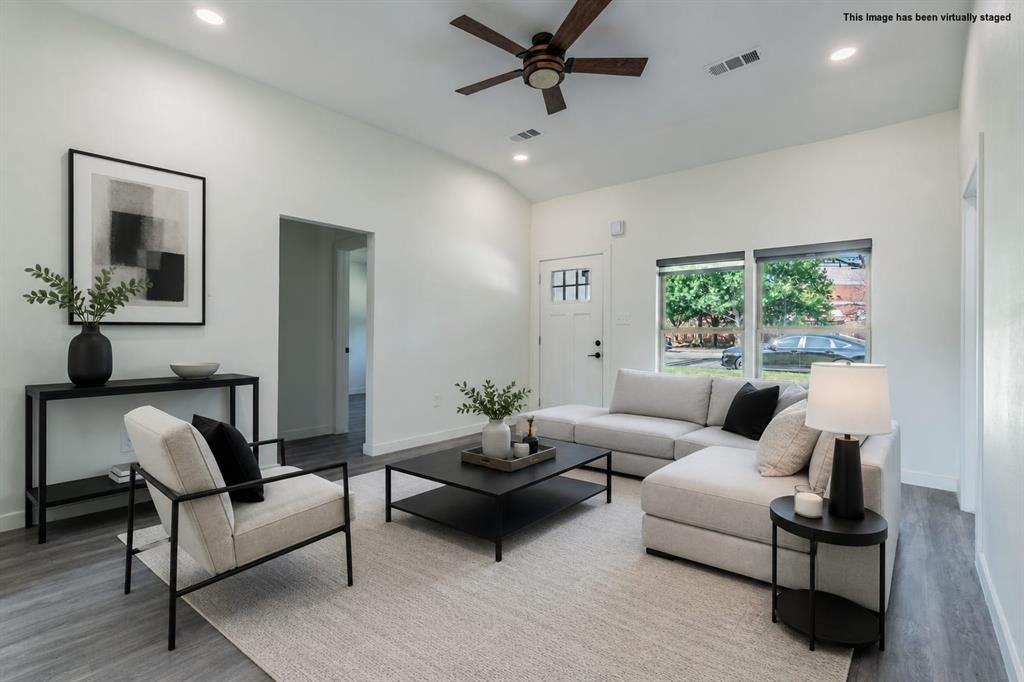
Welcome to this beautifully updated 3-bedroom, 2-bath home in McKinney's College Addition. Sunlight pours through the living spaces, highlighting modern finishes throughout. The kitchen is built for both everyday meals and entertaining, featuring granite countertops and a gas cooktop. Both bathrooms have been tastefully updated with dual sinks and oversized showers — a rare find at this price point. Outside, a 2-car garage and extra-wide driveway provide ample parking for family and guests. The expansive backyard with a spacious deck is a blank canvas, ready for a pool, garden, play area, or whatever you envision. Best of all, shopping, parks, and restaurants are just minutes away, putting everyday conveniences and weekend favorites within easy reach. Charm, updates, and location — all in one.

Save
Ask
Tour
Hide
Share
Listing Snapshot
Price 
$349,999
Days On Site 
1 Day
Bedrooms 
3
Inside Area (SqFt) 
1,178 sqft
Total Baths 
2
Full Baths 
2
Partial Baths 
N/A
Lot Size 
0.24 Acres
Year Built 
1970
MLS® Number 
21375645
Status 
Active
Property Tax 
$5,930
HOA/Condo/Coop Fees 
N/A
Sq Ft Source 
N/A
Friends & Family
Recent Activity
7 hours agoListing updated with changes from the MLS®
yesterdayListing first seen on site
General Features
Acres 
0.24
Attached Garage 
Yes
Foundation 
Pillar/Post/Pier
Garage 
Yes
Garage Spaces 
2
Levels 
One
Parking 
DrivewayGarage Faces FrontAttached
Property Sub Type 
Single Family Residence
Security 
Smoke Detector(s)
Sewer 
Public Sewer
Special Circumstances 
Standard
Style 
Ranch
Water Source 
Public
Interior Features
Appliances 
DishwasherDisposalGas CooktopGas RangeMicrowaveRefrigerator
Cooling 
Ceiling Fan(s)Central AirElectric
Flooring 
Ceramic TileLaminate
Interior 
Granite CountersOpen FloorplanHigh Speed Internet
Bedroom 
Dimensions - 13 x 10Level - FirstFeatures - Ceiling Fan(s)
Breakfast Room 
Dimensions - 10 x 10Level - First
Kitchen 
Dimensions - 12 x 9Level - FirstFeatures - Pantry
Living Room 
Dimensions - 16 x 13Level - FirstFeatures - Ceiling Fan(s)
Master Bedroom 
Dimensions - 13 x 10Level - FirstFeatures - Ceiling Fan(s)
Save
Ask
Tour
Hide
Share
Exterior Features
Fencing 
Wood
Lot Features 
Interior LotLevel
Patio And Porch 
DeckRear Porch
Roof 
Composition
Community Features
School District 
McKinney ISD
Financing Terms Available 
ConventionalFHAVA Loan
Schools
School District
McKinney ISD
Elementary School
Burks
Middle School
Faubion
High School
Mckinney Boyd
Listing courtesy of Rajshad Anderson of C21 Fine Homes Judge Fite rajshadanderson@judgefite.com


© 2020 North Texas Real Estate Information Systems. All rights reserved. Information is deemed reliable but is not guaranteed accurate by the MLS or NTREIS. The information being provided is for the consumer's personal, non-commercial use, and may not be reproduced, redistributed, or used for any purpose other than to identify prospective properties consumers may be interested in purchasing.
Last checked: 2026-09-13 02:13 AM CDT

Neighborhood & Commute
Source: Walkscore
Disclosure: Community information and market data powered by Constellation Data Labs. Information is deemed reliable but not guaranteed.
Save
Ask
Tour
Hide
Share
