214-620-0411 Sold@MarrTeam.com
Save
Ask
Tour
Hide
Share
$440,000
31 Days On Site

1533 Balboa Lane
Allen, TX 75002

For Sale|Single Family Residence|Active
4
Beds
3
Total Baths
2
Full Baths
1
Partial Bath
2,305
SqFt
$191
/SqFt
2002
Built
Subdivision:
Parkside 4 Ph C
County:
Collin

Due to the health concerns created by Coronavirus we are offering personal 1-1 online video walkthough tours where possible.
Call Now: 214-620-0411
Is this the listing for you? We can help make it yours.
214-620-0411
1533 Balboa Lane1533 Balboa Lane1533 Balboa Lane1533 Balboa Lane
Save
Ask
Tour
Hide
Share

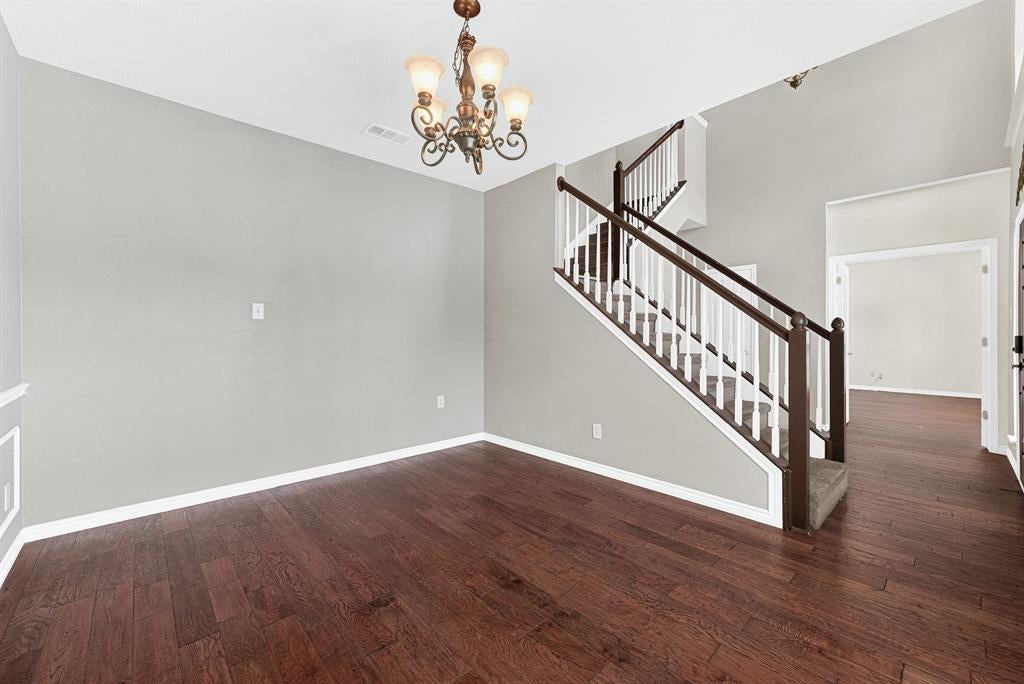
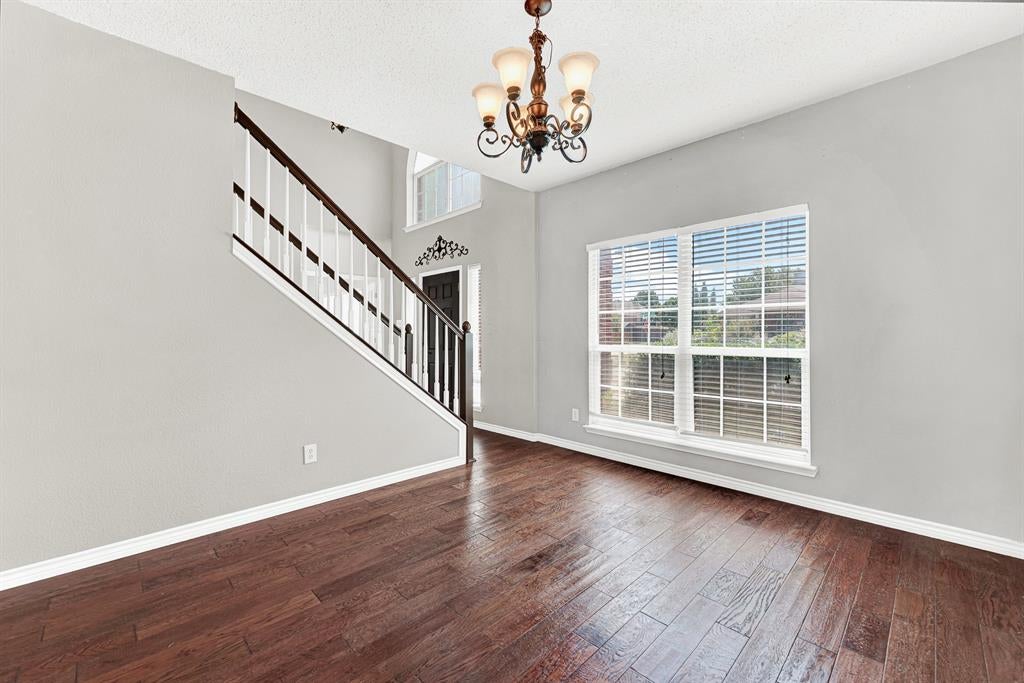
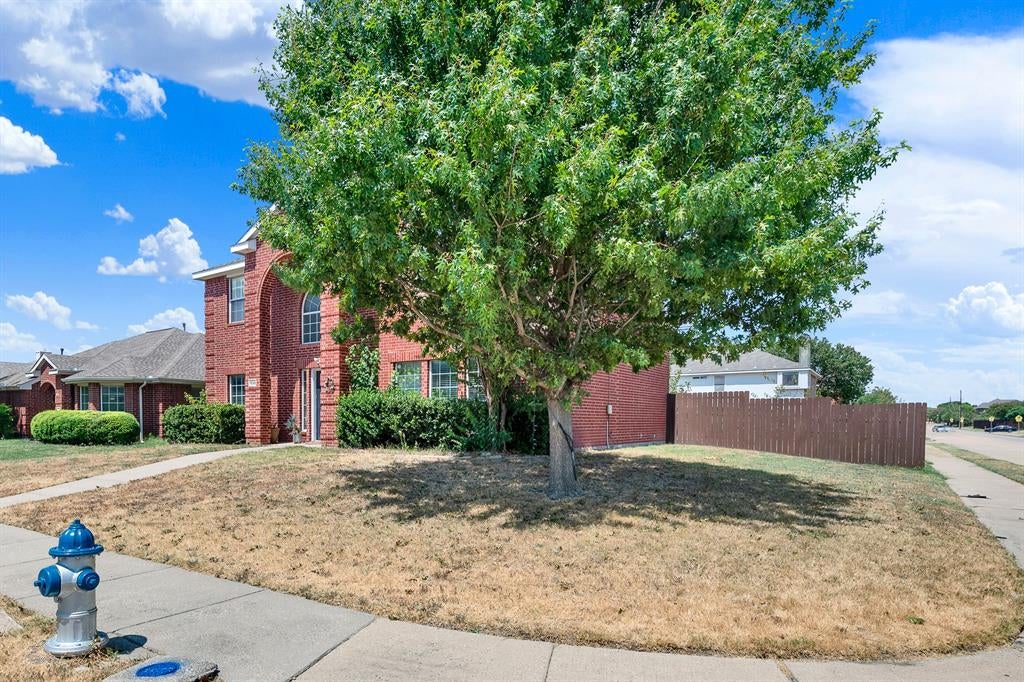
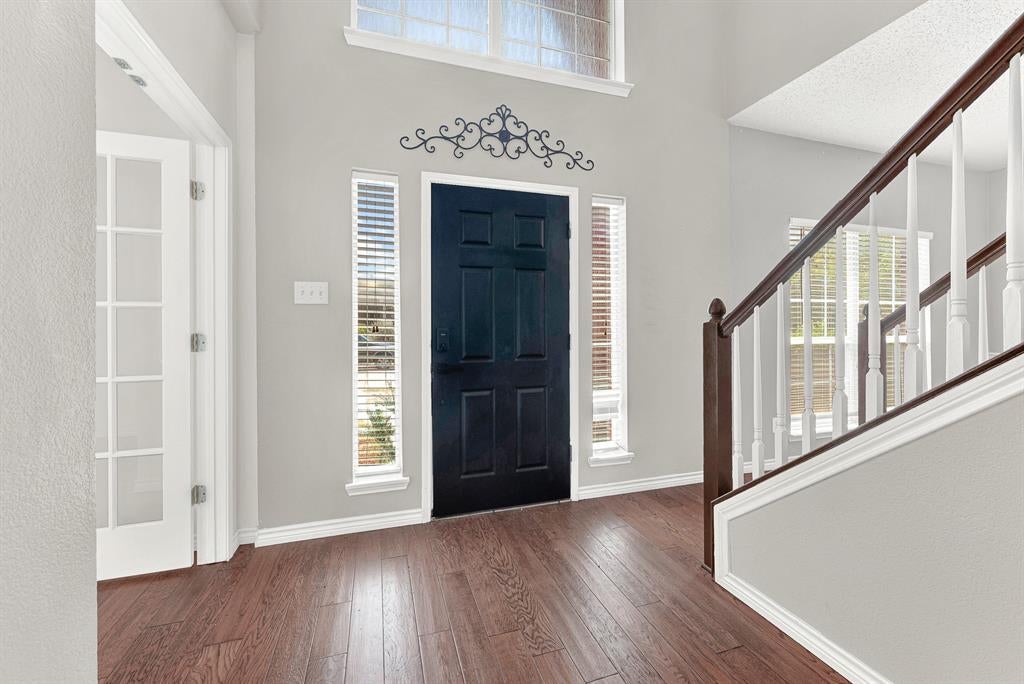
Welcome to 1533 Balboa Ln in Allen! Beautifully maintained and thoughtfully designed, this inviting 4-bedroom, 3-bathroom home offers a spacious and comfortable layout ideal for both everyday living and entertaining. The generous floor plan provides plenty of room for family and guests, with well-sized bedrooms and versatile living spaces. The kitchen offers ample workspace and storage, while the open living areas create a welcoming atmosphere for gatherings. The primary suite provides a relaxing retreat, complemented by additional bedrooms that offer flexibility for guests, a home office, or other needs. Conveniently located in Allen with easy access to shopping, dining, parks, schools, and major highways, this home offers the perfect combination of comfort and convenience. Don’t miss the opportunity to make 1533 Balboa Ln your new home!

Save
Ask
Tour
Hide
Share
Listing Snapshot
Price 
$440,000
Days On Site 
31 Days
Bedrooms 
4
Inside Area (SqFt) 
2,305 sqft
Total Baths 
3
Full Baths 
2
Partial Baths 
1
Lot Size 
0.19 Acres
Year Built 
2002
MLS® Number 
21375979
Status 
Active
Property Tax 
$7,627
HOA/Condo/Coop Fees 
$37.5 monthly
Sq Ft Source 
N/A
Friends & Family
Recent Activity
a month agoListing updated with changes from the MLS®
a month agoListing first seen on site
General Features
Acres 
0.19
Attached Garage 
Yes
Garage 
Yes
Garage Spaces 
2
Levels 
Two
Parking 
Alley AccessAttached
Property Sub Type 
Single Family Residence
Sewer 
Public Sewer
Special Circumstances 
Standard
Utilities 
Cable Available
Water Source 
Public
Interior Features
Appliances 
DishwasherDisposalElectric OvenGas CooktopGas Water Heater
Cooling 
Central Air
Fireplace 
Yes
Fireplace Features 
Gas Starter
Fireplaces 
1
Heating 
Central
Interior 
Granite CountersPantryHigh Speed Internet
Bedroom 
Dimensions - 11 x 11Level - Second
Dining Room 
Dimensions - 13 x 11Level - First
Kitchen 
Dimensions - 12 x 11Level - First
Living Room 
Dimensions - 14 x 11Level - First
Master Bedroom 
Dimensions - 18 x 13Level - SecondFeatures - Walk-In Closet(s)
Save
Ask
Tour
Hide
Share
Community Features
Association Fee 
$450.0
Association Fee Frequency 
Annually
School District 
Allen ISD
Schools
School District
Allen ISD
Elementary School
Story
Middle School
Ford
High School
Allen
Listing courtesy of Eman Kandil of TruHome Real Estate emokandil71@gmail.com


© 2020 North Texas Real Estate Information Systems. All rights reserved. Information is deemed reliable but is not guaranteed accurate by the MLS or NTREIS. The information being provided is for the consumer's personal, non-commercial use, and may not be reproduced, redistributed, or used for any purpose other than to identify prospective properties consumers may be interested in purchasing.
Last checked: 2026-10-03 08:32 PM CDT

Neighborhood & Commute
Source: Walkscore
Disclosure: Community information and market data powered by Constellation Data Labs. Information is deemed reliable but not guaranteed.
Save
Ask
Tour
Hide
Share