214-620-0411 Sold@MarrTeam.com
Save
Ask
Tour
Hide
Share
$500,000
12 Days On Site

1013 Sabrina Court
Weatherford, TX 76085

For Sale|Single Family Residence|Active
4
Beds
3
Total Baths
3
Full Baths
2,160
SqFt
$231
/SqFt
2026
Built
Subdivision:
Stone Creek Ranch
County:
Parker

Due to the health concerns created by Coronavirus we are offering personal 1-1 online video walkthough tours where possible.
Call Now: 214-620-0411
Is this the listing for you? We can help make it yours.
214-620-0411
1013 Sabrina Court1013 Sabrina Court1013 Sabrina Court1013 Sabrina Court
Save
Ask
Tour
Hide
Share

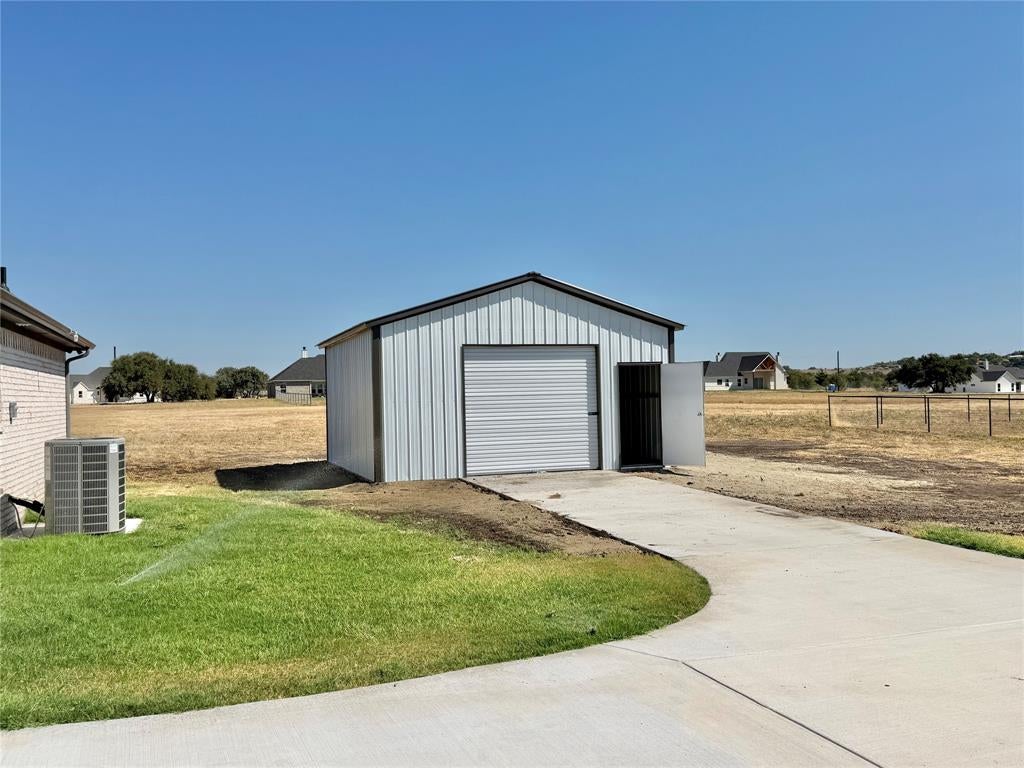
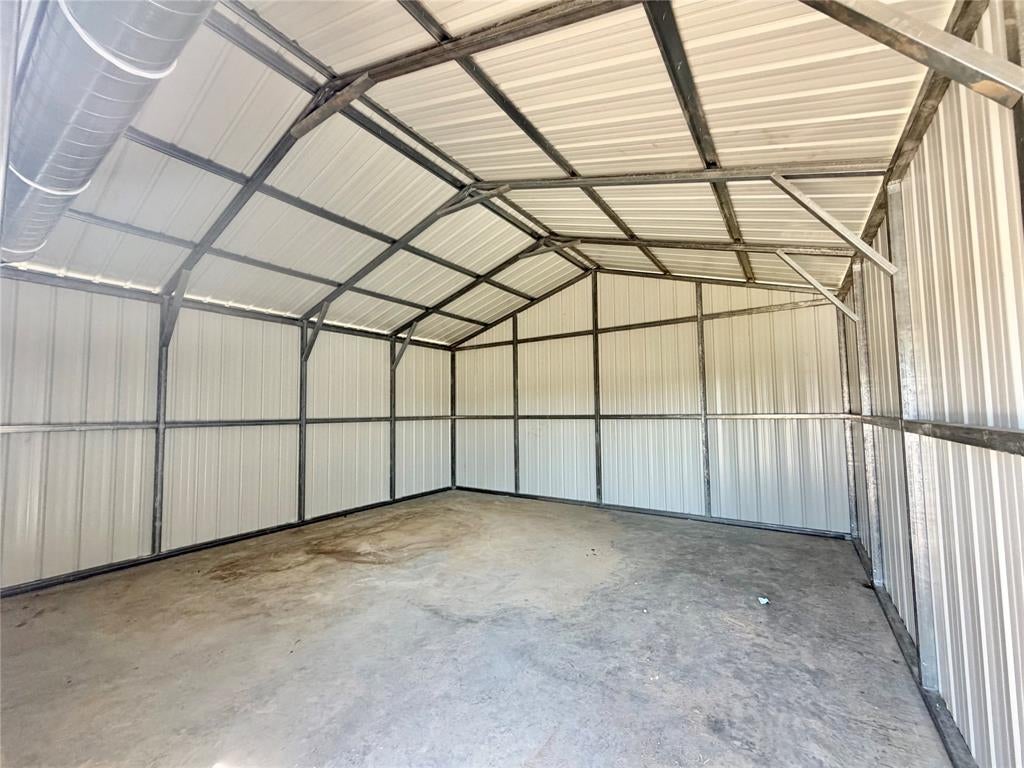
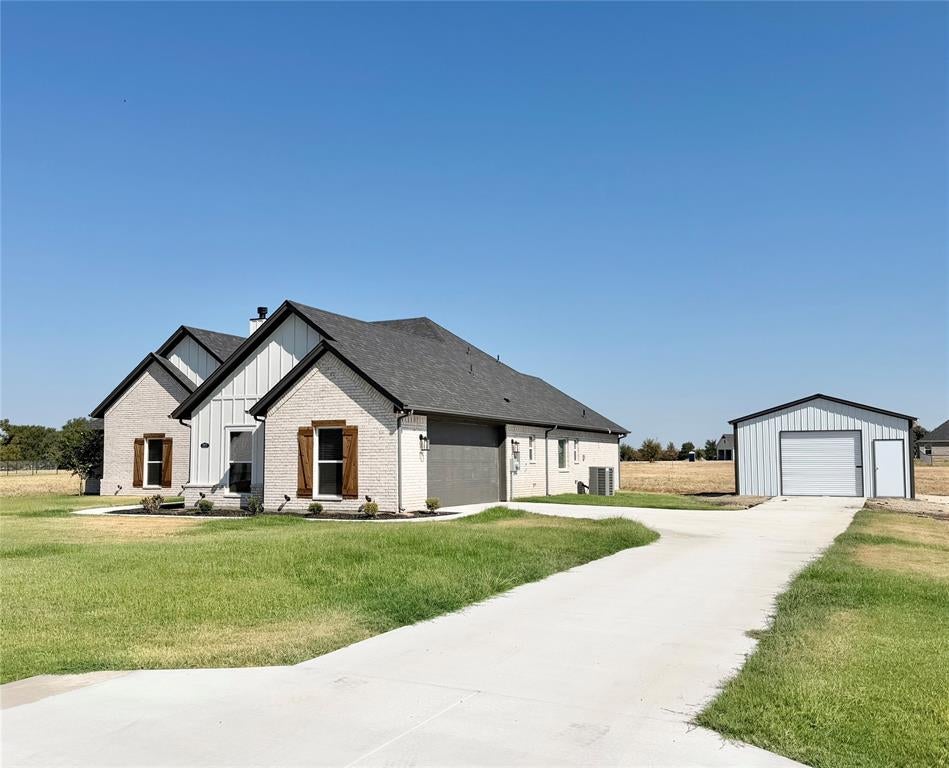
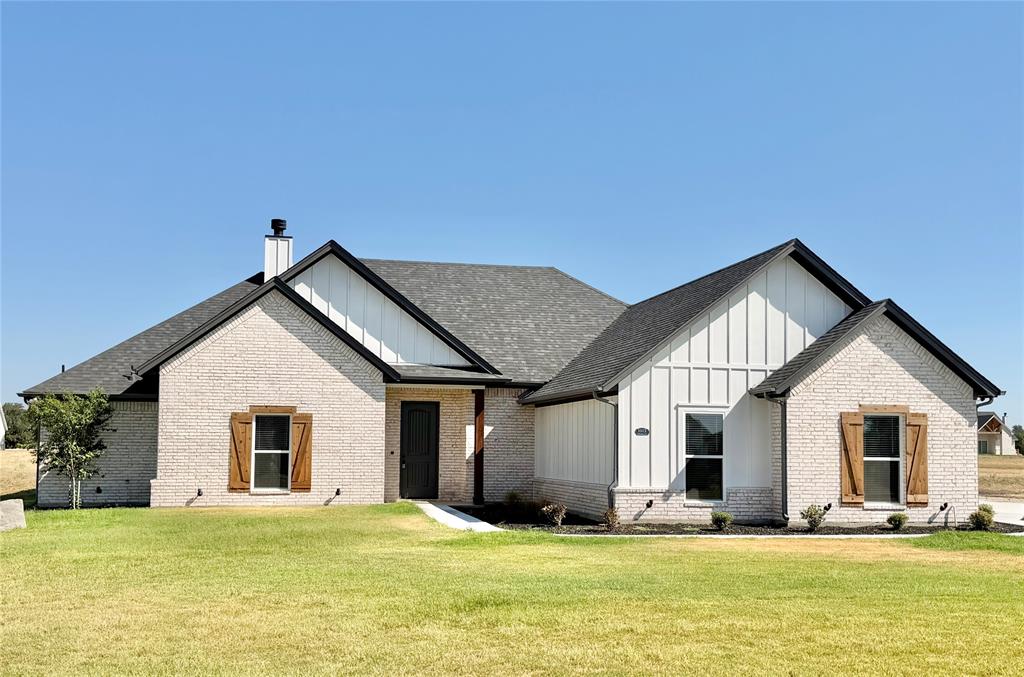
NEW CONSTRUCTION HOME & SHOP on nearly 2 acres in peaceful Stone Creek Ranch! Enjoy space, privacy, and freedom with NO HOA, private water well with no water bills, premium finishes, and builder warranty. This beautiful home features soaring ceilings, an open floor plan, and split bedrooms, including a second primary suite with private ensuite—perfect for guests or multigenerational living. Stunning kitchen offers beautiful cabinetry, countertops, and a large walk-in pantry. Oversized primary suite includes a luxurious ensuite with large tub, separate shower, dual vanities, and huge walk-in closet. Spacious secondary bedrooms, generous closets, large utility room with excellent storage, window blinds already installed, and a beautiful fireplace in the family room complete the home. The shop provides additional space for hobbies, storage, or projects. Come enjoy country living with modern luxury and room to breathe!

Save
Ask
Tour
Hide
Share
Listing Snapshot
Price 
$500,000
Days On Site 
12 Days
Bedrooms 
4
Inside Area (SqFt) 
2,160 sqft
Total Baths 
3
Full Baths 
3
Partial Baths 
N/A
Lot Size 
1.82 Acres
Year Built 
2026
MLS® Number 
21376409
Status 
Active
Property Tax 
N/A
HOA/Condo/Coop Fees 
N/A
Sq Ft Source 
N/A
Friends & Family
Recent Activity
2 weeks agoListing updated with changes from the MLS®
2 weeks agoListing first seen on site
General Features
Acres 
1.82
Attached Garage 
Yes
Foundation 
Slab
Garage 
Yes
Garage Spaces 
2
Levels 
One
Parking 
Garage Door OpenerGarage Faces SideAttached
Property Condition 
New Construction
Property Sub Type 
Single Family Residence
Security 
Smoke Detector(s)
Sewer 
Septic Tank
Style 
Traditional
Water Source 
Well
Interior Features
Appliances 
DishwasherDisposalElectric CooktopElectric OvenMicrowave
Cooling 
Ceiling Fan(s)Central AirElectric
Fireplace 
Yes
Fireplace Features 
Living RoomWood Burning
Fireplaces 
1
Flooring 
Ceramic Tile
Heating 
CentralElectric
Interior 
Double VanityGranite CountersKitchen IslandOpen FloorplanPantryVaulted Ceiling(s)Walk-In Closet(s)
Window Features 
Window Coverings
Bedroom 
Dimensions - 12 x 12Level - FirstFeatures - Ceiling Fan(s), Walk-In Closet(s)
Dining Room 
Dimensions - 11 x 10Level - First
Kitchen 
Dimensions - 11 x 13Level - FirstFeatures - Breakfast Bar, Kitchen Island
Living Room 
Dimensions - 17 x 16Level - FirstFeatures - Ceiling Fan(s)
Master Bedroom 
Dimensions - 16 x 14Level - FirstFeatures - Ceiling Fan(s), Walk-In Closet(s)
Mud Room 
Dimensions - 9 x 6Level - First
Utility Room 
Dimensions - 12 x 6Level - First
Save
Ask
Tour
Hide
Share
Exterior Features
Construction Details 
Board & Batten SidingBrick
Exterior 
Rain Gutters
Lot Features 
LandscapedSubdivided
Other Structures 
Workshop
Patio And Porch 
CoveredFront PorchRear Porch
Roof 
Composition
Windows/Doors 
Window Coverings
Community Features
School District 
Weatherford ISD
Schools
School District
Weatherford ISD
Elementary School
Crockett
Middle School
Tison
High School
Weatherford
Listing courtesy of Kimberly Mccall of Berkshire HathawayHS PenFed TX kim.mccall@weknowtx.com


© 2020 North Texas Real Estate Information Systems. All rights reserved. Information is deemed reliable but is not guaranteed accurate by the MLS or NTREIS. The information being provided is for the consumer's personal, non-commercial use, and may not be reproduced, redistributed, or used for any purpose other than to identify prospective properties consumers may be interested in purchasing.
Last checked: 2026-09-15 12:25 AM CDT

Neighborhood & Commute
Source: Walkscore
Disclosure: Community information and market data powered by Constellation Data Labs. Information is deemed reliable but not guaranteed.
Save
Ask
Tour
Hide
Share